Only a few minutes from the lake! Located in a small subdivision in a cul-de-sac only a few miles from the conveniences of town. This 3 bedroom 2 1/2 bath home, has the master on the main level with a master bath and walk-in closet. Upstairs you have 2 bedrooms and a full bath. There is laminate flooring on the main level and you step down to the living room from either the kitchen/dining room area or from the master bedroom. There is a circular driveway with a 2 car carport with a wooden privacy fenced back yard and a metal storage building.
For sale
Price cut: $16.9K (9/21)
$299,000
390 Huntingridge Dr, Cropwell, AL 35054
3beds
1,659sqft
Single Family Residence
Built in 1991
0.47 Acres Lot
$-- Zestimate®
$180/sqft
$-- HOA
What's special
- 65 days
- 331
- 21
Zillow last checked:
Listing updated:
Listed by:
Dawn Williams 205-747-5218,
Re/Max Hometown Properties
Source: GALMLS,MLS#: 21462675
Facts & features
Interior
Bedrooms & bathrooms
- Bedrooms: 3
- Bathrooms: 3
- Full bathrooms: 2
- 1/2 bathrooms: 1
Rooms
- Room types: Bedroom, Dining Room, Bathroom, Half Bath (ROOM), Kitchen, Master Bathroom, Master Bedroom
Primary bedroom
- Level: First
Bedroom 1
- Level: Second
Bedroom 2
- Level: Second
Primary bathroom
- Level: First
Bathroom 1
- Level: First
Dining room
- Level: First
Kitchen
- Features: Laminate Counters, Kitchen Island
- Level: First
Living room
- Level: First
Basement
- Area: 0
Heating
- Central
Cooling
- Central Air, Window Unit(s)
Appliances
- Included: Dishwasher, Ice Maker, Refrigerator, Stove-Electric, Tankless Water Heater
- Laundry: Electric Dryer Hookup, Washer Hookup, Main Level, Laundry Room, Laundry (ROOM), Yes
Features
- None, High Ceilings, Smooth Ceilings, Linen Closet, Tub/Shower Combo
- Flooring: Carpet, Laminate
- Attic: Other,Yes
- Number of fireplaces: 1
- Fireplace features: Masonry, Living Room, Wood Burning
Interior area
- Total interior livable area: 1,659 sqft
- Finished area above ground: 1,659
- Finished area below ground: 0
Video & virtual tour
Property
Parking
- Total spaces: 2
- Parking features: Attached, Circular Driveway, Driveway
- Has attached garage: Yes
- Carport spaces: 2
- Has uncovered spaces: Yes
Features
- Levels: One and One Half
- Stories: 1.5
- Patio & porch: Open (PATIO), Patio, Porch Screened
- Pool features: None
- Fencing: Fenced
- View description: None
- Waterfront features: No
Lot
- Size: 0.47 Acres
Details
- Additional structures: Storage
- Parcel number: 2806242000001.017
- Special conditions: N/A
Construction
Type & style
- Home type: SingleFamily
- Property subtype: Single Family Residence
Materials
- Vinyl Siding
- Foundation: Slab
Condition
- Year built: 1991
Utilities & green energy
- Sewer: Septic Tank
- Water: Public
Community & HOA
Community
- Subdivision: Huntingridge
Location
- Region: Cropwell
Financial & listing details
- Price per square foot: $180/sqft
- Tax assessed value: $223,480
- Annual tax amount: $917
- Price range: $299K - $299K
- Date on market: 8/20/2026
- Road surface type: Paved
Estimated market value
Not available
Estimated sales range
Not available
Not available
Price history
| Date | Event | Price |
|---|---|---|
| 9/21/2026 | Price change | $299,000-5.3%$180/sqft |
Source:  GALMLS #21462675 Report a problem GALMLS #21462675 Report a problem | ||
| 8/29/2026 | Listed for sale | $315,900+87.6%$190/sqft |
Source: GALMLS #21462675 Report a problem | ||
| 7/16/2018 | Sold | $168,400+2.1%$102/sqft |
Source: GALMLS #816575 Report a problem | ||
| 7/16/2018 | Listed for sale | $164,900$99/sqft |
Source: ERA King Real Estate Moody #816575 Report a problem | ||
| 5/26/2018 | Pending sale | $164,900$99/sqft |
Source: ERA King Real Estate Moody #816575 Report a problem | ||
| 5/15/2018 | Price change | $164,900-2.9%$99/sqft |
Source: ERA King Real Estate Moody #816575 Report a problem | ||
| 5/14/2018 | Price change | $169,900+3%$102/sqft |
Source: ERA King Real Estate Moody #816575 Report a problem | ||
| 5/8/2018 | Listed for sale | $165,000+10.4%$99/sqft |
Source: Owner Report a problem | ||
| 12/5/2016 | Sold | $149,500-6.5%$90/sqft |
Source: GALMLS #761471 Report a problem | ||
| 9/7/2016 | Listed for sale | $159,900-5.7%$96/sqft |
Source: Webb & Company Realty #761471 Report a problem | ||
| 1/1/2015 | Listing removed | $169,500$102/sqft |
Source: FIELDS | GOSSETT REALTY #601710 Report a problem | ||
| 9/17/2014 | Price change | $169,500-3.1%$102/sqft |
Source: FIELDS | GOSSETT REALTY #601710 Report a problem | ||
| 6/28/2014 | Listed for sale | $174,900$105/sqft |
Source: FIELDS | GOSSETT REALTY #601710 Report a problem | ||
Public tax history
| Year | Property taxes | Tax assessment |
|---|---|---|
| 2025 | $917 | $22,360 |
| 2024 | $917 | $22,360 |
| 2023 | $917 +14.7% | $22,360 +14.7% |
| 2022 | $800 +28.1% | $19,500 +12.5% |
| 2021 | $624 | $17,340 |
| 2020 | $624 | $17,340 |
| 2019 | $624 +32.9% | $17,340 +20.6% |
| 2018 | $470 | $14,380 +12.9% |
| 2017 | -- | $12,740 |
| 2016 | -- | $12,740 |
| 2015 | $429 | $12,740 -3.8% |
| 2014 | $429 | $13,240 |
| 2013 | -- | $13,240 |
| 2012 | -- | $13,240 |
| 2011 | -- | $13,240 -3.1% |
| 2010 | -- | $13,660 |
| 2009 | -- | $13,660 |
| 2008 | -- | $13,660 +8.6% |
| 2006 | -- | $12,580 |
| 2005 | -- | $12,580 -45.5% |
| 2004 | -- | $23,100 |
| 2003 | $920 | $23,100 |
| 2002 | -- | -- |
| 2000 | -- | -- |
Find assessor info on the county website
Monthly payment
Est. payment
Payment breakdown
Explore the cost of this home by adjusting the details. Changes won't be saved.Climate risks
Neighborhood: Cropwell
Nearby schools
Schools provided by the listing agent
- Elementary: Coosa Valley
- Middle: Duran
- High: Pell City
Source: GALMLS. This data may not be complete. We recommend contacting the local school district to confirm school assignments for this home.
Similar homes
- $239,0003 bd2 ba1.8k sqftAt&t, Cropwell, AL 35054For Sale

 MLS ID #21467085, Susan Jones, Harris McKay Realty. GALMLS
 - $280,0003 bd2 ba1.9k sqftHargray, Pell City, AL 35128For Sale
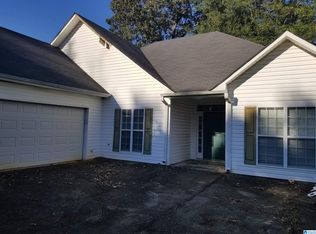 MLS ID #21466958, Maria Price, ARC Realty Vestavia. GALMLS
 - $379,9003 bd2 ba1.8k sqftStarlink, Hargray, Cropwell, AL 35054For Sale
 MLS ID #21467645, Mindy Sparkman, Keller Williams Realty Blount. GALMLS
 - $--3 bd2 ba1.8k sqft670 Oakwood Ln, Pell City, AL 35125Auction
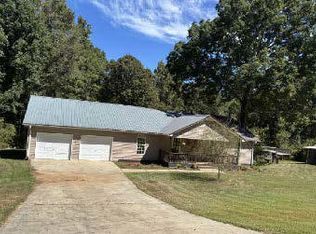 ServiceLink Auction
 - $289,9004 bd2 ba1.8k sqft2623 11th Ave N, Pell City, AL 35125For SaleMLS ID #21467209, Chelsey Hames, White Oak Realty. GALMLS
- $299,9003 bd3 ba1.8k sqft134 Eureka Rd, Lincoln, AL 35096For SaleMLS ID #21464150, Natasha OKonski, Keller Williams Pell City. GALMLS
- $309,9003 bd3 ba1.8k sqft1338 Lister Dr, Pell City, AL 35125For SaleMLS ID #21460848, Jessica Blackerby, eXp Realty, LLC Central. GALMLS
- $315,0003 bd2 ba1.4k sqft61 Idalia Rd, Talladega, AL 35160For SaleMLS ID #21468492, Kaylee Slick, Southern Hometown Selling, LLC. GALMLS
- $439,9002 bd1 ba1.3k sqftHargray, Cropwell, AL 35054For SaleMLS ID #21459747, Theresa Harris, RealtySouth-Trussville Office. GALMLS
- $374,9003 bd3 ba2.3k sqftBrightspeed Sparklight., Cropwell, AL 35054For SaleMLS ID #21450627, Chris Christian, RealtySouth-Trussville Office. GALMLS
- $315,0003 bd2 ba1.7k sqftBrightspeed Or Sparklight, Pell City, AL 35128For SaleMLS ID #21462272, Breanna Farmer, ERA King Real Estate - Pell City. GALMLS
- $340,0003 bd2 ba1.9k sqftVarious Providers, Pell City, AL 35128For SaleMLS ID #21463702, LaVelle Noblitt, Maison Noblet' Realty LLC. GALMLS
- $285,0004 bd2 ba1.7k sqftSpark Light, Pell City, AL 35125For SaleMLS ID #21464452, Dawn Williams, Re/Max Hometown Properties. GALMLS
- $239,9004 bd3 ba1.7k sqft3054 Easonville Rd, Pell City, AL 35128For SaleMLS ID #21466617, Morgan Munn, ERA King Real Estate - Pell City. GALMLS
- $279,0003 bd2 ba1.7k sqftAt&t, Pell City, AL 35128For SaleMLS ID #21461781, Jackie Jones, ARC Realty - Homewood. GALMLS
- $349,9003 bd2 ba1.6k sqft10 Seddon Farms Dr, Pell City, AL 35128For SaleMLS ID #21466264, Marche' Gray, EXIT Realty Southern Select. GALMLS
- $274,9003 bd3 ba2.2k sqftBrightspeed, Pell City, AL 35125For SaleMLS ID #21462232, Adam Bain, Fields Gossett Realty. GALMLS
- $329,9003 bd2 ba1.7k sqftSparklight And Brightspeed, Pell City, AL 35128For SaleMLS ID #21457731, Britton Falkner, The Falkner Firm, LLC. GALMLS
- $297,5003 bd2 ba1.7k sqftSparklight, Talladega, AL 35160For SaleMLS ID #21453269, Lee Higginbotham, Fields Gossett Realty. GALMLS
