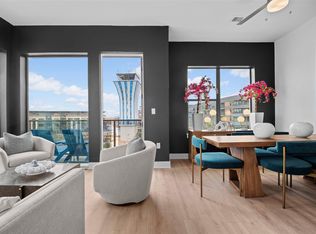
New construction at the southern entrance to Mueller, Concourse pairs 34 residences with 5,000 square feet of ground-floor retail on Berkman Drive. The building sits directly across from the historic Mueller Airport Control Tower, with views of the landmark from many of the homes. Concourse offers a mix of studio, one, and two bedroom condos ranging from 495 to 933 square feet. Residences feature 10-foot ceilings, hard-surface flooring throughout, gas stovetops, tankless water heaters, in-unit washer and dryer, and a private balcony on every home. Concourse is built of poured-in-place concrete and wrapped in brick, stucco, steel, and glass. Inside, open-air corridors lead to elevator access, secure building entry, controlled bike storage, and storage units available for purchase. Residents also share the Flight Deck, a private mezzanine lounge looking out at the control tower. Living at Concourse provides access to Mueller's full neighborhood amenity network, with Mueller Lake Park, the Sunday farmers market at the Browning Hangar, Alamo Drafthouse and the Thinkery on Aldrich, the H-E-B at Lake Park, and the trails, pools, and greenways that anchor one of the most desirable neighborhoods in central Austin.
Active under contract
$284,900
3900 Berkman Dr #202, Austin, TX 78723
1beds
617sqft
:
Get pre-qualified$2,377/mo
Condominium
Built in 2026
-- sqft lot
$283,300 Zestimate®
$462/sqft
$355/mo HOA
What's special
Gas stovetopsOpen-air corridorsHard-surface flooring throughoutIn-unit washer and dryerTankless water heaters
- 55 days |
- 173 |
- 8 |
Zillow last checked:
Listing updated:
Listed by:
Phillip Chang (512) 920-5653,
MODUS Real Estate (512) 920-5653,
Jacob Hannusch (512) 718-1600,
MODUS Real Estate
Source: Unlock MLS,MLS#: 7064588
Facts & features
Interior
Bedrooms & bathrooms
- Bedrooms: 1
- Bathrooms: 1
- Full bathrooms: 1
- Main level bedrooms: 1
Heating
- Central, Electric
Cooling
- Ceiling Fan(s), Central Air, Electric
Appliances
- Included: Dishwasher, Disposal, Exhaust Fan, Gas Cooktop, Microwave, Refrigerator, Washer/Dryer Stacked, Tankless Water Heater
Features
- Ceiling Fan(s), Primary Bedroom on Main, Stackable W/D Connections, Walk-In Closet(s)
- Flooring: Tile, Vinyl
- Windows: See Remarks, Double Pane Windows, Low Emissivity Windows
Interior area
- Total interior livable area: 617 sqft
Property
Parking
- Parking features: Assigned, Covered, Parking Lot, Reserved
Accessibility
- Accessibility features: Accessible Elevator Installed
Features
- Levels: Three Or More
- Stories: 3
- Patio & porch: Covered, Terrace
- Exterior features: Balcony, Lighting, Private Entrance, Restricted Access
- Pool features: None
- Fencing: None
- Has view: Yes
- View description: See Remarks
- Waterfront features: None
Lot
- Size: 0.68 Acres
- Features: Corner Lot, Landscaped, Public Maintained Road, Sprinkler - Automatic, Views
Details
- Additional structures: Storage
- Parcel number: 3900 Berkman Dr #202
- Special conditions: Standard
Construction
Type & style
- Home type: Condo
- Property subtype: Condominium
- Attached to another structure: Yes
Materials
- Foundation: Slab
- Roof: See Remarks
Condition
- New Construction
- New construction: Yes
- Year built: 2026
Details
- Builder name: InTown Homes
Utilities & green energy
- Sewer: Public Sewer
- Water: Public
- Utilities for property: Electricity Connected, Internet-Fiber, Natural Gas Connected, Sewer Connected, Underground Utilities, Water Connected
Community & HOA
Community
- Features: Bike Storage/Locker, Common Grounds, Controlled Access, Lock and Leave, On-Site Retail, Storage, Sundeck
- Subdivision: Concourse at Mueller Condominiums
HOA
- Has HOA: Yes
- Services included: See Remarks, Common Area Maintenance, Insurance, Landscaping, Maintenance Grounds, Maintenance Structure, Security, Trash
- HOA fee: $355 monthly
- HOA name: Concourse at Mueller Condominiums
Location
- Region: Austin
Financial & listing details
- Price per square foot: $462/sqft
- Date on market: 6/4/2026
- Listing terms: Cash,Conventional,FHA,Lender Approval
- Electric utility on property: Yes
Estimated market value
$283,300
$269,000 - $297,000
$1,911/mo
Price history
| Date | Event | Price |
|---|---|---|
| 7/9/2026 | Contingent | $284,900$462/sqft |
Source:  Unlock MLS #7064588 Report a problem Unlock MLS #7064588 Report a problem | ||
| 6/4/2026 | Listed for sale | $284,900$462/sqft |
Source: Unlock MLS #7064588 Report a problem | ||
Public tax history
Tax history is unavailable.
Monthly payment
Est. payment
Payment breakdown
Explore the cost of this home by adjusting the details. Changes won't be saved.Climate risks
Neighborhood: Mueller
Nearby schools
GreatSchools rating
- 9/10Maplewood Elementary SchoolGrades: PK-5Distance: 0.9 mi
- 9/10Kealing Middle SchoolGrades: 6-8Distance: 1.9 mi
- 8/10McCallum High SchoolGrades: 9-12Distance: 3.1 mi
Schools provided by the listing agent
- Elementary: Blanton
- Middle: Lamar (Austin ISD)
- High: Northeast Early College
- District: Austin ISD
Source: Unlock MLS. This data may not be complete. We recommend contacting the local school district to confirm school assignments for this home.
- $314,9001 bd1 ba664 sqft3900 Berkman Dr #315, Austin, TX 78723New Construction

- $424,9002 bd2 ba925 sqft3900 Berkman Dr #213, Austin, TX 78723New Construction
- $4,038,714-- bd-- ba39k sqft3900 Berkman Dr, Austin, TX 78723Off Market
- $771,3003 bd3 ba2.1k sqft3826 Berkman Dr, Austin, TX 78723Off Market
- $462,5002 bd1 ba1.2k sqft3905 Threadgill St, Austin, TX 78723Off Market
- $585,1002 bd2 ba1.4k sqft3907 Threadgill St, Austin, TX 78723Off Market
- $741,3003 bd3 ba2.1k sqft3901 Threadgill St, Austin, TX 78723Off Market
- $959,0003 bd4 ba2.3k sqft3824 Berkman Dr, Austin, TX 78723New Construction
A local agent can set up tours, give advice and negotiate with sellers.
A local lender can help you make sure your offer is ready when you are.
Similar homes
- $314,9001 bd1 ba664 sqft3900 Berkman Dr #315, Austin, TX 78723Active
 MLS ID #3097436, Phillip Chang, MODUS Real Estate. Unlock MLS
 - $424,9002 bd2 ba925 sqft3900 Berkman Dr #213, Austin, TX 78723ActiveMLS ID #4561542, Phillip Chang, MODUS Real Estate. Unlock MLS
- $322,0001 bd1 ba760 sqft3600 Jetson Way #3, Austin, TX 78723Active
 Unlock MLS
 - $320,0001 bd1 ba551 sqft1320 Robert Browning St Unit 408, Austin, TX 78723Active
 MLS ID #9628233, Kathy Sokolic, Compass RE Texas, LLC. Unlock MLS
 - $279,9001 bd1 ba665 sqft2220 Webberville Rd #302, Austin, TX 78702ActiveMLS ID #3987388, Gregory Tran, Keller Williams Realty. Unlock MLS
- $299,0001 bd1 ba560 sqft800 Embassy Dr APT 305, Austin, TX 78702ActiveMLS ID #1770309, Cody Julian, Compass RE Texas, LLC. Unlock MLS
- $249,5001 bd1 ba701 sqft4801 Springdale Rd #1106, Austin, TX 78723ActiveMLS ID #5748012, Lisa Munoz, Compass RE Texas, LLC. Unlock MLS
- $345,0001 bd1 ba673 sqft1701 Simond Ave #644, Austin, TX 78723ActiveMLS ID #7272815, Chris Riley, Compass RE Texas, LLC. Unlock MLS
- $365,0001 bd1 ba808 sqft1701 Simond Ave Unit 208, Austin, TX 78723ActiveMLS ID #2624370, Lawrence Pritchett, MODUS Real Estate. Unlock MLS
- $364,5001 bd1 ba649 sqft1701 Simond Ave #226, Austin, TX 78723ActiveMLS ID #8090131, Mark Preston, ERA Brokers Consolidated. Unlock MLS
- $255,000-- bd1 ba520 sqft2505 Thornton Rd #2306, Austin, TX 78704ActiveMLS ID #2265498, Alex Bartram, Austin Marketing + Development. Unlock MLS
- $224,9001 bd1 ba863 sqft1807 Poquito St APT 41, Austin, TX 78702ActiveMLS ID #2127780, Will Mackintosh, Bramlett Partners. Unlock MLS
- $299,0001 bd1 ba745 sqft2505 Thornton Rd #2211, Austin, TX 78704ActiveMLS ID #7663963, Alex Bartram, Austin Marketing + Development. Unlock MLS
- $179,0001 bd1 ba750 sqft2706 Wheless Ln #401, Austin, TX 78723ActiveMLS ID #8979571, Juan Sanchez, Realty of America, LLC. Unlock MLS
- $359,9501 bd1 ba614 sqft1701 Simond Ave #615, Austin, TX 78723ActiveMLS ID #3886604, Elizabeth Zepeda, North Pier Realty LLC. Unlock MLS
- $180,5001 bd1 ba575 sqft1200 E 52nd St APT 204, Austin, TX 78723ActiveMLS ID #4918607, Aditya Tumuluri, REAL INTERNATIONAL BROKERAGE LLC. Unlock MLS
- $229,9002 bd1 ba900 sqft923 E 41st St #102, Austin, TX 78751ActiveMLS ID #9069085, Alex Bartram, Austin Marketing + Development. Unlock MLS
- $310,0001 bd1 ba571 sqft800 Embassy Dr APT 431, Austin, TX 78702ActiveMLS ID #2102135, Shubha Sridhar, JBGoodwin REALTORS WC. Unlock MLS
- $320,0001 bd1 ba725 sqft2220 Webberville Rd #216, Austin, TX 78702ActiveMLS ID #4568170, Jennifer Ladner, Compass RE Texas, LLC. Unlock MLS
- $275,0001 bd1 ba530 sqft901 W 9th St APT 217, Austin, TX 78703ActiveMLS ID #3838486, Kristen Scudder, Horizon Realty. Unlock MLS
