Step into easy one-floor living in this beautifully designed 1,828 sq. ft. ranch in Fennway Pointe, offering comfort, space, and convenience all in one! This detached cluster home offers low maintenance with the mowing and snow plowing being taken care of by the HOA at $471 per quarter ($157/month). Featuring two spacious bedrooms, two full baths, and wide hallways that create an open and accessible flow, the home was built to allow for a walker/wheelchair. The outside was professionally painted in September 2025, much of the inside was freshly painted this year and new carpet was installed in March 2026. The heart of the home is the stunning and huge great room with vaulted ceilings, a cozy gas-burning fireplace, and abundant natural light that carries into the bright and inviting sunroom. The kitchen and dining area continue the airy feel with vaulted ceilings and include a built-in desk space ideal for paying bills, working from home, or trying out new recipes. Enjoy relaxing on the covered front porch, plus the convenience of a large two-car garage and loads of storage space. Sellers are providing a one year home warranty for peace of mind. Located within 1 mile of shopping and restaurants, and just 5 miles from the hospital and charming Medina Square, this home combines peaceful living with close-to-everything convenience.
Contingent
Price cut: $5K (5/26)
$315,000
3900 Edinburgh Dr, Medina, OH 44256
2beds
1,828sqft
:
Get pre-qualified$2,338/mo
Single Family Residence
Built in 2004
3,484 Square Feet Lot
$-- Zestimate®
$172/sqft
$157/mo HOA
What's special
Detached cluster homeTwo spacious bedroomsCovered front porchBright and inviting sunroomOne-floor livingLarge two-car garageAbundant natural light
- 72 days |
- 1,126 |
- 23 |
Zillow last checked:
Listing updated:
Listed by:
Julie L Hogston 440-829-9268 juliesellshomes1@gmail.com,
Real of Ohio,
John G Hogston 440-503-0441,
Real of Ohio
Source: MLS Now,MLS#: 5209842 Originating MLS: Other/Unspecificed
Originating MLS: Other/UnspecificedFacts & features
Interior
Bedrooms & bathrooms
- Bedrooms: 2
- Bathrooms: 2
- Full bathrooms: 2
- Main level bathrooms: 2
- Main level bedrooms: 2
Heating
- Forced Air, Gas
Cooling
- Central Air, Ceiling Fan(s)
Appliances
- Included: Dishwasher, Microwave, Range
Features
- Basement: None
- Number of fireplaces: 1
Interior area
- Total structure area: 1,828
- Total interior livable area: 1,828 sqft
- Finished area above ground: 1,828
Video & virtual tour
Property
Parking
- Total spaces: 2
- Parking features: Direct Access, Electricity
- Garage spaces: 2
Features
- Levels: One
- Stories: 1
Lot
- Size: 3,484 Square Feet
Details
- Parcel number: 02606C07185
Construction
Type & style
- Home type: SingleFamily
- Architectural style: Ranch
- Property subtype: Single Family Residence
Materials
- Vinyl Siding
- Roof: Asphalt
Condition
- Year built: 2004
Details
- Warranty included: Yes
Utilities & green energy
- Sewer: Public Sewer
- Water: Public
Community & HOA
Community
- Subdivision: Fennway Pointe Ph 02
HOA
- Has HOA: Yes
- Services included: Common Area Maintenance, Maintenance Grounds, Snow Removal
- HOA fee: $471 quarterly
- HOA name: Fennway Pointe
Location
- Region: Medina
Financial & listing details
- Price per square foot: $172/sqft
- Tax assessed value: $254,880
- Annual tax amount: $4,116
- Date on market: 5/14/2026
- Cumulative days on market: 72 days
- Listing terms: Cash,Conventional,FHA,VA Loan
Estimated market value
Not available
Estimated sales range
Not available
Not available
Price history
| Date | Event | Price |
|---|---|---|
| 5/31/2026 | Listed for sale | $315,000$172/sqft |
Source:  MLS Now #5209842 Report a problem MLS Now #5209842 Report a problem | ||
| 5/31/2026 | Pending sale | $315,000$172/sqft |
Source: MLS Now #5209842 Report a problem | ||
| 5/26/2026 | Price change | $315,000-1.6%$172/sqft |
Source: MLS Now #5209842 Report a problem | ||
| 5/14/2026 | Listed for sale | $320,000+89.5%$175/sqft |
Source: MLS Now #5209842 Report a problem | ||
| 2/11/2005 | Sold | $168,900$92/sqft |
Source: Public Record Report a problem | ||
Public tax history
| Year | Property taxes | Tax assessment |
|---|---|---|
| 2025 | $4,116 +4.2% | $89,210 +15.3% |
| 2024 | $3,952 +14.1% | $77,350 |
| 2023 | $3,464 +1.7% | $77,350 |
| 2022 | $3,406 +3.7% | $77,350 +24% |
| 2021 | $3,284 | $62,380 |
| 2020 | $3,284 -0.2% | $62,380 |
| 2019 | $3,290 +27.9% | $62,380 +15.4% |
| 2018 | $2,573 -1.3% | $54,040 |
| 2017 | $2,608 -2.2% | $54,040 |
| 2016 | $2,667 +4.5% | $54,040 +8% |
| 2015 | $2,553 +0.2% | $50,040 |
| 2014 | $2,547 -0.1% | $50,040 |
| 2013 | $2,550 +12.5% | $50,040 +0.2% |
| 2012 | $2,267 +1.7% | $49,930 |
| 2011 | $2,230 +3.2% | $49,930 |
| 2010 | $2,162 -4.4% | $49,930 -8.3% |
| 2009 | $2,262 -0.5% | $54,440 |
| 2008 | $2,274 -1% | $54,440 |
| 2007 | $2,298 -2.5% | $54,440 +13.7% |
| 2006 | $2,357 -4.9% | $47,870 |
| 2005 | $2,479 | $47,870 |
Find assessor info on the county website
Monthly payment
Est. payment
Payment breakdown
Explore the cost of this home by adjusting the details. Changes won't be saved.Climate risks
Neighborhood: 44256
Nearby schools
GreatSchools rating
- 7/10Eliza Northrop Elementary SchoolGrades: K-5Distance: 1.6 mi
- 7/10Claggett Middle SchoolGrades: 6-8Distance: 1.8 mi
- 7/10Medina High SchoolGrades: 9-12Distance: 1.8 mi
Schools provided by the listing agent
- District: Medina CSD - 5206
Source: MLS Now. This data may not be complete. We recommend contacting the local school district to confirm school assignments for this home.
- $295,2002 bd2 ba1.8k sqft3906 Edinburgh Dr, Medina, OH 44256Off Market
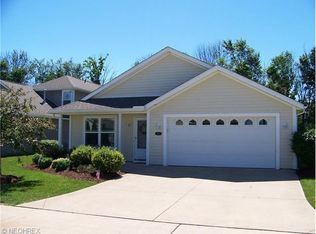
- $326,3002 bd2 ba1.7k sqft3894 Edinburgh Dr, Medina, OH 44256Off Market
- $309,3002 bd2 ba1.6k sqft3888 Edinburgh Dr, Medina, OH 44256Off Market
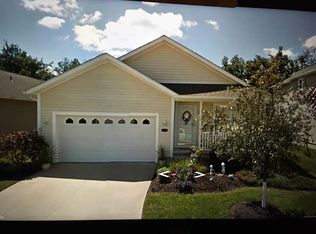
- $329,9003 bd3 ba1.9k sqft3912 Edinburgh Dr, Medina, OH 44256Off Market
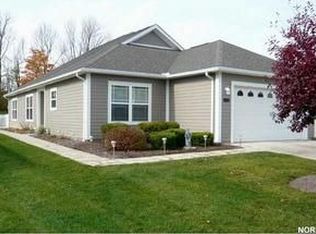
- $301,1003 bd2 ba1.6k sqft3901 Edinburgh Dr, Medina, OH 44256Off Market
- $306,5003 bd2 ba1.8k sqft3897 Edinburgh Dr, Medina, OH 44256Off Market
- $366,1003 bd2 ba2.3k sqft3918 Edinburgh Dr, Medina, OH 44256Off Market
- $355,4003 bd2 ba2.2k sqft3882 Edinburgh Dr, Medina, OH 44256Off Market
A local agent can set up tours, give advice and negotiate with sellers.
Similar homes
- $315,0003 bd3 ba1.8k sqft450 Charleton Dr, Medina, OH 44256For Sale
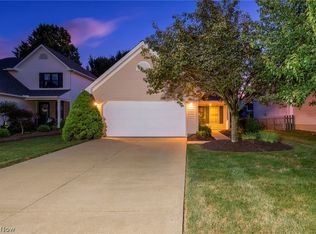 MLS ID #5229636, Jeffrey Carducci, McDowell Homes Real Estate Services. MLS Now
 - $349,9003 bd3 ba2.3k sqft5181 Hanover Dr, Medina, OH 44256For Sale
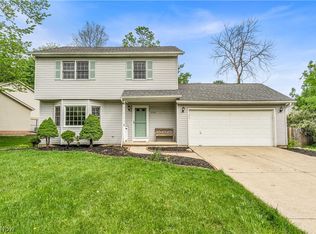 MLS ID #5212871, Alex Dargay, RE/MAX Above & Beyond. MLS Now
 - $350,0003 bd4 ba2.6k sqft4321 Nichols Rd, Medina, OH 44256For Sale
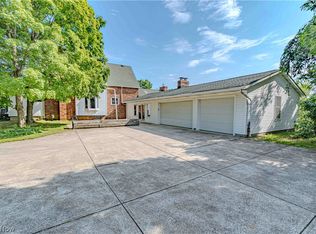 MLS ID #5229278, Adam T Bellinski, Russell Real Estate Services. MLS Now
 - $350,0004 bd3 ba1.8k sqft205 Woodland Dr, Medina, OH 44256For Sale
 MLS ID #5225988, Ricardo A Simonelli, Keller Williams Chervenic Rlty. MLS Now
 - $325,0004 bd3 ba2.6k sqft928 Andrews Rd, Medina, OH 44256For SaleMLS ID #5216167, Emily Duncan, Real of Ohio. MLS Now
- $390,0003 bd3 ba1.7k sqft664 Tremain Pl, Medina, OH 44256For SaleMLS ID #5191111, Ben Gilbert, Keller Williams Elevate. MLS Now
- $284,9003 bd2 ba2.2k sqft861 Westland Drive, Medina, OH 44256For SaleMLS ID #5218867, Carri A Roschival. eXp Realty
- $319,9003 bd2 ba1.8k sqft353 Judita Dr, Brunswick, OH 44212For SaleMLS ID #5229224, Suzanne Lambert, Howard Hanna. MLS Now
- $449,9005 bd2 ba1.8k sqft6741 Norwalk Rd, Medina, OH 44256For SaleMLS ID #5220624, Amanda Charnigo, Howard Hanna. MLS Now
- $335,0003 bd2 ba1.9k sqft5250 Redford Dr, Brunswick, OH 44212For SaleMLS ID #5229502, Jenny Duncan, Keller Williams Elevate. MLS Now
- $459,9004 bd3 ba2.4k sqft5484 Diamond Creek Dr, Medina, OH 44256For SaleMLS ID #5223125, Gregory Erlanger, Keller Williams Citywide. MLS Now
- $267,9003 bd2 ba1.4k sqft109 Sturbridge Dr, Medina, OH 44256For SaleMLS ID #5220488, Amy L Hoes, EXP Realty, LLC.. MLS Now
- $249,9003 bd2 ba1.6k sqft31 Pinewood Dr, Medina, OH 44256For SaleMLS ID #5225433, Anthony R Latina, RE/MAX Crossroads Properties. MLS Now
- $329,0005 bd2 ba1.8k sqft27261 Nantucket Dr, North Olmsted, OH 44070For SaleMLS ID #5230831, Dubravka Vidic, Howard Hanna. MLS Now
- $320,0002 bd4 ba1.6k sqft1467 Winged Foot Dr, Brunswick, OH 44212For SaleMLS ID #5220414, Heather L Dimitrov, Keller Williams Elevate. MLS Now
- $309,9003 bd3 ba2.4k sqft8820 Concord Dr, Westfield Center, OH 44251For SaleMLS ID #5215939, Stephen Merkle, Cutler Real Estate. MLS Now
- $320,0004 bd1 ba1.5k sqft10031 Sanford Rd, Lodi, OH 44254For SaleMLS ID #5207694, Jen Wiles, The Danberry Co.. MLS Now
- $325,0002 bd2 ba1.7k sqft13228 Olympus Way, Strongsville, OH 44149For SaleMLS ID #5221499, Wayne Russell, Fathom Realty. MLS Now
- $360,0004 bd3 ba2.3k sqft2758 Olentangy Dr, Akron, OH 44333For SaleMLS ID #5229957, Marilyn Latine, Howard Hanna. MLS Now
- $215,5002 bd2 ba1.5k sqft650 Sturbridge Dr Unit 3, Medina, OH 44256For SaleMLS ID #5217535, Danielle Behun, EXP Realty, LLC.. MLS Now
