A rare opportunity to own an exceptional corner timber loft on one of North Center's quiet, tree-lined side streets. Three-bedroom residences in this historic building are rarely available, with only two sales in the past decade. Bathed in natural light from two walls of oversized industrial windows, this stunning 3-bedroom, 2-bath residence showcases soaring two-story ceilings, exposed brick, original timber beams, warm wood ceilings, and a dramatic open floor plan that is both striking and inviting. The spacious living and dining areas flow seamlessly into the well-appointed kitchen featuring granite countertops, stainless steel appliances, abundant cabinetry, and a large island with seating-creating the perfect setting for entertaining or everyday living. The thoughtfully designed floor plan offers the privacy and functionality of a single-family home. Two generous bedrooms and a full bath are located on the main level, while the entire upper level is dedicated to a private primary suite featuring a spacious bedroom, walk-in closet, convenient laundry, a spa-inspired primary bath with dual vanities, a freestanding soaking tub, oversized walk-in shower, and a versatile loft retreat overlooking the great room-ideal as a home office, reading lounge, or fitness space. Step outside to your private terrace, perfect for grilling or relaxing, and enjoy the rare convenience of two deeded parking spaces, including one heated attached garage space and one dedicated exterior parking space. Ideally situated just one block from highly sought-after Bell Elementary School, this home also offers easy access to neighborhood restaurants, parks, shopping, public transportation, and all the conveniences that make North Center one of Chicago's most desirable neighborhoods. As remarkable as the home itself is its history. This building is the last remaining structure from Chicago's pioneering Selig Polyscope Studios, one of America's earliest motion picture studios and a cornerstone of the city's filmmaking history. Rich in architectural character and historic significance, this is more than a beautiful home-it's a rare opportunity to own a distinctive piece of Chicago history.
Contingent
$725,000
3900 N Claremont Ave Unit 103, Chicago, IL 60618
3beds
1,700sqft
:
Get pre-qualified$6,143/mo
Condominium, Duplex, Apartment, Single Family Residence
Built in 1900
-- sqft lot
$-- Zestimate®
$426/sqft
$636/mo HOA
What's special
Corner timber loftExposed brickSpacious bedroomGenerous bedroomsPrivate primary suiteLarge island with seatingOriginal timber beams
- --
- on Zillow |
- 911
- views |
- 62
- saves |
Zillow last checked:
Listing updated:
Listed by:
Mathew Boemmel 312-733-7201,
Compass
Source: MRED as distributed by MLS GRID,MLS#: 12707844
Facts & features
Interior
Bedrooms & bathrooms
- Bedrooms: 3
- Bathrooms: 2
- Full bathrooms: 2
Rooms
- Room types: Loft, Foyer, Walk In Closet
Primary bedroom
- Features: Flooring (Hardwood), Bathroom (Full, Double Sink, Tub & Separate Shwr)
- Level: Second
- Area: 100 Square Feet
- Dimensions: 10X10
Bedroom 2
- Features: Flooring (Hardwood), Window Treatments (All)
- Level: Main
- Area: 132 Square Feet
- Dimensions: 12X11
Bedroom 3
- Features: Flooring (Hardwood), Window Treatments (All)
- Level: Second
- Area: 110 Square Feet
- Dimensions: 11X10
Dining room
- Level: Main
- Dimensions: COMBO
Foyer
- Features: Flooring (Hardwood), Window Treatments (All)
- Level: Main
- Area: 35 Square Feet
- Dimensions: 7X5
Kitchen
- Features: Kitchen (Island), Flooring (Hardwood), Window Treatments (All)
- Level: Main
- Area: 240 Square Feet
- Dimensions: 16X15
Laundry
- Level: Second
- Area: 12 Square Feet
- Dimensions: 4X3
Living room
- Features: Flooring (Hardwood), Window Treatments (All)
- Level: Main
- Area: 300 Square Feet
- Dimensions: 20X15
Loft
- Features: Flooring (Hardwood), Window Treatments (All)
- Level: Second
- Area: 208 Square Feet
- Dimensions: 16X13
Walk in closet
- Level: Second
- Area: 84 Square Feet
- Dimensions: 14X6
Heating
- Natural Gas, Forced Air
Cooling
- Central Air
Appliances
- Included: Range, Microwave, Dishwasher, Refrigerator, Stainless Steel Appliance(s), Wine Refrigerator
- Laundry: In Unit
Features
- Cathedral Ceiling(s), 1st Floor Bedroom, 1st Floor Full Bath, Storage, Walk-In Closet(s), Beamed Ceilings, Open Floorplan, Dining Combo
- Flooring: Hardwood
- Doors: French Doors, Sliding Doors
- Basement: None
- Number of fireplaces: 1
- Fireplace features: Gas Log, Living Room
Interior area
- Total structure area: 0
- Total interior livable area: 1,700 sqft
Property
Parking
- Total spaces: 2
- Parking features: Garage Door Opener, Heated Garage, Yes, Garage Owned, Attached, Parking Lot, Owned, Garage
- Attached garage spaces: 1
- Has uncovered spaces: Yes
Accessibility
- Accessibility features: No Disability Access
Features
- Fencing: Fenced
- Body of water: LAKE MICHIGAN
Lot
- Features: Corner Lot
Details
- Parcel number: 14191000331003
- Special conditions: None
Construction
Type & style
- Home type: Condo
- Property subtype: Condominium, Duplex, Apartment, Single Family Residence
Materials
- Brick
Condition
- New construction: No
- Year built: 1900
Utilities & green energy
- Electric: Circuit Breakers
- Sewer: Public Sewer, Storm Sewer
- Water: Lake Michigan, Public
Community & HOA
Community
- Subdivision: St Bens
HOA
- Has HOA: Yes
- Amenities included: Bike Room/Bike Trails, Elevator in Residence, Storage, Security Door Lock(s)
- Services included: Water, Insurance, Exterior Maintenance, Lawn Care, Scavenger, Snow Removal
- HOA fee: $636 monthly
Location
- Region: Chicago
Financial & listing details
- Price per square foot: $426/sqft
- Tax assessed value: $552,970
- Annual tax amount: $10,281
- Date on market: 7/20/2026
- Ownership: Condo
Estimated market value
Not available
Estimated sales range
Not available
Not available
Price history
| Date | Event | Price |
|---|---|---|
| 6/22/2012 | Sold | $407,500+5.8%$240/sqft |
Source:  MRED as distributed by MLS GRID #08040686 Report a problem MRED as distributed by MLS GRID #08040686 Report a problem | ||
| 6/7/2010 | Sold | $385,000-15.4%$226/sqft |
Source: MRED as distributed by MLS GRID #07491339 Report a problem | ||
| 10/26/2006 | Sold | $455,000+52.7%$268/sqft |
Source: Agent Provided Report a problem | ||
| 12/3/1998 | Sold | $298,000$175/sqft |
Source: Public Record Report a problem | ||
Public tax history
| Year | Property taxes | Tax assessment |
|---|---|---|
| 2024 | $10,281 -7.5% | $55,297 -1.3% |
| 2023 | $11,116 +2.8% | $55,999 |
| 2022 | $10,814 +2.1% | $55,999 |
| 2021 | $10,591 +28.2% | $55,999 +39.3% |
| 2020 | $8,264 +1% | $40,199 -8.9% |
| 2019 | $8,179 +1.7% | $44,136 |
| 2018 | $8,040 +14.3% | $44,136 +22.5% |
| 2017 | $7,032 +4.7% | $36,043 |
| 2016 | $6,719 +9.7% | $36,043 |
| 2015 | $6,124 +6.1% | $36,043 +7% |
| 2014 | $5,774 +2.2% | $33,687 |
| 2013 | $5,649 -6.6% | $33,687 |
| 2012 | $6,045 -13.3% | $33,687 -21.7% |
| 2011 | $6,975 +4% | $43,042 |
| 2010 | $6,708 +13.7% | $43,042 |
| 2009 | $5,898 +3.3% | $43,042 +3.3% |
| 2008 | $5,712 +2.7% | $41,666 |
| 2007 | $5,560 +14.8% | $41,666 |
| 2006 | $4,844 -5.1% | $41,666 +11.3% |
| 2005 | $5,107 +1.9% | $37,425 |
| 2004 | $5,011 +4.5% | $37,425 |
| 2003 | $4,798 -11.1% | $37,425 +24.5% |
| 2002 | $5,399 +3.8% | $30,053 |
| 2001 | $5,204 -7.1% | $30,053 |
| 2000 | $5,601 | $30,053 +3.1% |
| 1999 | -- | $29,155 |
Find assessor info on the county website
Monthly payment
Est. payment
Payment breakdown
Explore the cost of this home by adjusting the details. Changes won't be saved.Climate risks
Neighborhood: North Center
Nearby schools
GreatSchools rating
- 9/10Bell Elementary SchoolGrades: K-8Distance: 0.2 mi
- 3/10Lake View High SchoolGrades: 9-12Distance: 1 mi
Schools provided by the listing agent
- Elementary: Bell Elementary School
- Middle: Bell Elementary School
- High: Lake View High School
- District: 299
Source: MRED as distributed by MLS GRID. This data may not be complete. We recommend contacting the local school district to confirm school assignments for this home.
- $493,4002 bd2 ba1.2k sqft3900 N Claremont Ave, Chicago, IL 60618Off Market

- $470,7002 bd-- ba1.1k sqft3900 N Claremont Ave, Chicago, IL 60618Off Market
- $526,4002 bd2 ba1.2k sqft3900 N Claremont Ave UNIT 102, Chicago, IL 60618Off Market
- $626,2003 bd2 ba2k sqft3900 N Claremont Ave, Chicago, IL 60618Off Market
- $780,6003 bd2 ba2k sqft3900 N Claremont Ave UNIT 105, Chicago, IL 60618Off Market
- $836,9003 bd2 ba2.1k sqft3900 N Claremont Ave UNIT 106, Chicago, IL 60618Off Market
- $489,0002 bd2 ba-- sqft3900 N Claremont Ave UNIT 201, Chicago, IL 60618Sold
- $521,3002 bd2 ba1.2k sqft3900 N Claremont Ave UNIT 202, Chicago, IL 60618Off Market
A local agent can set up tours, give advice and negotiate with sellers.
A local lender can help you make sure your offer is ready when you are.
Similar homes
- $525,0002 bd2 ba1.1k sqft3900 N Claremont Ave Unit 205, Chicago, IL 60618New
 MLS ID #12714221, Joseph Guzzetta, Baird & Warner. MRED as distributed by MLS GRID
 - $725,0002 bd2 ba1.5k sqft1226 W Winnemac Ave #3S, Chicago, IL 60640New
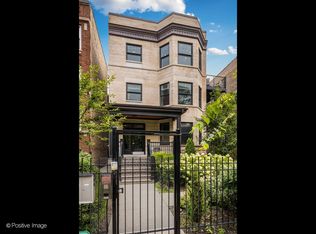 MLS ID #12716650, Scott Berg, Berg Properties. MRED as distributed by MLS GRID
 - $--5 bd3 ba2.2k sqft2825 N Sacramento Ave, Chicago, IL 60618Auction
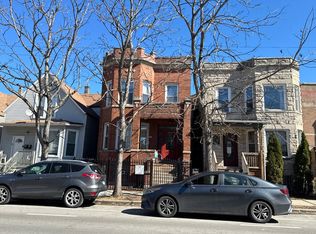 Auction.com 2
 - $799,0004 bd2 ba1.9k sqft1819 W Cornelia Ave, Chicago, IL 60657New
 MLS ID #12720290, Kyle Capone, Coldwell Banker Realty. MRED as distributed by MLS GRID
 - $599,9003 bd1 ba2.2k sqft3106 N Sawyer Ave, Chicago, IL 60618NewMLS ID #12719290, Maria Dulce Ramos, Chicago Sweet Homes Realty Inc. MRED as distributed by MLS GRID
- $775,0003 bd3 ba1.8k sqft1453 W Irving Park Rd APT 305, Chicago, IL 60613Re-activatedMLS ID #12712954, Michael Shenfeld, Jameson Sotheby's Intl Realty. MRED as distributed by MLS GRID
- $799,0003 bd3 ba2.1k sqft2943 N Lincoln Ave APT 212, Chicago, IL 60657NewMLS ID #12696616, Kristin Gonnella, Coldwell Banker Realty. MRED as distributed by MLS GRID
- $625,0002 bd2 ba1.4k sqft3201 N Seminary Ave APT 207, Chicago, IL 60657NewMLS ID #12718161, Kimberly Ehler, Compass. MRED as distributed by MLS GRID
- $599,9996 bd2 ba1.6k sqft2922 W Nelson St, Chicago, IL 60618NewMLS ID #12717334, Ricardo Delgado, Kale Realty. MRED as distributed by MLS GRID
- $559,0002 bd2 ba1.6k sqft2620 N Clybourn Ave APT 101, Chicago, IL 60614NewMLS ID #12711157, Len Altimari, Berkshire Hathaway HomeServices Chicago. MRED as distributed by MLS GRID
- $425,0002 bd2 ba1.1k sqft2335 W Belle Plaine Ave APT 118, Chicago, IL 60618ActiveMLS ID #12711835, Markus Azadeh, SRES, Re/Max Cityview. MRED as distributed by MLS GRID
- $365,0002 bd2 ba1.3k sqft3550 W Montrose Ave Unit 502, Chicago, IL 60618NewMLS ID #12720097, Kim Biggs, Berkshire Hathaway HomeServices Chicago. MRED as distributed by MLS GRID
- $--6 bd3 ba1.5k sqft3067 N Central Park Ave, Chicago, IL 60618AuctionAuction.com 2
- $670,0004 bd4 ba2k sqft3908 N Bernard St, Chicago, IL 60618ActiveMLS ID #12691026, Frank Brignone, HomeSmart Connect LLC. MRED as distributed by MLS GRID
- $525,0003 bd2 ba1.8k sqft704 W Buena Ave #1E, Chicago, IL 60613NewMLS ID #12713555, Samuel Ciochon, @properties Christie's International Real Estate. MRED as distributed by MLS GRID
- $800,0003 bd3 ba2.2k sqft1123 W Grace St APT 1E, Chicago, IL 60613ActiveMLS ID #12700599, Nancy Huetteman, Redfin Corporation. MRED as distributed by MLS GRID
- $750,0002 bd2 ba1.3k sqft3946 N Ravenswood Ave APT 603, Chicago, IL 60613ActiveMLS ID #12659558, Steven Jurgens, 312 Estates LLC. MRED as distributed by MLS GRID
- $550,0002 bd3 ba2.4k sqft2828 N Talman Ave Unit T, Chicago, IL 60618NewMLS ID #12718619, Muriel Carter, Century 21 S.G.R., Inc.. MRED as distributed by MLS GRID
- $527,5003 bd2 ba1.8k sqft1048 W Foster Ave #E, Chicago, IL 60640NewMLS ID #12718080, Paul Zimmermann, Pearson Realty Group. MRED as distributed by MLS GRID
- $629,0004 bd4 ba1.4k sqft3829 W Addison St, Chicago, IL 60618ActiveMLS ID #12713997, Jose Aguilar, Realty of America, LLC. MRED as distributed by MLS GRID
