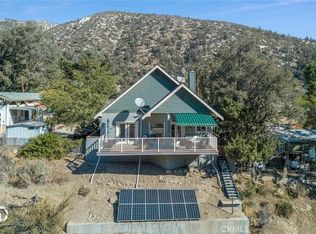
Beautifully maintained single-story home in Frazier Park offering approximately 1,552 sq. ft., an attached 2-car garage and sweeping mountain, park, and valley views. Built in 2012, this exceptionally clean home features a bright, open great-room design with cathedral ceilings, recessed and updated track lighting, plantation shutters, ceiling fans and dual-pane windows. The kitchen is open to the living and dining areas and features granite countertops, stainless steel appliances, abundant cabinetry and a breakfast bar. French doors lead to the spacious Trex deck, where you can take in the surrounding mountain scenery and enjoy beautiful sunrises and sunsets.
The primary suite offers its own outdoor access and a remodeled en-suite bath, while two additional bedrooms and a second full bath provide plenty of room for family, guests or a home office. Outside, enjoy a low-maintenance fenced courtyard with turf and a covered gazebo-style sitting area, creating a welcoming space for relaxing or entertaining. With four-season mountain surroundings, generous outdoor living space, an attached garage and convenient single-level design, this move-in-ready home is well suited as a full-time residence or mountain retreat! Located close to town, it's an easy stroll to neighborhood shopping.
For sale
Listed by: SunnyHill Realty Inc • Mark Bailey • Contact: 661-205-0701
$449,500
3900 Park Vw, Frazier Park, CA 93225
3beds
1,552sqft
Single Family Residence
Built in 2012
5,350 Square Feet Lot
$750,000 Zestimate®
$290/sqft
$-- HOA
What's special
- 1 day |
- 47 |
- 4 |
Zillow last checked:
Listing updated:
Listed by:
Mark Bailey DRE #02082977 661-205-0701,
SunnyHill Realty Inc,
Debbie Bailey DRE #02009627,
SunnyHill Realty Inc
Source: CRMLS,MLS#: SR26172922 Originating MLS: California Regional MLS
Originating MLS: California Regional MLSFacts & features
Interior
Bedrooms & bathrooms
- Bedrooms: 3
- Bathrooms: 2
- Full bathrooms: 2
- Main level bathrooms: 2
- Main level bedrooms: 3
Rooms
- Room types: Bedroom, Family Room, Laundry
Bedroom
- Features: All Bedrooms Down
Bathroom
- Features: Bathtub, Quartz Counters, Tile Counters, Tub Shower
Kitchen
- Features: Granite Counters
Heating
- Central
Cooling
- Central Air
Appliances
- Included: Dishwasher, Disposal, Gas Oven, Gas Range, Microwave, Refrigerator, Dryer, Washer
- Laundry: Inside, Laundry Room
Features
- Balcony, Ceiling Fan(s), Granite Counters, Track Lighting, All Bedrooms Down
- Flooring: Laminate
- Windows: Double Pane Windows
- Has fireplace: No
- Fireplace features: None
- Common walls with other units/homes: No Common Walls
Interior area
- Total interior livable area: 1,552 sqft
Property
Parking
- Total spaces: 2
- Parking features: Concrete, Direct Access, Driveway, Garage Faces Front, Garage
- Attached garage spaces: 2
Accessibility
- Accessibility features: Parking
Features
- Levels: One
- Stories: 1
- Entry location: street
- Patio & porch: Deck, Patio
- Pool features: None
- Has view: Yes
- View description: Mountain(s)
Lot
- Size: 5,350 Square Feet
- Features: Street Level
Details
- Additional structures: Gazebo
- Parcel number: 25917316004
- Special conditions: Standard
Construction
Type & style
- Home type: SingleFamily
- Property subtype: Single Family Residence
Materials
- Roof: Composition
Condition
- Turnkey
- New construction: No
- Year built: 2012
Utilities & green energy
- Sewer: Septic Tank
- Water: Public
Community & HOA
Community
- Features: Mountainous, Near National Forest
Location
- Region: Frazier Park
Financial & listing details
- Price per square foot: $290/sqft
- Date on market: 8/14/2026
- Listing terms: Cash,Cash to New Loan
Estimated market value
$750,000
$690,000 - $803,000
$3,851/mo
Price history
| Date | Event | Price |
|---|---|---|
| 8/14/2026 | Price change | $449,500-2.3%$290/sqft |
Source:  CRMLS #SR26172922 Report a problem CRMLS #SR26172922 Report a problem | ||
| 11/24/2021 | Pending sale | $459,900$296/sqft |
Source: CRMLS #SR21250790 Report a problem | ||
| 11/17/2021 | Listed for sale | $459,900$296/sqft |
Source: CRMLS #SR21250790 Report a problem | ||
Public tax history
Tax history is unavailable.
Monthly payment
Est. payment
Payment breakdown
Explore the cost of this home by adjusting the details. Changes won't be saved.Climate risks
Neighborhood: 93225
Nearby schools
GreatSchools rating
- 6/10Frazier Park Elementary SchoolGrades: K-4Distance: 0.6 mi
- 6/10El Tejon Elementary SchoolGrades: 5-8Distance: 5 mi
- 7/10Frazier Mountain High SchoolGrades: 9-12Distance: 3.7 mi
- $449,0003 bd2 ba1.5k sqft3900 Park View Trl, Frazier Park, CA 93225Sold
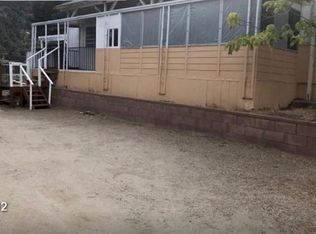
- $126,1001 bd1 ba500 sqft3904 Park View Trl, Frazier Park, CA 93225Off Market
- $276,2003 bd2 ba1k sqft631 Santa Cruz Trl, Frazier Park, CA 93225Off Market
- $213,4001 bd1 ba650 sqft3908 Park View Trl, Frazier Park, CA 93225Off Market

- $277,3002 bd2 ba1k sqft3832 Park View Trl, Frazier Park, CA 93225Off Market
- $265,1002 bd1 ba1.1k sqft3909 Park View Trl, Frazier Park, CA 93225Off Market
- $356,8004 bd2 ba1.7k sqft636 Santa Cruz Trl, Frazier Park, CA 93225Off Market
- $266,6003 bd2 ba1k sqft637 Santa Cruz Trl, Frazier Park, CA 93225Off Market
A local agent can set up tours, give advice and negotiate with sellers.
Similar homes
- $445,0002 bd2 ba1.5k sqft4001 Los Padres Dr, Frazier Park, CA 93225For Sale
 MLS ID #SR26134421, Albert Mouradian, Titus Realty, Inc.. CRMLS
 - $459,0003 bd2 ba1.6k sqft3804 Encino Trl, Frazier Park, CA 93225For Sale
 MLS ID #SR26082769, Nichole Gates, Beverly Glen Homes. CRMLS
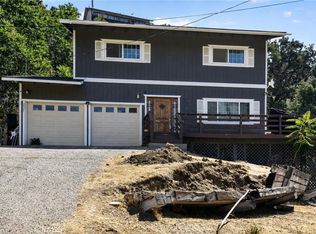
 - $399,0003 bd3 ba1.7k sqft3521 San Fernando Trl, Frazier Park, CA 93225For Sale
 MLS ID #DW26148552, Jonathan Hernandez, eXp Realty of Greater L.A. CRMLS
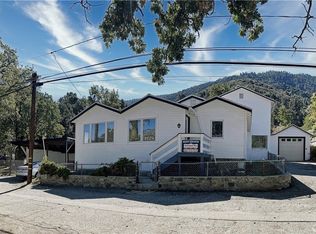
 - $387,9004 bd3 ba1.6k sqft3724 Encino Trl, Frazier Park, CA 93225For Sale
 MLS ID #SR26081614, Raymond Ray, Realty Executives Homes. CRMLS
 - $389,0003 bd3 ba2.1k sqft3821 N End Dr, Frazier Park, CA 93225For SaleMLS ID #SR26105969, Julie Paul, Frazier Mt.Real Estate. CRMLS
- $345,0003 bd2 ba1.3k sqft3520 Santa Clara Trl, Frazier Park, CA 93225For SaleMLS ID #AR26124921, Julia Pickslay, Real Brokerage Technologies, Inc. CRMLS
- $415,0003 bd2 ba1.6k sqft9316 Whispering Pines Rd, Frazier Park, CA 93225For SaleMLS ID #SR26136594, Jennifer Howell, SunnyHill Realty Inc. CRMLS
- $375,0003 bd3 ba948 sqft2513 Glacier Dr, Frazier Park, CA 93225For SaleMLS ID #202608162, Laurice F. McCarty. Bakersfield AOR
- $459,0004 bd2 ba1.6k sqft1117 Snowline Dr, Frazier Park, CA 93225For SaleMLS ID #SR25267169, Julie Paul, Frazier Mt.Real Estate. CRMLS
- $281,0003 bd2 ba1.2k sqft720 Avalon Trl, Frazier Park, CA 93225For SaleMLS ID #SR26117587, Raymond Ray, Realty Executives Homes. CRMLS
- $305,0003 bd3 ba1.6k sqft4153 Willow Trl, Frazier Park, CA 93225For SaleMLS ID #SR26096565, Albert Rodriguez, Equity Union. CRMLS
- $449,9004 bd3 ba1.9k sqft1118 Snowline Dr, Frazier Park, CA 93225For SaleMLS ID #SR25261473, Laura Raymond, Frazier Mt.Real Estate. CRMLS
- $489,0004 bd3 ba2.1k sqft1000 Eagle Ln, Frazier Park, CA 93225For SaleMLS ID #AR26028133, Julia Pickslay, Real Brokerage Technologies, Inc. CRMLS
- $469,9003 bd2 ba1.4k sqft16276 Chuchupate Trl, Lockwood, CA 93225For SaleMLS ID #26668217, Lauren Blankenship DRE # 02011052, Compass. CLAW
- $399,9004 bd2 ba1.8k sqft1004 Coldwater Dr, Frazier Park, CA 93225For SaleMLS ID #SR26114973, Laura Durst, eXp Realty of California Inc. CRMLS
- $324,9992 bd1 ba824 sqft209 E End Dr, Frazier Park, CA 93225For SaleMLS ID #SR26047404, Tanner Brown, Jennings Realty. CRMLS
- $375,0002 bd2 ba1k sqft1005 Condor Ct, Frazier Park, CA 93225For SaleMLS ID #SR26135568, Laura Raymond, Frazier Mt.Real Estate. CRMLS
- $275,0002 bd1 ba1k sqft4013 Encino Trl, Frazier Park, CA 93225For SaleMLS ID #SR26109269, Charlee Ryan, SunnyHill Realty Inc. CRMLS
- $450,0003 bd2 ba2k sqft808 Circle Dr, Lebec, CA 93243For SaleMLS ID #SR26120103, Julie Paul, Frazier Mt.Real Estate. CRMLS
- $490,0003 bd2 ba1.9k sqft2001 Freeman Dr, Frazier Park, CA 93222For SaleMLS ID #SR26170739, Aida Karapetian, JohnHart Real Estate. CRMLS
Local buyer's agents are ready to help
