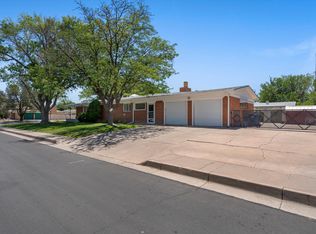
Mossman tri-level home on 1/3-acre corner lot on cul-de-sac, with a beautiful inviting swimming pool, covered patio with sunshades, and gorgeous landscaping with automatic watering system. Warm wood flooring, updated energy-efficient windows, and refrigerated air create year-round comfort. Kitchen features stainless steel appliances, breakfast nook, and lots of storage. The versatile floorplan offers 4 bedrooms, including 2 ensuite bedrooms and a spacious family room that could be a 5th bedroom. Other features include built-in bookshelves, 2-way fireplace, walk-in closet, 2-car garage with workshop area, security ironwork, dog run, and wide, easy access driveway that provides ample parking. Enjoy mountain views and outdoor area designed for entertaining and relaxation!
Pending
$460,000
3901 Madeira Dr NE, Albuquerque, NM 87110
4beds
2,252sqft
:
Get pre-qualified$3,034/mo
Single Family Residence
Built in 1961
0.31 Acres Lot
$-- Zestimate®
$204/sqft
$-- HOA
What's special
- 37 days |
- 154 |
- 4 |
Likely to sell faster than
Zillow last checked:
Listing updated:
Listed by:
Charlotte Boyer 505-306-3488,
Realty One of New Mexico 505-883-9400
Source: SWMLS,MLS#: 1105920
Facts & features
Interior
Bedrooms & bathrooms
- Bedrooms: 4
- Bathrooms: 3
- Full bathrooms: 2
- 3/4 bathrooms: 1
Primary bedroom
- Level: Upper
- Area: 196.2
- Dimensions: 18 x 10.9
Bedroom 2
- Level: Upper
- Area: 220.8
- Dimensions: 16 x 13.8
Bedroom 3
- Level: Lower
- Area: 135
- Dimensions: 10 x 13.5
Bedroom 4
- Level: Lower
- Area: 99
- Dimensions: 10 x 9.9
Dining room
- Level: Main
- Area: 153
- Dimensions: 12 x 12.75
Family room
- Level: Lower
- Area: 220.5
- Dimensions: 21 x 10.5
Kitchen
- Level: Main
- Area: 126
- Dimensions: 12.6 x 10
Living room
- Level: Main
- Area: 216
- Dimensions: 18 x 12
Heating
- Forced Air, Natural Gas
Cooling
- Refrigerated
Appliances
- Included: Dryer, Dishwasher, Free-Standing Electric Range, Refrigerator, Washer
- Laundry: Electric Dryer Hookup
Features
- Bookcases, Breakfast Area, Ceiling Fan(s), Entrance Foyer, Family/Dining Room, Living/Dining Room, Multiple Living Areas, Multiple Primary Suites, Shower Only, Separate Shower, Walk-In Closet(s)
- Flooring: Carpet, Laminate, Wood
- Windows: Double Pane Windows, Insulated Windows
- Has basement: No
- Number of fireplaces: 1
- Fireplace features: Wood Burning
Interior area
- Total structure area: 2,252
- Total interior livable area: 2,252 sqft
Property
Parking
- Total spaces: 2
- Parking features: Attached, Garage, Garage Door Opener, Workshop in Garage
- Attached garage spaces: 2
Accessibility
- Accessibility features: None
Features
- Levels: Two,Multi/Split
- Stories: 2
- Patio & porch: Covered, Patio
- Exterior features: Private Yard, Sprinkler/Irrigation
- Has private pool: Yes
- Pool features: Gunite, In Ground
- Fencing: Wall
Lot
- Size: 0.31 Acres
- Features: Corner Lot, Cul-De-Sac, Landscaped, Sprinklers Automatic
Details
- Additional structures: Shed(s)
- Parcel number: 101806011140221021
- Zoning description: R-1D*
Construction
Type & style
- Home type: SingleFamily
- Architectural style: Split Level
- Property subtype: Single Family Residence
Materials
- Brick Veneer, Stucco, Wood Siding
- Roof: Pitched,Shingle
Condition
- Resale
- New construction: No
- Year built: 1961
Details
- Builder name: Mossman
Utilities & green energy
- Sewer: Public Sewer
- Water: Public
- Utilities for property: Electricity Connected, Natural Gas Connected, Sewer Connected, Water Connected
Green energy
- Energy generation: None
- Water conservation: Water-Smart Landscaping
Community & HOA
Community
- Security: Smoke Detector(s)
- Subdivision: Altamont
Location
- Region: Albuquerque
Financial & listing details
- Price per square foot: $204/sqft
- Tax assessed value: $262,917
- Annual tax amount: $3,618
- Date on market: 6/19/2026
- Cumulative days on market: 33 days
- Listing terms: Cash,Conventional,FHA,VA Loan
- Road surface type: Paved
Estimated market value
Not available
Estimated sales range
Not available
Not available
Price history
| Date | Event | Price |
|---|---|---|
| 6/25/2026 | Pending sale | $460,000$204/sqft |
Source:  SWMLS #1105920 Report a problem SWMLS #1105920 Report a problem | ||
| 6/22/2026 | Listed for sale | $460,000$204/sqft |
Source: SWMLS #1105920 Report a problem | ||
Public tax history
| Year | Property taxes | Tax assessment |
|---|---|---|
| 2025 | $3,618 +3.2% | $87,630 +3% |
| 2024 | $3,505 +1.8% | $85,078 +3% |
| 2023 | $3,444 +3.6% | $82,600 +3% |
| 2022 | $3,326 +3.6% | $80,195 +3% |
| 2021 | $3,212 +0.9% | $77,859 +2.1% |
| 2020 | $3,184 | $76,226 |
| 2019 | -- | $76,226 |
| 2018 | $2,816 -8.6% | $76,226 +2.5% |
| 2017 | $3,081 +6.4% | $74,338 +6.1% |
| 2016 | $2,896 -95.7% | $70,072 +3% |
| 2015 | $68,032 +2401.4% | $68,032 +3% |
| 2014 | $2,720 | $66,050 +3% |
| 2013 | $2,720 | $64,126 +3% |
| 2012 | -- | $62,259 +3% |
| 2011 | -- | $60,446 +3% |
| 2010 | -- | $58,685 +3% |
| 2009 | -- | $56,977 +3% |
| 2008 | -- | $55,318 +3% |
| 2007 | -- | $53,707 +3% |
| 2006 | -- | $52,143 +3% |
| 2005 | -- | $50,625 +3% |
| 2004 | -- | $49,150 +3% |
| 2003 | -- | $47,718 +3% |
| 2002 | -- | $46,328 +3% |
| 2001 | -- | $44,995 -2.5% |
| 2000 | -- | $46,129 |
Find assessor info on the county website
Monthly payment
Est. payment
Payment breakdown
Explore the cost of this home by adjusting the details. Changes won't be saved.Climate risks
Neighborhood: Montgomery Park
Nearby schools
GreatSchools rating
- 6/10Gov Bent Elementary SchoolGrades: PK-5Distance: 0.2 mi
- 5/10Cleveland Middle SchoolGrades: 6-8Distance: 0.7 mi
- 2/10Del Norte High SchoolGrades: 9-12Distance: 0.3 mi
Schools provided by the listing agent
- Elementary: Governor Bent
- Middle: Cleveland
- High: Del Norte
Source: SWMLS. This data may not be complete. We recommend contacting the local school district to confirm school assignments for this home.
- $217,5701 bd1 ba1.6k sqft3905 Madeira Dr NE, Albuquerque, NM 87110Off Market
- $328,3004 bd3 ba1.8k sqft3900 Palomas Ct NE, Albuquerque, NM 87110Off Market

- $375,8005 bd2 ba2k sqft3906 Palomas Ct NE, Albuquerque, NM 87110Off Market
- $357,8004 bd2 ba1.7k sqft5508 Madeira Pl NE, Albuquerque, NM 87110Off Market
- $430,0003 bd2 ba1.8k sqft3900 Madeira Dr NE, Albuquerque, NM 87110Off Market
- $352,6005 bd2 ba1.8k sqft5516 Madeira Pl NE, Albuquerque, NM 87110Off Market
- $390,1003 bd3 ba1.9k sqft3912 Palomas Ct NE, Albuquerque, NM 87110Off Market
- $427,7004 bd2 ba2.3k sqft3909 Madeira Dr NE, Albuquerque, NM 87110Off Market
A local agent can set up tours, give advice and negotiate with sellers.
Similar homes
- $499,9004 bd2 ba2.5k sqft5909 Woodford Dr NE, Albuquerque, NM 87110For Sale
 MLS ID #1106915, Jacob M Trujillo, Realty One of New Mexico. SWMLS
 - $470,0004 bd3 ba2.7k sqft2905 San Pablo St NE, Albuquerque, NM 87110For Sale
 MLS ID #1105906, Linn D Reece, Re/Max Alliance, REALTORS. SWMLS
 - $470,0004 bd3 ba2.4k sqft7704 Spring Ave NE, Albuquerque, NM 87110For Sale
 MLS ID #1104997, Kathleen Atkin, Realty One of New Mexico. SWMLS
 - $450,0004 bd2 ba1.9k sqft1313 Georgia St NE, Albuquerque, NM 87110For Sale
 MLS ID #1104683, Tyler J Muxworthy, Keller Williams Realty. SWMLS
 - $485,0003 bd2 ba1.9k sqft2924 San Pablo St NE, Albuquerque, NM 87110For SaleMLS ID #1106532, Michele LiRosi, The Pedroncelli Group Realtors. SWMLS
- $548,4004 bd4 ba2.7k sqft7313 Pickard Ave NE, Albuquerque, NM 87110For SaleMLS ID #1105888, Scott Dean, RE/MAX SELECT. SWMLS
- $375,0004 bd3 ba2.2k sqft2825 Las Cruces St NE, Albuquerque, NM 87110For SaleMLS ID #1105006, Leanna L Chavez, EXP Realty LLC. SWMLS
- $498,0003 bd2 ba2.1k sqft8222 Connecticut St NE, Albuquerque, NM 87110For SaleMLS ID #1104984, Mei-Ing Cheng, Berkshire Hathaway NM Prop. SWMLS
- $399,5004 bd3 ba1.8k sqft11913 Allison Ct NE, Albuquerque, NM 87112For SaleMLS ID #1107741, Jennifer L Wilson, RE/MAX SELECT. SWMLS
- $399,0003 bd2 ba1.9k sqft4802 Constitution Ave NE, Albuquerque, NM 87110For SaleMLS ID #1100161, Ramoncita Christine Aragon-Romero, Realty One of New Mexico. SWMLS
- $400,0003 bd2 ba2.1k sqft2424 Wisconsin St NE, Albuquerque, NM 87110For SaleMLS ID #1106335, Hardern & Associates, EXP Realty LLC. SWMLS
- $444,0004 bd2 ba2.1k sqft3217 Reina Dr NE, Albuquerque, NM 87111For SaleMLS ID #1104680, Kristen Marie Long, Realty One of New Mexico. SWMLS
- $429,0004 bd2 ba2.4k sqft4900 Northridge Pl NE, Albuquerque, NM 87111For SaleMLS ID #1105250, John C Foster, 1 Percent Lists NM Realty. SWMLS
- $424,5004 bd2 ba2.3k sqft3605 Chelwood Park Blvd NE, Albuquerque, NM 87111For SaleMLS ID #1106615, Angela C Wilson, Coldwell Banker Legacy. SWMLS
- $467,5003 bd2 ba2.2k sqft4816 Baja Ct NE, Albuquerque, NM 87111For SaleMLS ID #1105306, Ashley Jovan Owens, Valiant Real Estate. SWMLS
- $450,0005 bd3 ba2.5k sqft2707 Floral Rd NW, Albuquerque, NM 87104For SaleMLS ID #1103152, Austin D Wolff, The Lovely Home Company. SWMLS
- $432,9003 bd2 ba2.3k sqft105 Green Valley Rd NW, Albuquerque, NM 87107For SaleMLS ID #1105863, Andrea Christine Hankins, EXP Realty LLC. SWMLS
- $475,0004 bd2 ba2.2k sqft813 Girard Blvd SE, Albuquerque, NM 87106For SaleMLS ID #1104839, Kathryn Ann Fellure, EXP Realty LLC. SWMLS
- $450,0002 bd2 ba1.6k sqft1205 Girard Blvd NE, Albuquerque, NM 87106For SaleMLS ID #1107663, Leslie A Villareal, The Villarealty Group. SWMLS
- $430,0003 bd3 ba2.2k sqft7605 Sunrose Dr NW, Albuquerque, NM 87120For SaleMLS ID #1107681, Anna Herrera, Coldwell Banker Legacy. SWMLS
