You'll love this move-in-ready 3-bed, 2-bath, 2-car garage home, located on a quiet cul-de-sac. This one-level home features an open floor plan, tall ceilings & plenty of natural light. The kitchen offers a spacious island with breakfast bar seating, pantry & dining-area window seat. The primary bedroom features a tray ceiling, walk-in closet & en-suite bath with walk-in shower & built-in seating. Step outside to the fully fenced backyard, which features a covered patio, beautiful landscaping, & raised garden beds with built-in irrigation. Main-level laundry & many updates throughout, including 3-year-old impact-resistant roof, 1-year-old water heater & well-maintained, quiet, high-efficiency HVAC. Fiber high-speed internet is also available. Convenient, easy access to Hwy 63 & I-70.
Pending
Price cut: $3K (10/2)
$286,900
3904 Ladue Ct, Columbia, MO 65202
3beds
1,583sqft
Single Family Residence
Built in 2006
-- sqft lot
$286,100 Zestimate®
$181/sqft
$-- HOA
What's special
Fully fenced backyardQuiet cul-de-sacOne-level homeOpen floor planDining-area window seatWell-maintained quiet high-efficiency hvacMain-level laundry
- 20 days
- 1,075
- 83
Likely to sell faster than
Zillow last checked:
Listing updated:
Listed by:
Laura Dooley 573-999-0123,
Iron Gate Real Estate 573-777-5001,
Austin Dooley 573-356-1958,
Iron Gate Real Estate
Source: MMBOR,MLS#: 437550
Facts & features
Interior
Bedrooms & bathrooms
- Bedrooms: 3
- Bathrooms: 2
- Full bathrooms: 2
Primary bedroom
- Level: Main
- Area: 210.12
- Dimensions: 14.14 x 14.86
Bedroom 2
- Level: Main
- Area: 123.56
- Dimensions: 11.58 x 10.67
Bedroom 3
- Level: Main
- Area: 124.65
- Dimensions: 11.08 x 11.25
Full bathroom
- Description: Master Bathroom
- Level: Main
- Area: 58.57
- Dimensions: 11.88 x 4.93
Full bathroom
- Description: Hall Bathroom
- Level: Main
- Area: 45.72
- Dimensions: 9 x 5.08
Other
- Level: Main
- Area: 42.7
- Dimensions: 6.47 x 6.6
Dining room
- Level: Main
- Area: 144.63
- Dimensions: 10.58 x 13.67
Foyer
- Level: Main
- Area: 46.55
- Dimensions: 6.42 x 7.25
Kitchen
- Level: Main
- Area: 148.05
- Dimensions: 10.83 x 13.67
Living room
- Level: Main
- Area: 302.22
- Dimensions: 17.83 x 16.95
Heating
- Forced Air, Natural Gas
Cooling
- Central Electric
Appliances
- Included: Microwave, Disposal, Dishwasher
- Laundry: Washer/Dryer Hookup
Features
- High Speed Internet, Tub/Shower, Stand AloneShwr/MBR, Walk-In Closet(s), Kit/Din Combo, Laminate Counters, Wood Cabinets, Kitchen Island, Pantry
- Flooring: Carpet, Tile
- Has basement: No
- Has fireplace: No
Interior area
- Total structure area: 1,583
- Total interior livable area: 1,583 sqft
- Finished area below ground: 0
Property
Parking
- Total spaces: 2
- Parking features: Attached
- Attached garage spaces: 2
Features
- Patio & porch: Covered, Back, Front Porch
- Fencing: Back Yard,Chain Link,Wood
Lot
- Dimensions: 80.00 × 119.95
Details
- Parcel number: 1280400090220001
- Zoning description: R-1 One- Family Dwelling*
Construction
Type & style
- Home type: SingleFamily
- Property subtype: Single Family Residence
Materials
- Foundation: Concrete Perimeter, Slab
Condition
- Year built: 2006
Utilities & green energy
- Utilities for property: Trash-City
Community & HOA
Community
- Subdivision: Maryland Heights
HOA
- Has HOA: No
Location
- Region: Columbia
Financial & listing details
- Price per square foot: $181/sqft
- Tax assessed value: $182,700
- Annual tax amount: $2,273
- Date on market: 9/25/2026
- Road surface type: Paved
Estimated market value
$286,100
$272,000 - $300,000
$1,872/mo
Price history
| Date | Event | Price |
|---|---|---|
| 10/4/2026 | Pending sale | $286,900$181/sqft |
Source:  MMBOR #437550 Report a problem MMBOR #437550 Report a problem | ||
| 10/2/2026 | Price change | $286,900-1%$181/sqft |
Source: MMBOR #437550 Report a problem | ||
| 9/25/2026 | Listed for sale | $289,900+38%$183/sqft |
Source: MMBOR #437550 Report a problem | ||
| 6/13/2022 | Listing removed | -- |
Source: Owner Report a problem | ||
| 3/15/2022 | Pending sale | $210,000$133/sqft |
Source: Owner Report a problem | ||
| 3/13/2022 | Listed for sale | $210,000+27.3%$133/sqft |
Source: Owner Report a problem | ||
| 3/24/2021 | Listing removed | -- |
Source: Owner Report a problem | ||
| 7/1/2019 | Sold | -- |
Source: Agent Provided Report a problem | ||
| 5/9/2019 | Pending sale | $164,900$104/sqft |
Source: Owner Report a problem | ||
| 3/10/2019 | Listed for sale | $164,900+10.3%$104/sqft |
Source: Owner Report a problem | ||
| 6/2/2014 | Sold | -- |
Source: MMBOR #520001_350371 Report a problem | ||
| 3/27/2014 | Listed for sale | $149,500+6.9%$94/sqft |
Source: RE/MAX Boone Realty #350371 Report a problem | ||
| 2/19/2011 | Listing removed | $139,900$88/sqft |
Source: Reece & Nichols of Columbia #330842 Report a problem | ||
| 12/8/2010 | Listed for sale | $139,900$88/sqft |
Source: Reece & Nichols of Columbia #330842 Report a problem | ||
Public tax history
| Year | Property taxes | Tax assessment |
|---|---|---|
| 2025 | -- | $34,713 +14.5% |
| 2024 | $2,046 +0.8% | $30,324 |
| 2023 | $2,029 +8.1% | $30,324 +8% |
| 2022 | $1,877 -0.2% | $28,082 |
| 2021 | $1,880 -2.3% | $28,082 +4% |
| 2020 | $1,924 0% | $26,999 |
| 2019 | $1,924 -0.7% | $26,999 |
| 2018 | $1,938 +1.2% | $26,999 |
| 2017 | $1,914 +0.2% | $26,999 |
| 2016 | $1,911 | $26,999 |
| 2015 | $1,911 +8.9% | $26,999 |
| 2014 | $1,755 | $26,999 |
| 2013 | -- | $26,999 |
| 2012 | -- | $26,999 |
| 2011 | -- | $26,999 |
| 2010 | -- | $26,999 |
| 2009 | -- | $26,999 |
| 2008 | -- | $26,999 |
| 2007 | -- | -- |
Find assessor info on the county website
Monthly payment
Est. payment
Payment breakdown
Explore the cost of this home by adjusting the details. Changes won't be saved.Climate risks
Neighborhood: 65202
Nearby schools
Schools provided by the listing agent
- Elementary: Two Mile Prairie
- Middle: Lange
- High: Battle
Source: MMBOR. This data may not be complete. We recommend contacting the local school district to confirm school assignments for this home.
Similar homes
- $280,0003 bd2 ba1.3k sqft3910 Beechwood Dr, Columbia, MO 65202For Sale
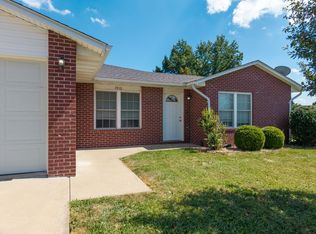 MLS ID #437052, Dalton Rice, Weichert, Realtors - House of Brokers. MMBOR
 - $298,0003 bd2 ba1.7k sqft5105 N Douglas Dr, Columbia, MO 65202For Sale
 MLS ID #437854, Ryan Cunningham, Iron Gate Real Estate. MMBOR
 - $265,0003 bd2 ba1.4k sqft4901 Sandstone Dr, Columbia, MO 65202For Sale
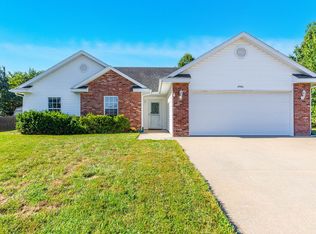 MLS ID #437862, Ryan Martin, Real Broker LLC. MMBOR
 - $267,0003 bd2 ba1.5k sqft2208 Laclede Dr, Columbia, MO 65202For Sale
 MLS ID #437772, Matthew Schuchard, Century 21 Access. MMBOR
