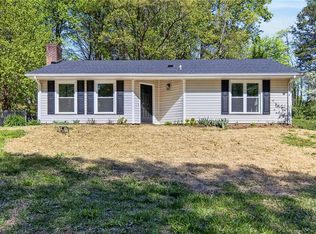
Open House Sunday August 23rd from 2-4 pm. Charming cottage in Montrose Village located in Grandover community. One level living with one step in and one step out; this cottage features a volume ceiling in living areas with family, kitchen and breakfast area open to each other. Primary bedroom is on back of home and second bedroom is on front of home. There is a detached garage. The garage is good flex space to be used based on your needs. Rear alley access to homes leaves the front view of home pristine and sidewalks makes this community walkable! You are close enough to walk to the club house where you can go to the fitness area, large gathering room with a conversation area around the large fireplace, pool table, card tables and catering kitchen. The large Olympic pool, tennis courts and wonderful play ground area complete the homeowners amenities at the club house. Read the attachments for information on the amenities that Grandover Resort gives to the residents.
For sale
Price cut: $8K (7/20)
$329,000
3904 Lundin Dr, Greensboro, NC 27407
2beds
929sqft
Stick/Site Built, Residential, Single Family Residence
Built in 2022
0.15 Acres Lot
$-- Zestimate®
$--/sqft
$339/mo HOA
What's special
Large fireplaceDetached garage
- 106 days |
- 470 |
- 19 |
Zillow last checked:
Listing updated:
Listed by:
Jeff Smith 336-215-7880,
Howard Hanna Allen Tate Summerfield,
Betty A. Smith 336-451-4923,
Howard Hanna Allen Tate Summerfield
Source: Triad MLS,MLS#: 1218926
Facts & features
Interior
Bedrooms & bathrooms
- Bedrooms: 2
- Bathrooms: 2
- Full bathrooms: 2
- Main level bathrooms: 2
Primary bedroom
- Level: Main
- Dimensions: 12.25 x 12.25
Bedroom 2
- Level: Main
- Dimensions: 10.67 x 9.33
Breakfast
- Level: Main
- Dimensions: 6.75 x 5
Kitchen
- Level: Main
- Dimensions: 12.83 x 11.42
Living room
- Level: Main
- Dimensions: 14.5 x 13.33
Other
- Level: Main
- Dimensions: 7.92 x 4.33
Heating
- Forced Air, Natural Gas
Cooling
- Central Air
Appliances
- Included: Microwave, Dishwasher, Free-Standing Range, Gas Water Heater, Tankless Water Heater
- Laundry: Dryer Connection, Washer Hookup
Features
- Ceiling Fan(s), Dead Bolt(s), Kitchen Island, Separate Shower
- Flooring: Carpet, Tile, Vinyl
- Has basement: No
- Has fireplace: No
Interior area
- Total structure area: 929
- Total interior livable area: 929 sqft
- Finished area above ground: 929
Property
Parking
- Total spaces: 1
- Parking features: Driveway, Garage, Paved, Garage Door Opener, Detached
- Garage spaces: 1
- Has uncovered spaces: Yes
Features
- Levels: One
- Stories: 1
- Patio & porch: Porch
- Pool features: Community
Lot
- Size: 0.15 Acres
Details
- Parcel number: 234850
- Zoning: PUD
- Special conditions: Owner Sale
Construction
Type & style
- Home type: SingleFamily
- Architectural style: Cottage
- Property subtype: Stick/Site Built, Residential, Single Family Residence
Materials
- Brick, Cement Siding
- Foundation: Slab
Condition
- Year built: 2022
Utilities & green energy
- Sewer: Public Sewer
- Water: Public
Community & HOA
Community
- Subdivision: Montrose Village
HOA
- Has HOA: Yes
- HOA fee: $2,203 annually
- Second HOA fee: $155 monthly
Location
- Region: Greensboro
Financial & listing details
- Tax assessed value: $321,500
- Annual tax amount: $3,734
- Date on market: 5/8/2026
- Cumulative days on market: 107 days
- Listing agreement: Exclusive Right To Sell
- Listing terms: Cash,Conventional
Estimated market value
Not available
Estimated sales range
Not available
Not available
Price history
| Date | Event | Price |
|---|---|---|
| 7/20/2026 | Price change | $329,000-2.4% |
Source:  Triad MLS #1218926 Report a problem Triad MLS #1218926 Report a problem | ||
| 6/1/2026 | Price change | $337,000-2.3% |
Source: Triad MLS #1218926 Report a problem | ||
| 5/8/2026 | Listed for sale | $345,000-2.8% |
Source: Triad MLS #1218926 Report a problem | ||
| 9/17/2025 | Listing removed | $355,000+2.9%$382/sqft |
Source:  Doorify MLS #10094803 Report a problem Doorify MLS #10094803 Report a problem | ||
| 6/2/2025 | Price change | $344,900-2.8% |
Source: Triad MLS #1180233 Report a problem | ||
| 5/7/2025 | Price change | $355,000+0% |
Source: Triad MLS #1180233 Report a problem | ||
| 5/4/2025 | Listed for sale | $354,900+11.6%$382/sqft |
Source: Owner Report a problem | ||
| 3/4/2025 | Listing removed | $3,200$3/sqft |
Source: Zillow Rentals Report a problem | ||
| 2/20/2025 | Listed for rent | $3,200$3/sqft |
Source: Zillow Rentals Report a problem | ||
| 9/30/2024 | Sold | $318,000-0.2% |
Source: Triad MLS #1148722 Report a problem | ||
| 8/28/2024 | Pending sale | $318,500 |
Source: Triad MLS #1148722 Report a problem | ||
| 7/15/2024 | Listed for sale | $318,500 |
Source: Triad MLS #1148722 Report a problem | ||
| 7/10/2024 | Listing removed | $318,500 |
Source: Triad MLS #1135567 Report a problem | ||
| 4/12/2024 | Price change | $318,500-1.8% |
Source: Triad MLS #1135567 Report a problem | ||
| 3/30/2024 | Price change | $324,500-0.9% |
Source: Triad MLS #1135567 Report a problem | ||
| 3/17/2024 | Listed for sale | $327,500 |
Source: Triad MLS #1135567 Report a problem | ||
Public tax history
| Year | Property taxes | Tax assessment |
|---|---|---|
| 2025 | $3,735 | $266,200 |
| 2024 | $3,735 | $266,200 |
| 2023 | $3,735 | $266,200 +309.5% |
| 2022 | -- | $65,000 |
Find assessor info on the county website
Monthly payment
Est. payment
Payment breakdown
Explore the cost of this home by adjusting the details. Changes won't be saved.Climate risks
Neighborhood: 27407
Nearby schools
GreatSchools rating
- 6/10Millis Road Elementary SchoolGrades: PK-5Distance: 0.6 mi
- 4/10Jamestown Middle SchoolGrades: 6-8Distance: 1 mi
- 3/10Lucy Ragsdale HighGrades: 9-12Distance: 0.9 mi
Schools provided by the listing agent
- Elementary: Millis Road
- Middle: Jamestown
- High: Ragsdale
Source: Triad MLS. This data may not be complete. We recommend contacting the local school district to confirm school assignments for this home.
- $351,9003 bd3 ba1.3k sqft3902 Lundin Dr, Greensboro, NC 27407Off Market
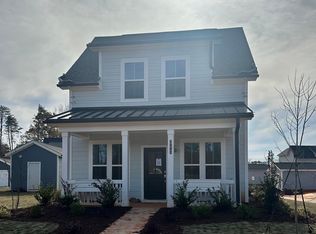
- $--3 bd3 ba1.3k sqft3902 Lundin Dr LOT 88, Greensboro, NC 27407Off Market

- $325,0002 bd2 ba945 sqft3908 Lundin Dr, Greensboro, NC 27407Sold
- $334,0002 bd2 ba1k sqft4010 Leven Dr, Greensboro, NC 27407Sold

- $357,0003 bd2 ba1.4k sqft5139 Whaitley Ln, Greensboro, NC 27407Sold
- $313,3002 bd2 ba984 sqft5141 Whaitley Ln, Greensboro, NC 27407Off Market
- $321,9002 bd2 ba982 sqft5143 Whaitley Ln, Greensboro, NC 27407Off Market
- $358,7002 bd3 ba1.3k sqft4000 Leven Dr, Greensboro, NC 27407Off Market
A local agent can set up tours, give advice and negotiate with sellers.
A local lender can help you make sure your offer is ready when you are.
Similar homes
- $315,0003 bd2 ba1.2k sqft4804 Sedgelane Dr, Greensboro, NC 27407For Sale
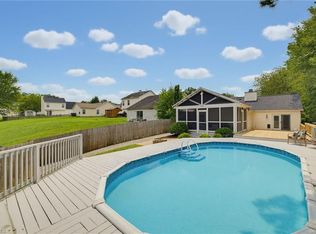
 MLS ID #1229604, Karla Comer. Triad MLS
 - $419,0002 bd2 ba1k sqft5129 Whaitley Ln, Greensboro, NC 27407For Sale
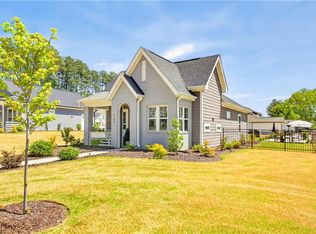 MLS ID #1216489, Kara Farrar. Triad MLS
 - $275,0003 bd2 ba1.2k sqft3326 Darden Rd, Greensboro, NC 27407For Sale
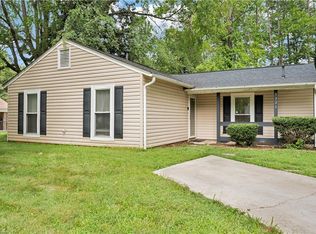 MLS ID #1231336, Benjamin White. Triad MLS
 - $229,0002 bd1 ba965 sqft2014 Creekwood Dr, Greensboro, NC 27407For Sale
 MLS ID #1216429, Shannon Mock. Triad MLS
 - $246,0003 bd2 ba1.2k sqft506 Rosebriar Ct, Greensboro, NC 27407For SaleMLS ID #1218460, Chidi Akwari. Triad MLS
- $299,9003 bd2 ba1.3k sqft3806 Talmaga Ln, Greensboro, NC 27410For SaleMLS ID #1224209, Robert Salmons. Triad MLS
- $249,9003 bd2 ba1.1k sqft639 Sterling Ave, High Point, NC 27265For SaleMLS ID #1230057, Sarai Peregrino. Triad MLS
- $210,0002 bd3 ba1k sqft223 Bridford Downs Dr, Greensboro, NC 27407For SaleMLS ID #1230483, Rebecca Heaton. Triad MLS
- $278,9003 bd2 ba1.2k sqft104 Jacklyn Ct, High Point, NC 27265For SaleMLS ID #1217962, Natasha Hanhan. Triad MLS
- $310,0002 bd2 ba1k sqft113 N Church St APT 312, Greensboro, NC 27401For SaleMLS ID #1230076, Melissa Greer. Triad MLS
- $279,5003 bd1 ba1k sqft2505 Banner Whitehead Rd, Sophia, NC 27350For SaleMLS ID #1229446, Madison Allred. Triad MLS
- $240,0003 bd2 ba1.1k sqft625 Rolling Green Dr, High Point, NC 27260For SaleMLS ID #1229143, Yaylin Plata. Triad MLS
- $275,0003 bd2 ba1.3k sqft629 Rockspring Rd, High Point, NC 27262For SaleMLS ID #1213302, Yamila Smith. Triad MLS
- $245,0003 bd2 ba1.2k sqft4032 Sherry Ct, Jamestown, NC 27282For SaleMLS ID #1222609, Lauren Gibson. Triad MLS
- $229,9003 bd2 ba1.1k sqft1207 Cliffwood Dr, Greensboro, NC 27406For SaleMLS ID #1226537, Robert Pompey, III. Triad MLS
- $205,9902 bd3 ba1.1k sqft281 Malamute Ln, Greensboro, NC 27407For SaleMLS ID #1218957, Okelle Samuel. Triad MLS
- $215,0002 bd3 ba1.2k sqft6 Cobble Ln, Greensboro, NC 27407For SaleMLS ID #1225620, Heather Brooks. Triad MLS
- $265,0003 bd2 ba1.3k sqft3775 Runway Dr, Sophia, NC 27350For SaleMLS ID #1231005, Maria Toscano. Triad MLS
- $271,0004 bd2 ba1.3k sqft2913 Marthas Pl, Greensboro, NC 27408For SaleMLS ID #1216561, Karla Coral Perez Avila. Triad MLS
- $295,0003 bd2 ba1.3k sqft3106 Woodpoint St, Jamestown, NC 27282For SaleMLS ID #1226668, Deb Wells. Triad MLS
