A rare find in Montrose Village, a charming cottage that is ELEVATED in every way, complete standout in the neighborhood on a corner lot w/ luxury fencing w/ brick columns. It might be newer but comes w/ owner updates exceeding $57K. Hardwoods throughout, elevated lighting, buster & punch designer switches & plates, integrated Bluetooth speakers in ceiling lights, custom remote blinds, custom cathedral lighting & under kitchen cabinetry lighting. Offering 2bdrms, 2ba, living room has vaulted ceilings & a custom rotating chandelier. Kitchen has quartz, gas range & dining area w/ storage bench seating. The magic is outside, beautiful tile patio, natural gas line added for fire pit & grill & paved area flows into walkway to side door & additional cement parking pad. Detached garage w/ mini split, perfect for office, gym etc. Grandover offers 2 championship courses, golf & cart for under $50, spa, restaurants, pool, gym & HOA covers your lawn care! This isn't just a home, it's a lifestyle.
For sale
$419,000
5129 Whaitley Ln, Greensboro, NC 27407
2beds
1,016sqft
Stick/Site Built, Residential, Single Family Residence
Built in 2024
0.22 Acres Lot
$408,300 Zestimate®
$--/sqft
$338/mo HOA
What's special
Beautiful tile patioCustom rotating chandelierCustom remote blindsElevated lightingCorner lotHardwoods throughoutGas range
- 125 days |
- 411 |
- 23 |
Zillow last checked:
Listing updated:
Listed by:
Kara Farrar 336-396-7690,
TKB Realty Group Brokered by EXP
Source: Triad MLS,MLS#: 1216489
Facts & features
Interior
Bedrooms & bathrooms
- Bedrooms: 2
- Bathrooms: 2
- Full bathrooms: 2
- Main level bathrooms: 2
Primary bedroom
- Level: Main
- Dimensions: 12.25 x 11.42
Bedroom 2
- Level: Main
- Dimensions: 10.92 x 10.5
Dining room
- Level: Main
- Dimensions: 7 x 6.08
Kitchen
- Level: Main
- Dimensions: 14.08 x 9.25
Laundry
- Level: Main
- Dimensions: 8.75 x 4.83
Living room
- Level: Main
- Dimensions: 14.33 x 11.33
Heating
- Forced Air, Natural Gas
Cooling
- Central Air
Appliances
- Included: Appliance Center, Gas Water Heater, Tankless Water Heater
- Laundry: Dryer Connection, Main Level, Washer Hookup
Features
- Ceiling Fan(s), Kitchen Island, Pantry, Vaulted Ceiling(s)
- Flooring: Tile, Vinyl
- Doors: Arched Doorways
- Has basement: No
- Has fireplace: No
Interior area
- Total structure area: 1,016
- Total interior livable area: 1,016 sqft
- Finished area above ground: 1,016
Property
Parking
- Total spaces: 1
- Parking features: Driveway, Garage, Attached
- Attached garage spaces: 1
- Has uncovered spaces: Yes
Features
- Levels: One
- Stories: 1
- Patio & porch: Porch
- Exterior features: Gas Grill
- Pool features: Community
- Fencing: Fenced
Lot
- Size: 0.22 Acres
- Features: Cleared, Corner Lot
Details
- Parcel number: 7831393903
- Zoning: PUD
- Special conditions: Owner Sale
Construction
Type & style
- Home type: SingleFamily
- Property subtype: Stick/Site Built, Residential, Single Family Residence
Materials
- Brick, Cement Siding
- Foundation: Slab
Condition
- Year built: 2024
Utilities & green energy
- Sewer: Public Sewer
- Water: Public
Community & HOA
Community
- Subdivision: Montrose Village
HOA
- Has HOA: Yes
- HOA fee: $155 monthly
- Second HOA fee: $2,200 annually
Location
- Region: Greensboro
Financial & listing details
- Tax assessed value: $237,700
- Annual tax amount: $3,325
- Date on market: 4/18/2026
- Cumulative days on market: 89 days
- Listing agreement: Exclusive Right To Sell
- Listing terms: Cash,Conventional,FHA,VA Loan
Estimated market value
$408,300
$388,000 - $429,000
$1,663/mo
Price history
| Date | Event | Price |
|---|---|---|
| 4/18/2026 | Listed for sale | $419,000+22.2% |
Source:  Triad MLS #1216489 Report a problem Triad MLS #1216489 Report a problem | ||
| 5/29/2024 | Sold | $342,990-0.6% |
Source: Triad MLS #1138843 Report a problem | ||
| 4/16/2024 | Pending sale | $344,990 |
Source: Triad MLS #1138843 Report a problem | ||
| 4/10/2024 | Listed for sale | $344,990 |
Source: Triad MLS #1138843 Report a problem | ||
| 4/4/2024 | Listing removed | $344,990 |
Source: Triad MLS #1125827 Report a problem | ||
| 3/21/2024 | Price change | $344,990+0.6% |
Source: Triad MLS #1125827 Report a problem | ||
| 2/8/2024 | Price change | $342,990+0.6% |
Source: Triad MLS #1125827 Report a problem | ||
| 1/5/2024 | Price change | $340,990+0.6% |
Source: Triad MLS #1125827 Report a problem | ||
| 1/3/2024 | Pending sale | $338,990 |
Source: Triad MLS #1125827 Report a problem | ||
| 11/19/2023 | Listed for sale | $338,990 |
Source: Triad MLS #1125827 Report a problem | ||
Public tax history
| Year | Property taxes | Tax assessment |
|---|---|---|
| 2025 | $3,325 +2826% | $237,000 |
| 2024 | $114 -91% | $237,000 +163.3% |
| 2023 | $1,263 | $90,000 |
Find assessor info on the county website
Monthly payment
Est. payment
Payment breakdown
Explore the cost of this home by adjusting the details. Changes won't be saved.Climate risks
Neighborhood: 27407
Nearby schools
GreatSchools rating
- 6/10Millis Road Elementary SchoolGrades: PK-5Distance: 0.7 mi
- 4/10Jamestown Middle SchoolGrades: 6-8Distance: 1.1 mi
- 3/10Lucy Ragsdale HighGrades: 9-12Distance: 1 mi
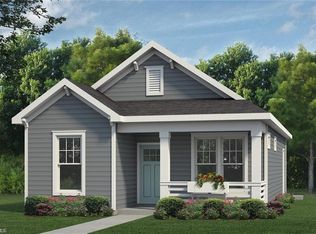
- $314,9902 bd2 ba929 sqft5127 Whaitley Ln, Greensboro, NC 27407Sold
- $315,0002 bd2 ba945 sqft4009 Nairn Dr, Greensboro, NC 27407Sold
- $--3 bd3 ba-- sqft4007 Nairn Dr, Greensboro, NC 27407Off Market
- $349,0003 bd2 ba1.4k sqft4007 Nairn Dr, Greensboro, NC 27407Sold
- $469,9903 bd3 ba2k sqft4014 Nairn Dr, Greensboro, NC 27407Sold
- $474,9903 bd3 ba1.9k sqft4006 Nairn Dr, Greensboro, NC 27407Sold
- $347,0002 bd2 ba996 sqft4005 Nairn Dr, Greensboro, NC 27407Sold
- $481,5103 bd3 ba1.9k sqft4008 Nairn Dr, Greensboro, NC 27407Sold
A local agent can set up tours, give advice and negotiate with sellers.
A local lender can help you make sure your offer is ready when you are.
Similar homes
- $329,0002 bd2 ba929 sqft3904 Lundin Dr, Greensboro, NC 27407For Sale
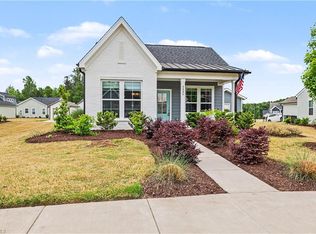
 MLS ID #1218926, Jeff Smith. Triad MLS
 - $275,0003 bd2 ba1.2k sqft3326 Darden Rd, Greensboro, NC 27407For Sale
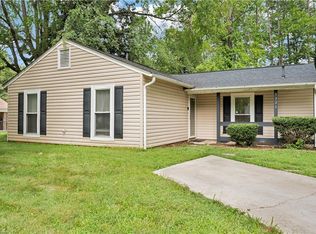 MLS ID #1231336, Benjamin White. Triad MLS
 - $315,0003 bd2 ba1.2k sqft4804 Sedgelane Dr, Greensboro, NC 27407For Sale
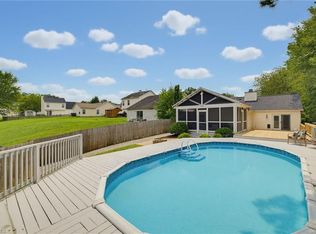 MLS ID #1229604, Karla Comer. Triad MLS
 - $275,0003 bd2 ba1.4k sqft5006 Beale Ave, Greensboro, NC 27407For Sale
 MLS ID #1228400, Christopher Pappalardo. Triad MLS
 - $312,0503 bd3 ba1.4k sqft3923 Sedgefield Green Pl, Greensboro, NC 27407New ConstructionTriad MLS
- $314,3603 bd3 ba1.4k sqft3915 Sedgefield Green Pl, Greensboro, NC 27407New ConstructionTriad MLS
- $229,0002 bd1 ba965 sqft2014 Creekwood Dr, Greensboro, NC 27407For SaleMLS ID #1216429, Shannon Mock. Triad MLS
- $349,9004 bd2 ba1.4k sqft2309 Fernwood Dr, Greensboro, NC 27408For SaleMLS ID #1230317, Jeremy Perdue. Triad MLS
- $401,9392 bd2 ba1.4k sqft3425 Willowcrest St, High Point, NC 27265New ConstructionMLS ID #1222226, Tonia Grinstead. Triad MLS
- $389,9003 bd2 ba1.5k sqft2919 Oak Ridge Rd, Oak Ridge, NC 27310For SaleMLS ID #1230518, Crystal O'Connor. Triad MLS
- $289,5003 bd2 ba1.1k sqft129 Orville Dr, High Point, NC 27260For SaleMLS ID #1222710, Tawana Rice. Triad MLS
- $289,0003 bd2 ba1.4k sqft200 Brookview Cir, Jamestown, NC 27282For SaleMLS ID #1229103, Jennifer Washburn. Triad MLS
- $329,9003 bd2 ba1.1k sqft110 Mayflower Dr, Greensboro, NC 27403For SaleMLS ID #1221975, Zachary Ingram. Triad MLS
- $215,0002 bd3 ba1.2k sqft6 Cobble Ln, Greensboro, NC 27407For SaleMLS ID #1225620, Heather Brooks. Triad MLS
- $249,9003 bd2 ba1.1k sqft639 Sterling Ave, High Point, NC 27265For SaleMLS ID #1230057, Sarai Peregrino. Triad MLS
- $320,0003 bd2 ba1.4k sqft4351 Bowman Ave, Randleman, NC 27317For SaleMLS ID #1230829, Ethan Brady. Triad MLS
- $335,0003 bd2 ba1.4k sqft3402 Tagus Dr, Greensboro, NC 27410For SaleMLS ID #1228894, Nicole T. Slovak. Triad MLS
- $278,9003 bd2 ba1.2k sqft104 Jacklyn Ct, High Point, NC 27265For SaleMLS ID #1217962, Natasha Hanhan. Triad MLS
- $229,9003 bd2 ba1.1k sqft1207 Cliffwood Dr, Greensboro, NC 27406For SaleMLS ID #1226537, Robert Pompey, III. Triad MLS
- $245,0003 bd2 ba1.2k sqft4032 Sherry Ct, Jamestown, NC 27282For SaleMLS ID #1222609, Lauren Gibson. Triad MLS
