Located in the Pine Lakes area of Myrtle Beach, this 3-bedroom, 2-bath brick ranch sits on a .41-acre lot with no HOA. The home has been updated throughout while maintaining features such as the original red oak flooring found in the main living areas and two guest bedrooms. The open floor plan connects the living space to a renovated kitchen featuring new cabinetry, quartz countertops, stainless steel appliances, and a butler's pantry. The primary suite offers a spacious bedroom, walk-in closet, and a custom tile shower. Additional interior features include smooth ceilings, plantation shutters, shiplap accent walls, and cottage-style trim work. Outside, a large rear patio provides plenty of space for entertaining or everyday use. The fully fenced backyard offers privacy, while the front yard has been upgraded with St. Augustine sod and an irrigation system connected to a separate water meter. The irrigation line is already capped at the side of the home, making future backyard expansion simple. Conveniently located near the beach, grocery stores, restaurants, and shopping, this home offers the benefits of a well-established neighborhood without HOA restrictions. You owe it to yourself to see this one, schedule your showing today!
Pending
$574,900
3905 Pine Lake Dr., Myrtle Beach, SC 29577
3beds
1,648sqft
Single Family Residence
Built in 1958
0.41 Acres Lot
$546,500 Zestimate®
$349/sqft
$-- HOA
What's special
Plantation shuttersCottage-style trim workShiplap accent wallsSmooth ceilings
- 92 days
- 209
- 5
Zillow last checked:
Listing updated:
Listed by:
Trey W White 843-421-7544,
White Realty, LLC
Source: CCAR,MLS#: 2615915 Originating MLS: Coastal Carolinas Association of Realtors
Originating MLS: Coastal Carolinas Association of RealtorsFacts & features
Interior
Bedrooms & bathrooms
- Bedrooms: 3
- Bathrooms: 2
- Full bathrooms: 2
Rooms
- Room types: Bathroom
Primary bedroom
- Features: Ceiling Fan(s), Fireplace, Main Level Primary, Sitting Area in Primary, Walk-In Closet(s)
- Level: First
Kitchen
- Features: Breakfast Bar, Dishwasher, Pantry, Stainless Steel Appliances, Solid Surface Counters
Other
- Features: Bedroom on Main Level
Heating
- Central, Electric
Cooling
- Central Air
Appliances
- Included: Dishwasher, Disposal, Microwave, Range, Refrigerator
- Laundry: Washer Hookup
Features
- Ceiling Fan(s), Fireplace, Main Level Primary, Sitting Area in Primary, Split Bedrooms, Separate Shower, Vanity, Walk-In Closet(s), Window Treatments, Breakfast Bar, Bedroom on Main Level, Stainless Steel Appliances, Solid Surface Counters
- Flooring: Luxury Vinyl, Luxury VinylPlank, Tile, Wood
- Doors: Insulated Doors
- Windows: Window Treatments
- Basement: Crawl Space
- Has fireplace: Yes
- Fireplace features: Primary Bedroom
Interior area
- Total structure area: 1,648
- Total interior livable area: 1,648 sqft
Property
Parking
- Total spaces: 6
- Parking features: Driveway
- Has uncovered spaces: Yes
Features
- Levels: One
- Stories: 1
- Patio & porch: Patio
- Exterior features: Fence, Sprinkler/Irrigation, Patio, Storage
Lot
- Size: 0.41 Acres
- Features: City Lot, Rectangular, Rectangular Lot
Details
- Additional parcels included: ,
- Parcel number: 42404030081
- Zoning: R10
- Special conditions: None
Construction
Type & style
- Home type: SingleFamily
- Architectural style: Ranch
- Property subtype: Single Family Residence
Materials
- Brick
- Foundation: Crawlspace
Condition
- Resale
- Year built: 1958
Utilities & green energy
- Water: Public
- Utilities for property: Cable Available, Electricity Available, Phone Available, Sewer Available, Underground Utilities, Water Available
Green energy
- Energy efficient items: Doors, Windows
Community & HOA
Community
- Features: Golf Carts OK, Long Term Rental Allowed
- Security: Smoke Detector(s)
- Subdivision: Knox Acres
HOA
- Has HOA: No
- Amenities included: Owner Allowed Golf Cart, Owner Allowed Motorcycle, Pet Restrictions, Tenant Allowed Golf Cart, Tenant Allowed Motorcycle
Location
- Region: Myrtle Beach
Financial & listing details
- Price per square foot: $349/sqft
- Tax assessed value: $422,913
- Annual tax amount: $1,509
- Date on market: 6/24/2026
- Listing terms: Cash,Conventional
- Electric utility on property: Yes
Estimated market value
$546,500
$519,000 - $574,000
$2,119/mo
Price history
| Date | Event | Price |
|---|---|---|
| 8/26/2026 | Pending sale | $574,900$349/sqft |
Source:  CCAR #2615915 Report a problem CCAR #2615915 Report a problem | ||
| 6/24/2026 | Listed for sale | $574,900+36.9%$349/sqft |
Source: CCAR #2615915 Report a problem | ||
| 5/30/2024 | Sold | $419,900$255/sqft |
Source: CCAR #2408484 Report a problem | ||
| 4/27/2024 | Contingent | $419,900$255/sqft |
Source: CCAR #2408484 Report a problem | ||
| 4/26/2024 | Listed for sale | $419,900$255/sqft |
Source: CCAR #2408484 Report a problem | ||
| 4/16/2024 | Contingent | $419,900$255/sqft |
Source: CCAR #2408484 Report a problem | ||
| 4/8/2024 | Listed for sale | $419,900+102.9%$255/sqft |
Source: CCAR #2408484 Report a problem | ||
| 12/1/2017 | Sold | $207,000-5.9%$126/sqft |
Source: CCAR #1721404 Report a problem | ||
| 10/14/2017 | Pending sale | $219,900$133/sqft |
Source: Beach Realty Group #1721404 Report a problem | ||
| 10/6/2017 | Listed for sale | $219,900+37.4%$133/sqft |
Source: Beach Realty Group #1721404 Report a problem | ||
| 12/9/2011 | Listing removed | $159,990$97/sqft |
Source: Century 21 Hawkeye Realty #144817 Report a problem | ||
| 12/8/2011 | Listed for sale | $159,990+0.9%$97/sqft |
Source: Century 21 Hawkeye Realty #144817 Report a problem | ||
| 5/6/2003 | Sold | $158,500$96/sqft |
Source: Public Record Report a problem | ||
Public tax history
| Year | Property taxes | Tax assessment |
|---|---|---|
| 2025 | $1,509 +64.3% | $422,913 +64.3% |
| 2024 | $919 | $257,474 +15% |
| 2023 | -- | $223,890 |
| 2022 | -- | $223,890 |
| 2021 | $736 +3.1% | -- |
| 2020 | $713 | -- |
| 2019 | -- | -- |
| 2018 | $616 | $7,840 +28.1% |
| 2017 | -- | $6,122 |
| 2016 | -- | $6,122 |
| 2015 | -- | $6,122 |
| 2014 | $463 | $6,122 |
| 2013 | -- | -- |
| 2012 | -- | -- |
| 2010 | -- | $8,068 +42.9% |
| 2009 | -- | $5,644 |
| 2008 | -- | $5,644 |
| 2007 | -- | $5,644 |
| 2005 | -- | $5,644 |
| 2004 | $992 +35.9% | $5,644 +35.9% |
| 2003 | $730 | $4,152 |
| 2002 | -- | -- |
| 2001 | -- | -- |
| 2000 | -- | -- |
Find assessor info on the county website
Monthly payment
Est. payment
Payment breakdown
Explore the cost of this home by adjusting the details. Changes won't be saved.Climate risks
Neighborhood: 29577
Nearby schools
Schools provided by the listing agent
- Elementary: Myrtle Beach Elementary School
- Middle: Myrtle Beach Intermediate
- High: Myrtle Beach High School
Source: CCAR. This data may not be complete. We recommend contacting the local school district to confirm school assignments for this home.
- $326,2003 bd2 ba1.2k sqft3903 Pine Lake Dr, Myrtle Beach, SC 29577Off Market
- $361,7002 bd3 ba1.9k sqft3907 Pine Lake Dr, Myrtle Beach, SC 29577Off Market
- $314,9003 bd2 ba1.4k sqft3903 Pine Lake Dr #OLD, Myrtle Beach, SC 29577Off Market

- $291,1002 bd1 ba1.1k sqft3912 Camellia Dr, Myrtle Beach, SC 29577Off Market

Similar homes
- $599,0003 bd2 ba1.8k sqft7711 Woodland Dr., Myrtle Beach, SC 29572For Sale
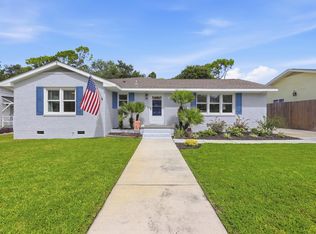
 MLS ID #2621470, Jackie S Edwards, INNOVATE Real Estate. CCAR
 - $689,9005 bd3 ba2.1k sqft5604 N Kings Hwy., Myrtle Beach, SC 29577For Sale
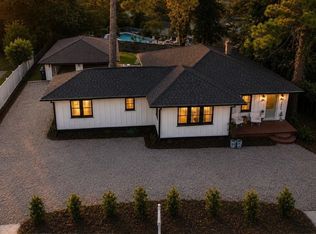 MLS ID #2614222, Nathan F Cook, Latitude Realty. CCAR
 - $539,0004 bd3 ba1.9k sqft3452 Baldwin Ln., Myrtle Beach, SC 29577For Sale
 MLS ID #2617743, Adam Levy, Century 21 The Harrelson Group. CCAR
 - $520,0003 bd2 ba1.7k sqft7 Valencia Circle, Myrtle Beach, SC 29572For Sale
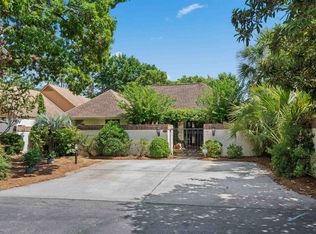 MLS ID #2616177, Seth June Team, S.H. June & Associates, LLC. CCAR
 - $699,0003 bd2 ba2k sqft6378 Torino Lane, Myrtle Beach, SC 29572For SaleMLS ID #2622711, Matt Gangwer, Living South Realty. CCAR
- $399,9993 bd3 ba1.6k sqft4729 Seclusion Ln., Myrtle Beach, SC 29577For SaleMLS ID #2618898, Brandon Arnette, KingOne Properties. CCAR
- $639,9003 bd3 ba2.3k sqft1615 Thornbury Dr., Myrtle Beach, SC 29577For SaleMLS ID #2616684, Joe F Pena, W Realty Coastal. CCAR
- $574,9003 bd2 ba2k sqft4446 Tralee Pl., Myrtle Beach, SC 29579For SaleMLS ID #2619246, Margot Layland, Legends Real Estate. CCAR
- $675,0003 bd3 ba2.2k sqft1340 Air Force Ln., Myrtle Beach, SC 29577For SaleMLS ID #2622051, Brian Geesaman, NextHome Thrive Realty. CCAR
- $459,0003 bd3 ba2.3k sqft2642 Great Scott Dr., Myrtle Beach, SC 29579For SaleMLS ID #2622478, Taylor Spangler, RE/MAX Southern Shores. CCAR
- $729,9004 bd3 ba1.9k sqft6303 Porcher Dr., Myrtle Beach, SC 29572For SaleMLS ID #2619340, Greg Harrelson Sales Team, Century 21 The Harrelson Group. CCAR
- $499,9993 bd2 ba1.8k sqft2407 Blue Crane Circle, Myrtle Beach, SC 29577For SaleMLS ID #2615219, Leslie M Perkins, Living South Realty. CCAR
- $589,0005 bd4 ba1.8k sqft4506 Eyerly St., North Myrtle Beach, SC 29582For SaleMLS ID #2622507, Jay R Gray, Keller Williams Innovate South. CCAR
- $560,0004 bd3 ba2.3k sqft278 Rivers Edge Dr., Conway, SC 29526For SaleMLS ID #2622891, Sheehan Living Team, CENTURY 21 Broadhurst. CCAR
- $687,0004 bd4 ba2.4k sqft6714 Ocean Breeze Loop, Myrtle Beach, SC 29572For SaleMLS ID #2618309, Traci Miles Team, CENTURY 21 Boling & Associates. CCAR
- $668,5003 bd2 ba1.8k sqft650 Providence Dr., Myrtle Beach, SC 29572For SaleMLS ID #2608764, Lauren E Geldes, Keller Williams Innovate South. CCAR
- $415,0003 bd2 ba1.7k sqft264 Calhoun Falls Dr., Myrtle Beach, SC 29579For SaleMLS ID #2613913, Scott Beech, Beech Realty LLC. CCAR
- $509,9004 bd3 ba2.4k sqft269 Deep Blue Dr., Myrtle Beach, SC 29579For SaleMLS ID #2614036, Adam D Hayes, CENTURY 21 Broadhurst. CCAR
- $824,9003 bd3 ba2.3k sqft2316 Sand Dunes Dr., Myrtle Beach, SC 29577For SaleMLS ID #2622045, Kathy S Arrigo, INNOVATE Real Estate. CCAR
- $565,0004 bd2 ba2k sqft3560 Golden Rod Rd., Murrells Inlet, SC 29576For SaleMLS ID #2621659, Jess P Fisher, King Fish Properties, Inc.. CCAR
