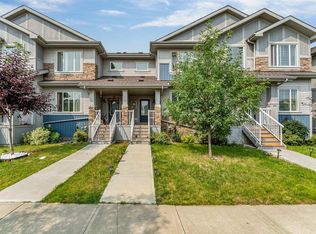
Live the Good Life in this beautifully maintained family home on a quiet cul-de-sac in the desirable community of Maple. Situated on a huge southwest-facing pie-shaped lot backing onto permanent green space, you'll enjoy sunshine all day and no rear neighbours. The bright open-concept main floor features real hardwood flooring, a private den with French doors, gas fireplace, granite countertops, stainless steel appliances, glass subway tile backsplash, and a huge walk-in pantry. The spacious mudroom leads to the double attached garage. Upstairs offers 3 generous bedrooms, including a large primary retreat with king-sized space, walk-in closet, corner soaker tub, separate shower, and beautiful green space views. The unfinished basement features 2 large windows, bathroom rough-in, I-beam construction, high-efficiency furnace, HWT, and central vac rough-in. Outside, enjoy the 2-tier deck, gazebo, and mature apple tree. Visit REALTOR® website for more info! *Some photos are virtually staged*
For sale
C$425,000
3906 6th St NW, Edmonton, AB T6T 0T5
3beds
1,664sqft
Duplex, Half Duplex
Built in 2013
-- sqft lot
$-- Zestimate®
C$255/sqft
C$-- HOA
What's special
Quiet cul-de-sacHuge southwest-facing pie-shaped lotBright open-concept main floorReal hardwood flooringGas fireplaceGranite countertopsStainless steel appliances
- 3 days |
- 6 |
- 0 |
Zillow last checked:
Listing updated:
Listed by:
Rob D Jastrzebski,
Exp Realty
Source: RAE,MLS®#: E4501423
Facts & features
Interior
Bedrooms & bathrooms
- Bedrooms: 3
- Bathrooms: 3
- Full bathrooms: 2
- 1/2 bathrooms: 1
Primary bedroom
- Level: Upper
Heating
- Forced Air-1, Natural Gas
Appliances
- Included: Dishwasher-Built-In, Dryer, Microwave Hood Fan, Refrigerator, Electric Stove, Washer
Features
- Flooring: Carpet, Ceramic Tile, Hardwood
- Windows: Window Coverings
- Basement: Full, Unfinished
Interior area
- Total structure area: 1,664
- Total interior livable area: 1,664 sqft
Video & virtual tour
Property
Parking
- Total spaces: 2
- Parking features: Double Garage Attached, Garage Control, Garage Opener
- Attached garage spaces: 2
Features
- Levels: 2 Storey,2
- Patio & porch: Deck
- Exterior features: Backs Onto Park/Trees
Lot
- Size: 5,323 Square Feet
- Features: Backs Onto Park/Trees, Cul-De-Sac, Near Public Transit, Schools, Shopping Nearby, See Remarks, Public Transportation
Construction
Type & style
- Home type: MultiFamily
- Property subtype: Duplex, Half Duplex
- Attached to another structure: Yes
Materials
- Foundation: Slab
- Roof: Asphalt
Condition
- Year built: 2013
Community & HOA
Community
- Features: Deck, See Remarks
Location
- Region: Edmonton
Financial & listing details
- Price per square foot: C$255/sqft
- Date on market: 7/30/2026
- Ownership: Private
Rob D Jastrzebski
Rob D Jastrzebski
By pressing Contact Agent, you agree that the real estate professional identified above may call/text you about your search, which may involve use of automated means and pre-recorded/artificial voices. You don't need to consent as a condition of buying any property, goods, or services. Message/data rates may apply. You also agree to our Terms of Use. Zillow does not endorse any real estate professionals. We may share information about your recent and future site activity with your agent to help them understand what you're looking for in a home.
Price history
Price history is unavailable.
Public tax history
Tax history is unavailable.
Climate risks
Neighborhood: The Meadows
Nearby schools
GreatSchools rating
No schools nearby
We couldn't find any schools near this home.
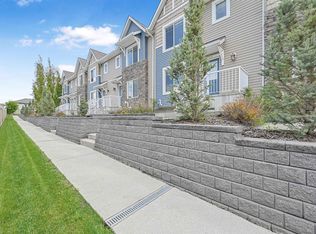
- C$315,8003 bd3 ba1.3k sqft2922 Maple Way NW #35, Edmonton, AB T6T1A5For Sale
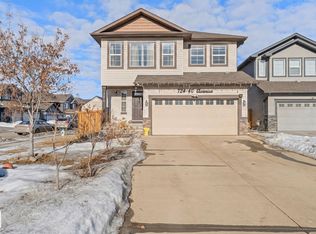
- C$635,0006 bd4 ba2.3k sqft724 40th Ave NW, Edmonton, AB T6T0T3For Sale
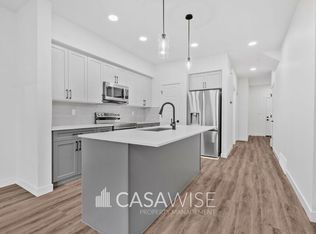
- C$--4 bd3 ba1.6k sqft17314 6a St NE, Edmonton, AB T6T0T6Off Market
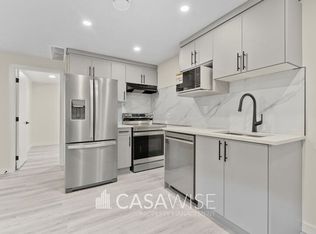
- C$--2 bd1 ba-- sqft17314 6a St NE #BASEMENT, Edmonton, AB T6T0T6Off Market
- C$849,0004 bd5 ba2.7k sqft4016 8th St NW, Edmonton, AB T6T0T3For Sale
- C$467,0003 bd3 ba1.6k sqft4118 6a St NW, Edmonton, AB T6T0T6For Sale
- C$2,0003 bd3 ba1.3k sqft2610 Maple Way NW, Edmonton, AB T6T2R1For Rent
- C$630,0003 bd3 ba2.3k sqft435 41st Ave NW, Edmonton, AB T6T2G2For Sale
Similar homes
- C$414,9993 bd3 ba1.2k sqft626 42nd Ave NW, Edmonton, AB T6T 0W9For Sale
 MLS ID #E4494554, Divesh Vaishnav, Exp Realty. RAE
 - C$426,9993 bd3 ba1.3k sqft1514 26th Ave NW, Edmonton, AB T6T 0W2For Sale
 MLS ID #E4500785, Rahul Khallar, Nationwide Realty Corp. RAE
 - C$449,9003 bd3 ba1.4k sqft3611 12th St NW, Edmonton, AB T6T 0G1For Sale
 MLS ID #E4492982, Julie A Cunningham, Royal LePage Prestige Realty. RAE
 - C$399,0003 bd4 ba1.2k sqft7743 8th Ave SW, Edmonton, AB T6X 0A3For Sale
 MLS ID #E4500833, Niketan Sharma, Exp Realty. RAE
 - C$379,0003 bd2 ba1k sqft3634 12th St NW, Edmonton, AB T6T 0J5For SaleMLS ID #E4493743, Sabrina Humphrey, Royal LePage Prestige Realty. RAE
- C$419,9003 bd3 ba1.4k sqft17305 73rd St NW, Edmonton, AB T5Z 0L3For SaleMLS ID #E4500505, Kim H Goodwin, Royal LePage Prestige Realty. RAE
- C$525,0004 bd4 ba1.9k sqft3224 26th St NW, Edmonton, AB T6T 1Z3For SaleMLS ID #E4501199, Amritpal S Hunjan, REMAX River City. RAE
- C$460,0003 bd4 ba1.6k sqft7915 22nd Ave SW, Edmonton, AB T6X 0Z1For SaleMLS ID #E4501060, Deanna L Jacobson, Royal LePage Prestige Realty. RAE
- C$379,9003 bd3 ba1.3k sqft5244 1a Ave SW, Edmonton, AB T6X 0X1For SaleMLS ID #E4494047, Ketan Asodariya, Exp Realty. RAE
- C$445,0003 bd3 ba1.7k sqft5495 Crabapple Loop SW, Edmonton, AB T6X 1S5For SaleMLS ID #E4496701, Megan Mohr, RE/MAX Excellence. RAE
- C$374,8003 bd3 ba1.3k sqftCharlesworth Ellerslie Heights, Edmonton, AB T6X 0W7For SaleMLS ID #E4499229, Alan H Gee, RE/MAX Excellence. RAE
- C$400,0003 bd3 ba1.6k sqftRenaissance Whitemud Oaks, Edmonton, AB T6R 2Y9For SaleMLS ID #E4500408, Nicole Bosse, REMAX River City. RAE
- C$399,0004 bd3 ba1.4k sqftVictory Park, Edmonton, AB T5E 6S8For SaleMLS ID #E4501348, Jennifer L Prosser, MaxWell Devonshire Realty. RAE
- C$464,9003 bd3 ba1.4k sqft3413 Cameron Heights Cv NW, Edmonton, AB T6M 0R5For SaleMLS ID #E4501278, Mina D Gayed, Real Broker. RAE
- C$299,9003 bd3 ba1.3k sqftThe Tamarack, Edmonton, AB T6T 0N4For SaleMLS ID #E4495330, Simraj Bains, Royal Lepage Arteam Realty. RAE
- C$405,0003 bd3 ba1.4k sqft1806 Rutherford Rd SW, Edmonton, AB T6W 2K6For SaleMLS ID #E4497414, Tiebo Cai, Century 21 Masters. RAE
- C$429,0003 bd3 ba1.4k sqft4330 Prowse Link SW, Edmonton, AB T6W 3A7For SaleMLS ID #E4493849, Rhonda M Minchau, McLeod Realty & Management LTD. RAE
- C$439,9003 bd4 ba1.5k sqft1692 Cunningham Way SW, Edmonton, AB T6W 0W5For SaleMLS ID #E4490937, Patrick D Fields, Real Broker. RAE
- C$429,9003 bd3 ba1.5k sqft12523 171st Ave NW, Edmonton, AB T5X 0E5For SaleMLS ID #E4495577, Zak B Mimouni, Exp Realty. RAE
- C$419,9005 bd3 ba1k sqftNo Name, Edmonton, AB T5P 2M5For SaleMLS ID #E4500502, Kristi C Robertson, Century 21 Masters. RAE
