Tucked away on a low traffic cul-de-sac backing to community grounds, this stunning single-level retreat is the private sanctuary you've been waiting for! A short walk to Osborne Park and featuring an updated furnace and air conditioner, this beautifully maintained home blends comfort, privacy and everyday convenience perfectly. Inside, soaring vaulted ceilings, durable luxury vinyl plank flooring and a sun-filled great room anchored by a cozy gas fireplace create an entertainer's dream--complete with plant shelves, a charming window seat, neutral paint and an abundance of storage throughout. The kitchen shines with recessed lighting, a tile backsplash, pantry, a center island with breakfast bar, a large eating area and an included refrigerator for a truly turnkey experience. The spacious primary suite features a ceiling fan, dual vanities, a beautifully tiled step-in shower and a generous walk-in closet while all bathrooms have been thoughtfully remodeled with modern finishes. Outside, the east-facing patio and backyard are perfect for summer BBQs, complemented by mature landscaping, a dedicated garden space, automatic sprinklers and no immediate back neighbors for ultimate privacy. A spacious 3-car garage with built-in shelving for extra storage, durable vinyl siding, garden space and an inviting entry complete this truly incredible home ... tour now by clicking the virtual link!
Pending
$399,000
3906 E Clear Springs Dr, Nampa, ID 83686
3beds
2baths
1,613sqft
:
Get pre-qualified$2,434/mo
Single Family Residence
Built in 2004
6,969 Square Feet Lot
$398,300 Zestimate®
$247/sqft
$19/mo HOA
What's special
- 29 days |
- 1,484 |
- 139 |
Likely to sell faster than
Zillow last checked:
Listing updated:
Listed by:
Matthew Le Baron Main:208-463-7707,
Trust Realty
Source: IMLS,MLS#: 98992456
Facts & features
Interior
Bedrooms & bathrooms
- Bedrooms: 3
- Bathrooms: 2
- Main level bathrooms: 2
- Main level bedrooms: 3
Primary bedroom
- Level: Main
- Area: 196
- Dimensions: 14 x 14
Bedroom 2
- Level: Main
- Area: 144
- Dimensions: 12 x 12
Bedroom 3
- Level: Main
- Area: 132
- Dimensions: 11 x 12
Family room
- Level: Main
- Area: 285
- Dimensions: 19 x 15
Kitchen
- Level: Main
- Area: 96
- Dimensions: 8 x 12
Living room
- Level: Main
- Area: 204
- Dimensions: 17 x 12
Heating
- Forced Air, Natural Gas
Cooling
- Central Air
Appliances
- Included: Gas Water Heater, Tank Water Heater, Dishwasher, Disposal, Microwave, Oven/Range Freestanding, Refrigerator
Features
- Bath-Master, Bed-Master Main Level, Family Room, Great Room, Double Vanity, Walk-In Closet(s), Walk In Shower, Breakfast Bar, Pantry, Kitchen Island, Laminate Counters, Number of Baths Main Level: 2
- Flooring: Engineered Vinyl Plank
- Has basement: No
- Number of fireplaces: 1
- Fireplace features: One, Gas, Insert
Interior area
- Total structure area: 1,613
- Total interior livable area: 1,613 sqft
- Finished area above ground: 1,613
- Finished area below ground: 0
Video & virtual tour
Property
Parking
- Total spaces: 3
- Parking features: Attached, Driveway
- Attached garage spaces: 3
- Has uncovered spaces: Yes
- Details: Garage: 31x22, Garage Door: 7'
Features
- Levels: One
- Fencing: Wood
Lot
- Size: 6,969 Square Feet
- Dimensions: 100 x 70
- Features: Standard Lot 6000-9999 SF, Garden, Irrigation Available, Sidewalks, Cul-De-Sac, Auto Sprinkler System, Full Sprinkler System, Pressurized Irrigation Sprinkler System
Details
- Parcel number: 29091186 0
- Lease amount: $0
- Zoning: Residential
Construction
Type & style
- Home type: SingleFamily
- Property subtype: Single Family Residence
Materials
- Frame, Stone, Vinyl Siding
- Foundation: Crawl Space
- Roof: Composition
Condition
- Year built: 2004
Utilities & green energy
- Water: Public
- Utilities for property: Sewer Connected, Cable Connected, Broadband Internet
Community & HOA
Community
- Subdivision: Clearsprings
HOA
- Has HOA: Yes
- HOA fee: $233 annually
Location
- Region: Nampa
Financial & listing details
- Price per square foot: $247/sqft
- Tax assessed value: $397,100
- Annual tax amount: $1,589
- Date on market: 7/2/2026
- Listing terms: Cash,Conventional,FHA,VA Loan
- Ownership: Fee Simple
- Road surface type: Paved
Estimated market value
$398,300
$378,000 - $418,000
$2,287/mo
Price history
Price history is unavailable.
Public tax history
| Year | Property taxes | Tax assessment |
|---|---|---|
| 2025 | $1,818 0% | $397,100 +4.7% |
| 2024 | $1,818 -3.1% | $379,200 +2.1% |
| 2023 | $1,876 -5.7% | $371,300 -5.9% |
| 2022 | $1,990 -43.8% | $394,600 +31.4% |
| 2021 | $3,538 +17.7% | $300,300 +29.4% |
| 2020 | $3,006 -19.1% | $232,100 +10.2% |
| 2019 | $3,716 +20.1% | $210,700 +28.1% |
| 2017 | $3,095 +109.3% | $164,500 |
| 2016 | $1,479 | -- |
| 2015 | $1,479 +11.3% | -- |
| 2014 | $1,329 | $125,900 |
| 2013 | -- | -- |
| 2012 | -- | -- |
| 2011 | -- | -- |
| 2010 | -- | -- |
| 2007 | -- | -- |
| 2006 | -- | -- |
| 2005 | -- | $125,000 |
Find assessor info on the county website
Monthly payment
Est. payment
Payment breakdown
Explore the cost of this home by adjusting the details. Changes won't be saved.Climate risks
Neighborhood: 83686
Nearby schools
GreatSchools rating
- 4/10Reagan Elementary SchoolGrades: PK-5Distance: 0.5 mi
- 3/10East Valley Middle SchoolGrades: 6-8Distance: 0.4 mi
- 3/10Columbia High SchoolGrades: 9-12Distance: 2 mi
Schools provided by the listing agent
- Elementary: Ronald Reagan
- Middle: East Valley Mid
- High: Columbia
- District: Nampa School District #131
Source: IMLS. This data may not be complete. We recommend contacting the local school district to confirm school assignments for this home.
- $--4 bd2 ba1.4k sqft3900 E Clear Springs Dr, Nampa, ID 83686Sold

- $405,5003 bd2 ba1.5k sqft3912 E Clear Springs Dr, Nampa, ID 83686Off Market
- $5,4154 bd2 ba1.5k sqft3912 E Clear Springs Dr #ID1460922P, Nampa, ID 83686For Rent

- $369,7003 bd2 ba1.5k sqft3905 E Clear Springs Dr, Nampa, ID 83686Off Market
- $383,4004 bd2 ba1.4k sqft3901 E Clear Springs Dr, Nampa, ID 83686Off Market
- $422,5004 bd2 ba2k sqft3923 E Clear Springs Dr, Nampa, ID 83686Off Market
- $382,4003 bd2 ba1.5k sqft3918 E Clear Springs Dr, Nampa, ID 83686Off Market
- $475,7003 bd2 ba2.3k sqft3229 S Rosa Parks Way, Nampa, ID 83686Off Market
A local agent can set up tours, give advice and negotiate with sellers.
A local lender can help you make sure your offer is ready when you are.
Similar homes
- $409,5003 bd2 ba1.5k sqft4340 E Elk Riv, Nampa, ID 83686Active
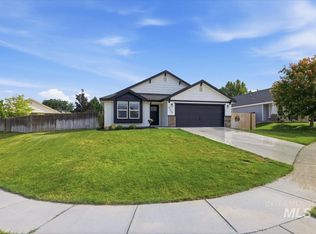 MLS ID #98991782, Fred Depold, Silvercreek Realty Group. IMLS
 - $399,5003 bd3 ba1.3k sqft913 S Lily Ct, Nampa, ID 83686Active
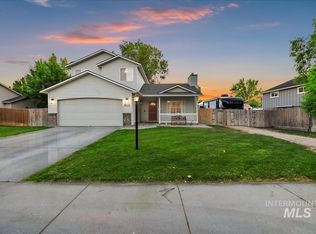 MLS ID #98990822, Cody Riggs, Amherst Madison. IMLS
 - $350,0003 bd2 ba1.1k sqft3415 E Sherman Ave, Nampa, ID 83687Active
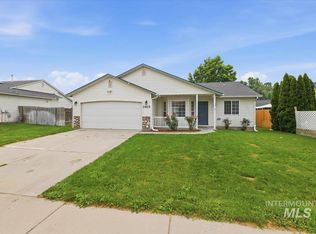 MLS ID #98995384, Miren Vicandi, Berkshire Hathaway HomeServices Silverhawk Realty. IMLS
 - $424,9003 bd2 ba1.6k sqft3771 S Walnut Ridge Way, Nampa, ID 83687New
 MLS ID #98995417, Matt Kimmel, Redfin Corporation. IMLS
 - $390,0003 bd3 ba1.6k sqft11419 Meliadine Riv, Nampa, ID 83686Back on MarketMLS ID #98990610, Janie Hall, Coldwell Banker Tomlinson. IMLS
- $419,9003 bd2 ba1.5k sqft2301 W Skylar St, Nampa, ID 83686ActiveMLS ID #98990621, Holly Thomas-mowery, Homes of Idaho. IMLS
- $512,5003 bd2 ba1.8k sqft2501 S Meyer St, Nampa, ID 83686ActiveMLS ID #98984451, Kristen Dechambeau, Point Realty LLC. IMLS
- $519,9003 bd2 ba1.9k sqft4157 S Lava Springs Loop, Nampa, ID 83686ActiveMLS ID #98989909, Jeffrey Haith, Amherst Madison. IMLS
- $449,9003 bd2 ba1.6k sqft16915 N Darmady Loop, Nampa, ID 83687ActiveMLS ID #98994786, Connie Boyce, Homes of Idaho. IMLS
- $410,0003 bd2 ba1.4k sqft7645 E Declaration Dr, Nampa, ID 83687ActiveMLS ID #98991459, Carlton Egner, Silvercreek Realty Group. IMLS
- $--4 bd2 ba1.7k sqft17368 N Wingtip Way, Nampa, ID 83687AuctionAuction.com 2
- $485,0003 bd2 ba1.9k sqft1205 Walnut Creek Ct, Nampa, ID 83686ActiveMLS ID #98990211, Carmen Glancy, Homes of Idaho. IMLS
- $425,0004 bd2 ba1.7k sqft42 S Lemhi Dr, Nampa, ID 83651ActiveMLS ID #98995263, Lisa Rose, Silvercreek Realty Group. IMLS
- $440,0004 bd3 ba1.6k sqft6417 E Brimley Dr, Nampa, ID 83687ActiveMLS ID #98992188, Alex Zayshlyy, West Real Estate Group. IMLS
- $419,0003 bd2 ba1.7k sqft1827 W Lotus Ponds Ct, Nampa, ID 83651ActiveMLS ID #98991408, Amanda Buckendorf, Blossom Heights Realty. IMLS
- $389,9003 bd2 ba1.5k sqft15885 Granite Peak Ave, Nampa, ID 83651ActiveMLS ID #98995164, Tosha Chapman, ReDefined Real Estate, LLC. IMLS
- $395,0004 bd2 ba1.6k sqft2119 W Roberts Ave, Nampa, ID 83651ActiveMLS ID #98984844, John West, West Real Estate Group. IMLS
- $409,9003 bd3 ba1.6k sqft11860 W Huckleberry Dr, Nampa, ID 83651ActiveMLS ID #98992320, Kristine Howard, Berkshire Hathaway HomeServices Silverhawk Realty. IMLS
- $380,0003 bd2 ba1.5k sqft20 S Bonner St, Nampa, ID 83651ActiveMLS ID #98990058, Martha Huber, Silvercreek Realty Group. IMLS
- $389,9003 bd2 ba1k sqft1697 W 4th St, Kuna, ID 83634ActiveMLS ID #98992802, Denise Abmont, Amherst Madison. IMLS
