**Multiple Offers Received. Highest & Best deadline Monday 6/29 at 10am** Welcome home to this sweet 3-bedroom colonial on a tree-lined street with a fenced-in backyard. The updated kitchen is the heart of the home with quartz counters, stainless steel appliances, lots of cabinet space, and new flooring. The kitchen flows into the dining room and the living room with a picture bay window. The family room features a new wood-burning fireplace and a sliding backdoor to the large deck, perfect for entertaining and relaxing. The main floor rounds out with an updated half bath. Upstairs you'll find the large primary bedroom with a walk-in closet and two other good-sized bedrooms that share a full bath. The basement is partially finished giving you extra space to spread out, as well as plenty of storage. Conveniently located near Montibeller Park and playground, stores, restaurants, with easy freeway access. Ann Arbor Public Schools with lower Pittsfield Township taxes.
Pending
Price increase: $9K (6/24)
$349,000
3907 Helen Ave, Ypsilanti, MI 48197
3beds
1,971sqft
:
Get pre-qualified$2,624/mo
Single Family Residence
Built in 1977
10,454 Square Feet Lot
$346,800 Zestimate®
$177/sqft
$-- HOA
What's special
Revamped fireplaceUpdated kitchen
- 19 days |
- 83 |
- 2 |
Zillow last checked:
Listing updated:
Listed by:
Emily Grish 248-218-2604,
Epique Realty 248-218-2604
Source: Realcomp II,MLS#: 20261039781
Facts & features
Interior
Bedrooms & bathrooms
- Bedrooms: 3
- Bathrooms: 2
- Full bathrooms: 1
- 1/2 bathrooms: 1
Primary bedroom
- Level: Second
- Area: 171
- Dimensions: 19 X 9
Bedroom
- Level: Second
- Area: 120
- Dimensions: 12 X 10
Bedroom
- Level: Second
- Area: 154
- Dimensions: 11 X 14
Other
- Level: Second
- Area: 63
- Dimensions: 9 X 7
Other
- Level: Entry
- Area: 24
- Dimensions: 6 X 4
Dining room
- Level: Entry
- Area: 99
- Dimensions: 9 X 11
Family room
- Level: Entry
- Area: 216
- Dimensions: 18 X 12
Kitchen
- Level: Entry
- Area: 132
- Dimensions: 12 X 11
Living room
- Level: Entry
- Area: 228
- Dimensions: 19 X 12
Other
- Level: Basement
- Area: 135
- Dimensions: 15 X 9
Heating
- Forced Air, Natural Gas
Cooling
- Central Air
Appliances
- Included: Dishwasher, Dryer, Free Standing Gas Range, Free Standing Refrigerator, Washer
Features
- Basement: Partially Finished
- Has fireplace: Yes
- Fireplace features: Family Room
Interior area
- Total interior livable area: 1,971 sqft
- Finished area above ground: 1,721
- Finished area below ground: 250
Property
Parking
- Total spaces: 2
- Parking features: Two Car Garage, Attached
- Attached garage spaces: 2
Features
- Levels: Two
- Stories: 2
- Entry location: GroundLevelwSteps
- Patio & porch: Deck
- Pool features: None
Lot
- Size: 10,454 Square Feet
- Dimensions: 80 x 130
Details
- Parcel number: L01212461007
- Special conditions: Short Sale No,Standard
Construction
Type & style
- Home type: SingleFamily
- Architectural style: Colonial
- Property subtype: Single Family Residence
Materials
- Brick, Vinyl Siding
- Foundation: Basement, Poured
Condition
- New construction: No
- Year built: 1977
Utilities & green energy
- Sewer: Public Sewer
- Water: Public
Community & HOA
Community
- Subdivision: WASHTENAW CLUB VIEWNO 2
HOA
- Has HOA: No
Location
- Region: Ypsilanti
Financial & listing details
- Price per square foot: $177/sqft
- Tax assessed value: $130,578
- Annual tax amount: $5,148
- Date on market: 5/31/2026
- Cumulative days on market: 19 days
- Listing agreement: Exclusive Right To Sell
- Listing terms: Cash,Conventional
Estimated market value
$346,800
$329,000 - $364,000
$2,360/mo
Price history
| Date | Event | Price |
|---|---|---|
| 6/30/2026 | Pending sale | $349,000$177/sqft |
Source:  Realcomp II #20261039781 Report a problem Realcomp II #20261039781 Report a problem | ||
| 6/24/2026 | Price change | $349,000+2.6%$177/sqft |
Source: Realcomp II #20261039781 Report a problem | ||
| 6/2/2026 | Pending sale | $340,000$173/sqft |
Source: Realcomp II #20261039781 Report a problem | ||
| 6/1/2026 | Listed for sale | $340,000+56.4%$173/sqft |
Source: Realcomp II #20261039781 Report a problem | ||
| 7/25/2017 | Sold | $217,400-0.3%$110/sqft |
Source: Public Record Report a problem | ||
| 5/26/2017 | Pending sale | $218,000$111/sqft |
Source: Berkshire Hathaway HS HWWB, Realtors-Northville #217042991 Report a problem | ||
| 5/24/2017 | Listed for sale | $218,000+43.4%$111/sqft |
Source: Berkshire Hathaway HS HWWB, Realtors-Northville #217042991 Report a problem | ||
| 5/7/2008 | Sold | $152,000-8.4%$77/sqft |
Source: Public Record Report a problem | ||
| 8/8/2000 | Sold | $166,000+43.1%$84/sqft |
Source: Public Record Report a problem | ||
| 3/25/1996 | Sold | $116,000$59/sqft |
Source: Public Record Report a problem | ||
Public tax history
| Year | Property taxes | Tax assessment |
|---|---|---|
| 2025 | $5,029 | $160,072 -1.7% |
| 2024 | -- | $162,909 +23.6% |
| 2023 | -- | $131,800 +6.6% |
| 2022 | -- | $123,600 +3% |
| 2021 | -- | $120,000 -0.4% |
| 2020 | $4,367 | $120,500 +15% |
| 2019 | -- | $104,800 |
| 2018 | -- | $104,800 -3.2% |
| 2017 | -- | $108,300 +44.5% |
| 2016 | -- | $74,954 +0.3% |
| 2015 | -- | $74,730 +3.2% |
| 2014 | -- | $72,396 |
| 2013 | -- | $72,396 +2.4% |
| 2012 | -- | $70,700 -4.6% |
| 2011 | -- | $74,100 -9% |
| 2010 | -- | $81,400 -1.2% |
| 2009 | -- | $82,400 -13.9% |
| 2008 | -- | $95,700 +0.7% |
| 2007 | -- | $94,997 -10.3% |
| 2005 | -- | $105,900 +1.3% |
| 2004 | -- | $104,500 +5.2% |
| 2003 | -- | $99,300 +14.7% |
| 2002 | $2,814 +141% | $86,600 +7% |
| 2001 | $1,168 -0.8% | $80,900 +10.1% |
| 2000 | $1,177 -10.3% | $73,500 +6.7% |
| 1999 | $1,312 | $68,900 |
Find assessor info on the county website
Monthly payment
Est. payment
Payment breakdown
Explore the cost of this home by adjusting the details. Changes won't be saved.Climate risks
Neighborhood: 48197
Nearby schools
GreatSchools rating
- 4/10Pittsfield SchoolGrades: K-5Distance: 1.8 mi
- 6/10Scarlett Middle SchoolGrades: 6-8Distance: 1.4 mi
- 8/10Huron High SchoolGrades: 9-12Distance: 3.9 mi
- $366,7003 bd2 ba1.7k sqft3869 Helen Ave, Ypsilanti, MI 48197Off Market
- $390,0004 bd2 ba1.7k sqft3919 Helen Ave, Ypsilanti, MI 48197Off Market
- $365,0003 bd3 ba1.6k sqft3904 Cloverlawn Ave, Ypsilanti, MI 48197Sold

- $351,4003 bd2 ba1.2k sqft3857 Helen Ave, Ypsilanti, MI 48197Off Market
- $320,5003 bd2 ba1.2k sqft3866 Cloverlawn Ave, Ypsilanti, MI 48197Sold
- $362,4003 bd2 ba1.6k sqft3916 Cloverlawn Ave, Ypsilanti, MI 48197Off Market
- $405,5003 bd2 ba1.6k sqft3887 Beech Dr, Ypsilanti, MI 48197Off Market
- $344,7003 bd2 ba1.3k sqft3901 Beech Dr, Ypsilanti, MI 48197Off Market
A local agent can set up tours, give advice and negotiate with sellers.
Similar homes
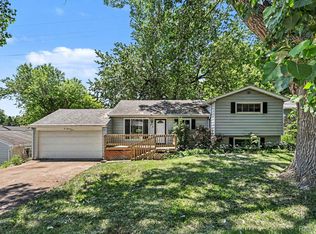
- $374,9004 bd3 ba1.7k sqft7197 Essex Dr, Ypsilanti, MI 48197For Sale

 MLS ID #20261049315, Kristen L Henson, 3DX Real Estate LLC. Realcomp II
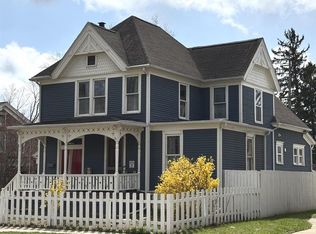
 - $250,0003 bd2 ba1.3k sqft507 Brookside St, Ypsilanti, MI 48197For Sale
 MLS ID #20261041559, Kayla Aldridge, Blue Heron Realty. Realcomp II
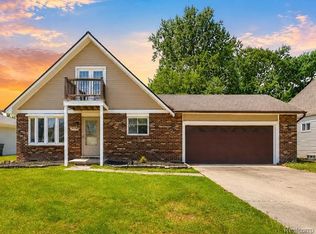
 - $424,9005 bd2 ba2.6k sqft211 Woodward St, Ypsilanti, MI 48197For Sale
 MLS ID #20261044938, Glenn Silvenis, RE/MAX Crossroads III. Realcomp II
 - $324,9003 bd2 ba1.5k sqft43673 Antietam Ct, Canton, MI 48188For Sale
 MLS ID #20261057270, Guss Hammoud, Keller Williams Legacy. Realcomp II
 - $320,0004 bd3 ba2.2k sqft37460 Tyler Rd, Romulus, MI 48174For SaleMLS ID #20261056049, Therese Antonelli, Moving The Mitten RE Group Inc. Realcomp II
- $285,0003 bd3 ba1.7k sqft48050 Hull Rd, Van Buren Township, MI 48111For SaleMLS ID #20261044330, David Binkley Jr, Real Broker LLC - The Binkley Group. Realcomp II
- $260,0002 bd2 ba1.8k sqft624 N Prospect Rd, Ypsilanti, MI 48198For SaleMLS ID #20261051703, Martin Samarco, @properties Christies Intl RE Ann Arbor. Realcomp II
- $325,0003 bd2 ba1.2k sqft12000 Plank Rd, Milan, MI 48160For SaleMLS ID #20261024890, Therese Antonelli, Moving The Mitten RE Group Inc. Realcomp II
- $330,0003 bd1 ba1.6k sqft44220 Saltz Rd, Canton, MI 48187For SaleMLS ID #20261049453, Maria F Gomez, Real Estate One. Realcomp II
- $299,0003 bd2 ba1.4k sqft10324 Swan Lake Cir, Ypsilanti, MI 48197For SaleMLS ID #20261054622, Cheri Petty, RE/MAX Platinum. Realcomp II
- $189,9002 bd2 ba1.2k sqft298 Oregon St, Ypsilanti, MI 48198For SaleMLS ID #20261055835, Jim Shaffer, Good Company. Realcomp II
- $345,0003 bd4 ba2.7k sqft33512 Sand Piper Dr, Romulus, MI 48174For SaleMLS ID #20261056358, Bradford K Dilley, National Realty Centers, Inc. Realcomp II
- $305,0003 bd2 ba1.8k sqft3146 Promenade Cir, Ann Arbor, MI 48108For SaleMLS ID #20261046864, Milikca Brooks, EXP Realty Main. Realcomp II
- $340,0004 bd3 ba2k sqft22733 Sumpter Rd, Belleville, MI 48111For SaleMLS ID #20261047102, Brock House, KW Metro. Realcomp II
- $209,9003 bd2 ba1.3k sqft597 Eugene St, Ypsilanti, MI 48198For SaleMLS ID #20261037112, Hassan Scheib, Own It Realty. Realcomp II
- $350,0003 bd2 ba1.6k sqft321 Oxford Ct, Belleville, MI 48111For SaleNextHome
- $510,0004 bd3 ba2.8k sqft7622 Greene Farm Dr, Ypsilanti, MI 48197For SaleMLS ID #20261034159, Estera Candrianu, New Michigan Realty, LLC. Realcomp II
- $510,0004 bd3 ba2.5k sqft7990 Tower Rd, South Lyon, MI 48178For SaleMLS ID #20261055335, Derek R Bauer, Real Estate One-Brighton. Realcomp II
- $315,0002 bd2 ba1.5k sqft2802 Bombridge Ct, Ann Arbor, MI 48104For SaleMLS ID #20261054339, Chris M Banchoff, RE/MAX Home Sale Services. Realcomp II
- $314,9004 bd3 ba2.7k sqft39119 Clocktower Dr, Romulus, MI 48174For SaleMLS ID #20261047841, Kenneth J Woody, Barrett Real Estate. Realcomp II
