HERE IT IS!!! YOUR NEXT HOME IS WAITING FOR YOU! Remodeled, Roomy & Ready for YOU! If you’ve been searching for a home with space, charm, storage, and a convenient location, you’re going to LOVE this beauty! Offering approximately 1,968 HSF, 3 beds, 2 baths, this remodeled brick home has so much to offer and plenty of flexibility to fit your lifestyle! Here’s what makes this home special: Enjoy the updated feel of a home that’s ready for you to move in and make it your own! Two Living Areas! Need extra room to spread out? You’ll love having two separate living spaces! Use them for entertaining, relaxing, a playroom, a home office, or even transform the second living area into a HUGE primary bedroom to create the space you’ve always wanted! With both a dining area and a breakfast area, you’ll have plenty of options for everyday meals, family gatherings, and entertaining friends. Storage Galore! If you love having a place for everything, this home is calling your name! There’s tons of storage throughout, plus a huge laundry room featuring built-ins and even more storage space. Say goodbye to struggling to find room for all your extras! Pretty Lot & Outdoor Extras! Enjoy the attractive lot, the convenience of a two-car carport, and the added bonus of a shop or storage building. Whether you need room for tools, hobbies, equipment, or seasonal decorations, you’ll appreciate having that extra space! Important Updates Already Done! The sellers have taken care of some big-ticket items, with the AC and water heater approximately 3–4 years old. Plus, they added blown-in attic insulation last year for an extra improvement you’re sure to appreciate! A Convenient Location! You’ll be close to ULM, shopping, restaurants, I-20, and so much more! Enjoy the convenience of being near everyday necessities, dining options, and major roadways. Let’s get you in QUICK! Your next chapter could start here!
Pending
$149,900
3908 Blanks St, Monroe, LA 71203
3beds
1,968sqft
Site Build, Residential
Built in 1951
7,405 Square Feet Lot
$149,900 Zestimate®
$76/sqft
$-- HOA
What's special
Two-car carportShop or storage buildingRemodeled brick homeAttractive lotTons of storage throughoutDining areaBreakfast area
- 7 days
- 298
- 36
Zillow last checked:
Listing updated:
Listed by:
Josh Newell,
Coldwell Banker Group One Realty,
Paula Beasley,
Coldwell Banker Group One Realty
Source: NELAR,MLS#: 221265
Facts & features
Interior
Bedrooms & bathrooms
- Bedrooms: 3
- Bathrooms: 2
- Full bathrooms: 2
- Main level bathrooms: 2
- Main level bedrooms: 3
Primary bedroom
- Description: Floor: Vp
- Level: First
- Area: 168
Bedroom
- Description: Floor: Vp
- Level: First
- Area: 100
Bedroom 1
- Description: Floor: Vp
- Level: First
- Area: 132
Dining room
- Description: Floor: Vp
- Level: First
- Area: 132
Family room
- Description: Floor: Vp
- Level: First
- Area: 324
Kitchen
- Description: Floor: Vp
- Level: First
- Area: 100
Living room
- Description: Floor: Vp
- Level: First
- Area: 196
Heating
- Central
Cooling
- Central Air
Appliances
- Included: Refrigerator, Electric Range, Electric Water Heater
Features
- Ceiling Fan(s)
- Windows: Single Pane, Blinds, All Stay
- Has fireplace: No
- Fireplace features: None
Interior area
- Total structure area: 2,368
- Total interior livable area: 1,968 sqft
Property
Parking
- Total spaces: 2
- Parking features: Hard Surface Drv.
- Garage spaces: 2
- Has carport: Yes
- Has uncovered spaces: Yes
Features
- Levels: One
- Stories: 1
- Patio & porch: Porch Covered
- Fencing: None
- Waterfront features: None
Lot
- Size: 7,405 Square Feet
- Features: Landscaped, Cleared
Details
- Additional structures: Workshop
- Parcel number: 64074
- Zoning: Res
- Zoning description: Res
Construction
Type & style
- Home type: SingleFamily
- Architectural style: Traditional
- Property subtype: Site Build, Residential
Materials
- Brick Veneer
- Foundation: Pillar/Post/Pier
- Roof: Asphalt Shingle
Condition
- Year built: 1951
Utilities & green energy
- Electric: Electric Company: Entergy
- Gas: Other, Gas Company: Other
- Sewer: Public Sewer
- Water: Public, Electric Company: City
Community & HOA
Community
- Subdivision: Sherrouse Park
HOA
- Has HOA: No
- Amenities included: None
- Services included: None
Location
- Region: Monroe
Financial & listing details
- Price per square foot: $76/sqft
- Date on market: 10/14/2026
- Road surface type: Paved
Estimated market value
$149,900
$142,000 - $157,000
Not available
Price history
| Date | Event | Price |
|---|---|---|
| 10/16/2026 | Pending sale | $149,900$76/sqft |
Source:  NELAR #221265 Report a problem | ||
| 10/14/2026 | Listed for sale | $149,900$76/sqft |
Source: NELAR #221265 Report a problem | ||
Public tax history
Tax history is unavailable.
Monthly payment
Est. payment
Payment breakdown
Explore the cost of this home by adjusting the details. Changes won't be saved.Climate risks
Neighborhood: Booker T Washington
Nearby schools
Schools provided by the listing agent
- Elementary: Cypress Point C
- Middle: Carroll Cy
- High: Carroll Cy
Source: NELAR. This data may not be complete. We recommend contacting the local school district to confirm school assignments for this home.


Similar homes
- $--4 bd2 ba2.1k sqft615 Finks Hideaway Rd, Monroe, LA 71203Auction
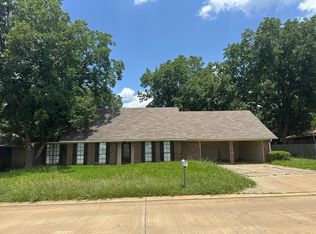 Auction.com 2
- $120,5003 bd2 ba1k sqft3619 Curry St, Monroe, LA 71203For Sale
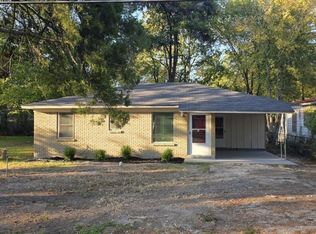
 MLS ID #221309, Calandra Miley, Coldwell Banker Group One Realty. NELAR
- $165,0004 bd2 ba2.4k sqft4004 Blanks St, Monroe, LA 71203For Sale
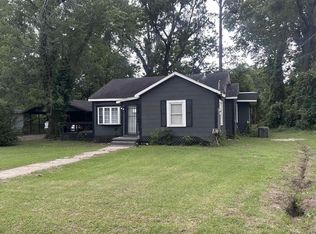 MLS ID #219271, Kristen LeDent, Keller Williams Parishwide Partners. NELAR
- $165,0003 bd2 ba1.8k sqft410 Pargoud Dr, Monroe, LA 71202For Sale
 MLS ID #221305, Robert Wilson, Keller Williams Parishwide Partners. NELAR
- $129,9003 bd2 ba2.1k sqft211 Evers St, Monroe, LA 71202For SaleMLS ID #221330, Rachel Verucchi, Keller Williams Parishwide Partners. NELAR
- $149,9003 bd2 ba1.7k sqft2459 Prairie Rd, Monroe, LA 71202For SaleMLS ID #221095, Jennifer Dennis, Coldwell Banker Group One Realty. NELAR
- $110,0004 bd2 ba1.3k sqft108 King St, Monroe, LA 71203For SaleMLS ID #220721, Hannah Palmer, Coldwell Banker Group One Realty. NELAR
- $145,0003 bd2 ba1.4k sqft2306 Lexington Ave, Monroe, LA 71201For SaleMLS ID #220522, Joshua Roberts, Keller Williams Parishwide Partners. NELAR
- $120,0003 bd2 ba1.2k sqft4204 Spurgeon Dr, Monroe, LA 71203New ConstructionMLS ID #219735, Tanji Elzie-McClinton, LZ'S Realty LLC. NELAR
- $169,0003 bd2 ba2.2k sqft700 Hilton St, Monroe, LA 71201For SaleMLS ID #220290, Mark Phelps, John Rea Realty. NELAR
- $142,0003 bd2 ba1.6k sqft404 Bres Ave, Monroe, LA 71201For SaleMLS ID #218644, Paula Beasley, Coldwell Banker Group One Realty. NELAR
- $145,0003 bd1 ba1.4k sqft300 Madison St, West Monroe, LA 71291For SaleMLS ID #220781, Harrison Lilly, Harrison Lilly. NELAR
- $145,0002 bd2 ba1.9k sqft801 S 7th St, Monroe, LA 71202For SaleMLS ID #221016, Kristen LeDent, Keller Williams Parishwide Partners. NELAR
- $165,0003 bd2 ba1.2k sqft505 Shady Ln, Monroe, LA 71203For SaleMLS ID #220725, Robert Wilson, Keller Williams Parishwide Partners. NELAR
- $129,9994 bd1 ba1.4k sqft2210 Highway 594, Monroe, LA 71203For SaleMLS ID #216893, Debbie Bayles, BetterHomes&GardensVeranda. NELAR
- $134,0003 bd1 ba1.1k sqft405 Sheridan Ave, Monroe, LA 71201For SaleMLS ID #216743, Andrea Brown, French Realty, LLC. NELAR
