Enjoy flexible living in this 1,877-square-foot home featuring 4 bedrooms - or 3 bedrooms plus a study - and 2.5 baths. The eat-in kitchen offers a brand-new electric range oven, microwave, and dishwasher. A spacious living area with a high ceiling and large gas fireplace provides an inviting place to gather.
The primary suite features a jetted tub, separate shower, and two walk-in closets. Additional amenities include a utility room with washer-dryer hookups, an attached two-car rear-entry garage, a private courtyard, and mature landscaping and trees.
Conveniently located near shopping, schools, movie theaters, a hospital, and a medical center. School assignments to be verified.
For sale
$310,000
3908 Winston Dr, Denton, TX 76210
3beds
1,877sqft
Single Family Residence
Built in 1986
7,187 Square Feet Lot
$301,000 Zestimate®
$165/sqft
$-- HOA
What's special
Large gas fireplacePrivate courtyardBrand-new electric range ovenEat-in kitchenJetted tubTwo walk-in closetsMature landscaping and trees
- 18 days
- 470
- 60
Likely to sell faster than
Zillow last checked:
Listing updated:
Listed by:
Nancy Wang 0623693 817-845-7626,
Everbright Realty LLC 469-879-8570
Source: NTREIS,MLS#: 21418909
Facts & features
Interior
Bedrooms & bathrooms
- Bedrooms: 3
- Bathrooms: 3
- Full bathrooms: 2
- 1/2 bathrooms: 1
Primary bedroom
- Features: Built-in Features, Ceiling Fan(s), Double Vanity, Garden Tub/Roman Tub, Jetted Tub, Linen Closet, Separate Shower, Walk-In Closet(s)
- Level: First
- Dimensions: 15 x 12
Bedroom
- Features: Ceiling Fan(s)
- Level: First
- Dimensions: 11 x 11
Bedroom
- Features: Ceiling Fan(s)
- Level: First
- Dimensions: 12 x 11
Breakfast room nook
- Level: First
- Dimensions: 10 x 9
Dining room
- Level: First
- Dimensions: 13 x 10
Kitchen
- Level: First
- Dimensions: 12 x 9
Living room
- Features: Ceiling Fan(s), Fireplace
- Level: First
- Dimensions: 21 x 14
Appliances
- Included: Dishwasher, Electric Cooktop, Electric Oven, Electric Water Heater, Disposal
Features
- Cathedral Ceiling(s), Double Vanity
- Has basement: No
- Number of fireplaces: 1
- Fireplace features: Wood Burning
Interior area
- Total interior livable area: 1,877 sqft
Video & virtual tour
Property
Parking
- Total spaces: 2
- Parking features: Garage Faces Side
- Attached garage spaces: 2
Features
- Levels: One
- Stories: 1
- Pool features: None
Lot
- Size: 7,187 Square Feet
Details
- Parcel number: R86251
Construction
Type & style
- Home type: SingleFamily
- Architectural style: Detached
- Property subtype: Single Family Residence
Condition
- Year built: 1986
Utilities & green energy
- Sewer: Public Sewer
- Water: Public
- Utilities for property: Sewer Available, Water Available
Community & HOA
Community
- Subdivision: Wimbleton Village Ph 6
HOA
- Has HOA: No
Location
- Region: Denton
Financial & listing details
- Price per square foot: $165/sqft
- Tax assessed value: $302,115
- Annual tax amount: $6,007
- Date on market: 10/22/2026
- Cumulative days on market: 19 days
Estimated market value
$301,000
$286,000 - $316,000
$2,243/mo
Price history
| Date | Event | Price |
|---|---|---|
| 10/22/2026 | Listed for sale | $310,000+160.5%$165/sqft |
Source: NTREIS #21418909 Report a problem | ||
| 5/25/2018 | Listing removed | $1,500$1/sqft |
Source: DFW Home #13843454 Report a problem | ||
| 5/16/2018 | Listed for rent | $1,500+3.4%$1/sqft |
Source: DFW Home #13843454 Report a problem | ||
| 12/21/2016 | Listing removed | $1,450+7.4%$1/sqft |
Source: DFW Home #13503588 Report a problem | ||
| 2/26/2015 | Listing removed | $1,350$1/sqft |
Source: DFW Home #13076007 Report a problem | ||
| 1/11/2015 | Listed for rent | $1,350$1/sqft |
Source: Point2 #13076007 Report a problem | ||
| 12/5/2013 | Listing removed | $1,350$1/sqft |
Source: DFW Home #12051691 Report a problem | ||
| 11/16/2013 | Price change | $1,350-2.9%$1/sqft |
Source: DFW Home #12051691 Report a problem | ||
| 11/9/2013 | Listed for rent | $1,390$1/sqft |
Source: DFW Home #12051691 Report a problem | ||
| 10/12/2013 | Listing removed | $119,000$63/sqft |
Source: Specialized Realty Group, Inc. #12007262 Report a problem | ||
| 8/11/2013 | Listed for sale | $119,000$63/sqft |
Source: Specialized Realty Group, Inc. #12007262 Report a problem | ||
| 7/12/2013 | Sold | -- |
Source: Public Record Report a problem | ||
Public tax history
| Year | Property taxes | Tax assessment |
|---|---|---|
| 2025 | $6,007 -8.6% | $302,115 -11.3% |
| 2024 | $6,572 +3.5% | $340,495 +2.4% |
| 2023 | $6,352 +5.6% | $332,657 +17.4% |
| 2022 | $6,016 +26% | $283,402 +28.3% |
| 2021 | $4,774 0% | $220,919 +2.9% |
| 2020 | $4,774 +7.1% | $214,767 +10.1% |
| 2019 | $4,457 +1% | $195,000 +5.4% |
| 2018 | $4,414 +22.3% | $185,000 +8.8% |
| 2017 | $3,609 | $170,000 +16.4% |
| 2016 | $3,609 +18.4% | $146,000 +5.6% |
| 2015 | $3,047 | $138,306 +13.6% |
| 2014 | $3,047 | $121,800 +6.1% |
| 2013 | $3,047 | $114,776 -7.3% |
| 2012 | -- | $123,880 -4.3% |
| 2011 | -- | $129,395 +2.3% |
| 2010 | -- | $126,497 -1% |
| 2009 | -- | $127,809 -5.1% |
| 2007 | -- | $134,711 +14.6% |
| 2006 | $3,195 +5% | $117,510 +4.9% |
| 2005 | $3,043 | $111,999 +0% |
| 2004 | -- | $111,994 +38.3% |
| 2003 | -- | $80,998 |
| 2002 | -- | $80,998 -33.2% |
| 2001 | -- | $121,246 |
Find assessor info on the county website
Monthly payment
Est. payment
Payment breakdown
Explore the cost of this home by adjusting the details. Changes won't be saved.Climate risks
Neighborhood: 76210
Nearby schools
Schools provided by the listing agent
- Elementary: Ryanws
- Middle: Crownover
- High: Guyer
- District: Denton ISD
Source: NTREIS. This data may not be complete. We recommend contacting the local school district to confirm school assignments for this home.

Similar homes
- $305,0003 bd2 ba1.7k sqft8328 Montecito Dr, Denton, TX 76210For Sale
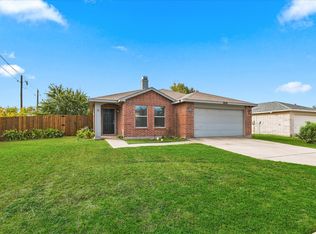 MLS ID #21422890, Jordan Burks. NTREIS
- $349,9993 bd2 ba1.8k sqft2212 Loon Lake Rd, Denton, TX 76210For Sale
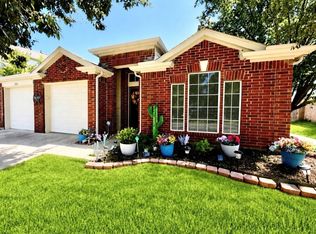 MLS ID #21414710, Brenda Platt. NTREIS
- $350,0004 bd3 ba2.4k sqft2010 Club View Cir, Corinth, TX 76210For Sale
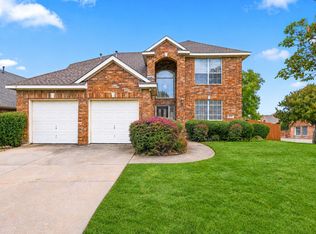 MLS ID #21428897, Monica Zerwas. NTREIS
- $340,0003 bd2 ba1.8k sqft3705 Palmetto Ct, Denton, TX 76210For Sale
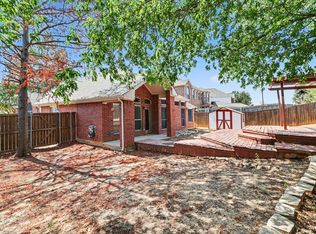 MLS ID #21391750, Bella Jenkins. NTREIS
