Welcome to this exceptional home in the desirable West Lawn subdivision! Impeccably cared for and thoughtfully designed with custom finishes throughout, this home offers timeless appeal, quality craftsmanship, and an inviting open floorplan. The full brick exterior, side-entry garage, and covered concrete deck off the main level create an attractive exterior with wonderful outdoor living space.
Inside, the main level showcases beautiful real hardwood floors, custom cabinetry, granite countertops, stainless steel appliances, and an abundance of oversized windows that fill the home with natural light. The spacious living room offers an open connection to the kitchen, creating a wonderful gathering space for everyday living and entertaining. Oversized windows frame a tremendous view, while direct access to the covered concrete deck makes it easy to extend your living space outdoors. Custom trim details and built-ins throughout add character and craftsmanship at every turn.
The spacious primary suite offers a relaxing retreat with a fully tiled custom shower, dual vanities, and a large walk-in closet. Downstairs, the finished lower level provides even more room to gather and entertain, featuring a comfortable living area, a dedicated pool table space, and a custom wet bar. Additional unfinished space offers excellent storage options along with a separate workshop area.
With its exceptional care, custom details, open living spaces, and timeless brick construction, this West Lawn home offers a wonderful combination of quality, comfort, and functionality. A must-see property!
Pending
$635,000
3909 Gailcrest Dr, Columbia, MO 65203
4beds
3,260sqft
Single Family Residence
Built in 2015
0.46 Acres Lot
$626,700 Zestimate®
$195/sqft
$28/mo HOA
What's special
- 15 days
- 1,182
- 59
Likely to sell faster than
Zillow last checked:
Listing updated:
Listed by:
Mike Hill, P.C. 573-489-0052,
Weichert, Realtors - House of Brokers 573-446-6767,
Karla Hill, P.C. 573-864-4341,
Weichert, Realtors - House of Brokers
Source: MMBOR,MLS#: 438220
Facts & features
Interior
Bedrooms & bathrooms
- Bedrooms: 4
- Bathrooms: 3
- Full bathrooms: 3
Full bathroom
- Level: Main
Full bathroom
- Level: Main
Full bathroom
- Level: Lower
Heating
- Forced Air, Natural Gas
Cooling
- Central Electric
Appliances
- Included: Microwave, Disposal, Dishwasher, Humidifier
- Laundry: Washer/Dryer Hookup
Features
- High Speed Internet, Tub/Shower, Stand AloneShwr/MBR, Split Bedroom Design, Walk-In Closet(s), Bar, Wet Bar, Smart Thermostat, Breakfast Room, Cabinets-Custom Blt, Granite Counters, Solid Surface Counters, Kitchen Island
- Flooring: Wood, Carpet, Tile
- Basement: Walk-Out Access
- Has fireplace: No
Interior area
- Total structure area: 3,260
- Total interior livable area: 3,260 sqft
- Finished area below ground: 1,247
Property
Parking
- Total spaces: 2
- Parking features: Paved
- Garage spaces: 2
Features
- Patio & porch: Covered, Concrete, Back, Deck, Front Porch
Lot
- Size: 0.46 Acres
- Dimensions: 132 x 153
Details
- Parcel number: 16501000704800
- Zoning description: R-1 One- Family Dwelling*
- Other equipment: Radon Mit Ready
Construction
Type & style
- Home type: SingleFamily
- Property subtype: Single Family Residence
Materials
- Foundation: Concrete Perimeter
Condition
- Year built: 2015
Utilities & green energy
- Utilities for property: Trash-City
Community & HOA
Community
- Subdivision: West Lawn
HOA
- Has HOA: Yes
- HOA fee: $335 annually
Location
- Region: Columbia
Financial & listing details
- Price per square foot: $195/sqft
- Tax assessed value: $411,300
- Annual tax amount: $5,117
- Date on market: 10/28/2026
- Road surface type: Paved
Estimated market value
$626,700
$595,000 - $658,000
$3,418/mo
Price history
| Date | Event | Price |
|---|---|---|
| 11/6/2026 | Pending sale | $635,000$195/sqft |
Source:  MMBOR #438220 Report a problem | ||
| 10/28/2026 | Listed for sale | $635,000$195/sqft |
Source: MMBOR #438220 Report a problem | ||
Public tax history
| Year | Property taxes | Tax assessment |
|---|---|---|
| 2025 | $5,117 +11.1% | $78,147 +14.5% |
| 2024 | $4,604 +0.8% | $68,248 |
| 2023 | $4,566 +4.1% | $68,248 +4% |
| 2022 | $4,386 -0.2% | $65,626 |
| 2021 | $4,394 -6% | $65,626 |
| 2020 | $4,677 0% | $65,626 |
| 2019 | $4,677 -0.7% | $65,626 |
| 2018 | $4,709 +1.2% | $65,626 |
| 2017 | $4,652 +0.2% | $65,626 |
| 2016 | $4,644 | $65,626 +870.2% |
| 2015 | $4,644 +956.4% | $6,764 |
| 2014 | $440 | $6,764 |
| 2013 | -- | $6,764 |
| 2012 | -- | $6,764 |
| 2011 | -- | $6,764 |
| 2010 | -- | $6,764 |
| 2009 | -- | $6,764 +201.4% |
| 2008 | -- | $2,244 |
Find assessor info on the county website
Monthly payment
Est. payment
Payment breakdown
Explore the cost of this home by adjusting the details. Changes won't be saved.Climate risks
Neighborhood: 65203
Nearby schools
Schools provided by the listing agent
- Elementary: Fairview
- Middle: Smithton
- High: Hickman
Source: MMBOR. This data may not be complete. We recommend contacting the local school district to confirm school assignments for this home.

Similar homes
- $685,0005 bd5 ba3.5k sqft4110 Frontgate Dr, Columbia, MO 65203For Sale
 MLS ID #438309, Kenney Hubble, REMAX Boone Realty. MMBOR
- $622,0004 bd4 ba3.3k sqft5406 Chamois Dr, Columbia, MO 65203For Sale
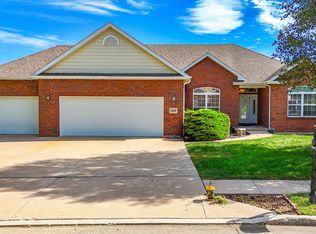 MLS ID #438106, Paul Bunch, Century 21 Community. MMBOR
- $575,0004 bd4 ba3k sqft709 Russell Blvd, Columbia, MO 65203For Sale
 MLS ID #437011, Alex Radman, REMAX Boone Realty. MMBOR
- $365,0004 bd3 ba2.7k sqft901 Westport Dr, Columbia, MO 65203For Sale
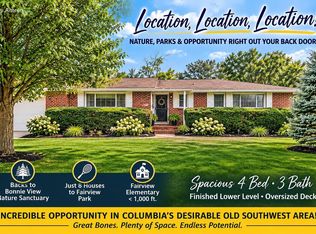 MLS ID #438453, Tony Deakins, Weichert, Realtors - House of Brokers. MMBOR
