Under contract-accepting backup offers. Welcome to 3909 Northampton Way - a beautifully updated and lovingly maintained Transitional French Provincial home tucked away on a quiet cul de sac in Northampton of Carrollwood Village. Curb appeal is off the charts for this two story stunner with its pavered circular drive, professionally designed and landscaped courtyard and "mine and yours" tandem garages. As you walk through the arched gates into the courtyard, you'll be impressed with the fountain, flared metal awning and solid double glass doors. The home opens to a foyer with soaring ceilings that leads you to a flexible floorplan that offers SO many options for virtually any lifestyle. To the right, there's a formal living room with wood burning fireplace and picture frame moulding. To the left, a formal dining room (or second home office as currently presented). Continuing to the back of the first floor, there's a large comfortable family room, a home office and Florida room with amazing views of the pool area and the 6th hole of Carrollwood Country Club. The kitchen is a dream with its solid wood cabinetry, shaker style doors and soft close features. Don't miss the stone counters, stainless steel appliances and glass tiled backsplash. A light and bright breakfast nook adjoins the Florida room and enjoys the same amazing views. A convenient powder room with upgraded fixtures is tucked away behind the stairs. A full size utility room with washer, dryer and tons of storage is accessed off the kitchen (complete with some great flex space for a killer bar or coffee station) and provides direct access to one of the deep single car garages. The traditional L-shaped staircase with turned newel posts leads to a split bedroom plan on the second floor. The owner's retreat includes a large bedroom with amazing stunning woodwork, fantastic golf course views, and that big a** fan. If closets are your thing, you've found paradise with a walk in closet that you'll be talking about for days. The primary bath lacks nothing with a dual vanity, spa like walk in shower and abundant storage. The secondary bedrooms are separated by an open loft area with more storage. Each of the bedrooms is nicely sized with built in closets, ceiling fans and share a well appointed guest bathroom. The backyard oasis is anchored by the large crystal blue pool and those golf course views. Beyond the pool, the large fenced yard leaves plenty of space for entertaining or relaxing weekends listening to the birds. If you leave thinking Derby Party or Afternoon Tea, you're in good company. While maintaining a cozy neighborhood feel, this home is centrally located near much of what makes living in Tampa so great. Access to Dale Mabry, the Veterans Expressway, and I-275 are all minutes away. Popular retailers, restaurants (national and local independents) and recreation surround popular Carrollwood Village. This property is the cure for cookie cutter - you're going to want to see it!
Accepting backups
$998,220
3909 NORTHAMPTON WAY, TAMPA, FL 33618
4beds
3,495sqft
Single Family Residence
Built in 1979
9,774 Square Feet Lot
$-- Zestimate®
$286/sqft
$79/mo HOA
What's special
Home officeFlexible floorplanWell appointed guest bathroomFantastic golf course viewsStone countersFoyer with soaring ceilingsPicture frame moulding
- 8 days
- 2,575
- 324
Likely to sell faster than
Zillow last checked:
Listing updated:
Listed by:
Mike Hydorn 813-335-5241,
KELLER WILLIAMS TAMPA PROPERTIES 813-264-7754
Source: Stellar MLS,MLS#: TB8549348 Originating MLS: Suncoast Tampa
Originating MLS: Suncoast Tampa
Facts & features
Interior
Bedrooms & bathrooms
- Bedrooms: 4
- Bathrooms: 3
- Full bathrooms: 2
- 1/2 bathrooms: 1
Rooms
- Room types: Attic, Family Room, Florida Room, Dining Room, Living Room, Utility Room
Primary bedroom
- Features: Walk-In Closet(s)
- Level: Second
- Area: 272 Square Feet
- Dimensions: 17x16
Bedroom 2
- Features: Built-in Closet
- Level: Second
- Area: 156 Square Feet
- Dimensions: 13x12
Bedroom 3
- Features: Built-in Closet
- Level: Second
- Area: 130 Square Feet
- Dimensions: 13x10
Primary bathroom
- Features: Built-in Closet
- Level: Second
- Area: 130 Square Feet
- Dimensions: 13x10
Bathroom 2
- Level: Second
- Area: 45 Square Feet
- Dimensions: 9x5
Bathroom 3
- Level: First
- Area: 24 Square Feet
- Dimensions: 6x4
Dinette
- Level: First
- Area: 81 Square Feet
- Dimensions: 9x9
Dining room
- Features: Storage Closet
- Level: First
- Area: 156 Square Feet
- Dimensions: 13x12
Family room
- Level: First
- Area: 238 Square Feet
- Dimensions: 17x14
Florida room
- Level: First
- Area: 252 Square Feet
- Dimensions: 28x9
Kitchen
- Features: Storage Closet
- Level: First
- Area: 168 Square Feet
- Dimensions: 14x12
Living room
- Level: First
- Area: 234 Square Feet
- Dimensions: 18x13
Office
- Level: First
- Area: 156 Square Feet
- Dimensions: 13x12
Heating
- Central
Cooling
- Central Air
Appliances
- Included: Oven, Cooktop, Dishwasher, Disposal, Dryer, Electric Water Heater, Range Hood, Refrigerator, Washer, Wine Refrigerator
- Laundry: Laundry Room
Features
- Ceiling Fan(s), Chair Rail, Crown Molding, Eating Space In Kitchen, PrimaryBedroom Upstairs, Solid Surface Counters, Solid Wood Cabinets, Split Bedroom, Tray Ceiling(s), Walk-In Closet(s)
- Flooring: Carpet, Ceramic Tile
- Windows: Window Treatments
- Has fireplace: Yes
- Fireplace features: Wood Burning
Interior area
- Total structure area: 4,255
- Total interior livable area: 3,495 sqft
Video & virtual tour
Property
Parking
- Total spaces: 2
- Parking features: Garage - Attached
- Attached garage spaces: 2
- Details: Garage Dimensions: 26x15
Features
- Levels: Two
- Stories: 2
- Exterior features: Courtyard, Lighting
- Has private pool: Yes
- Pool features: Auto Cleaner, Gunite, In Ground, Lighting, Pool Sweep
- Has view: Yes
- View description: Golf Course
Lot
- Size: 9,774 Square Feet
- Dimensions: 77.57 x 126
- Features: Cul-De-Sac, Landscaped, On Golf Course
Details
- Parcel number: U0428180VB00000000005.0
- Zoning: PD
- Special conditions: None
Construction
Type & style
- Home type: SingleFamily
- Property subtype: Single Family Residence
Materials
- Block, Wood Frame
- Foundation: Slab
- Roof: Shingle
Condition
- New construction: No
- Year built: 1979
Utilities & green energy
- Sewer: Public Sewer
- Water: Public
- Utilities for property: Public
Community & HOA
Community
- Pet fee: $0 monthly
- Subdivision: R R BACKS SUB
HOA
- Has HOA: Yes
- HOA fee: $79 monthly
- HOA name: Greenacre Properties / Sophia Alvarez
- HOA phone: 813-936-4113
Location
- Region: Tampa
Financial & listing details
- Price per square foot: $286/sqft
- Tax assessed value: $800,425
- Annual tax amount: $12,783
- Date on market: 9/17/2026
- Cumulative days on market: 9 days
- Listing terms: Cash,Conventional,FHA,VA Loan
- Ownership: Fee Simple
- Total actual rent: 0
- Road surface type: Asphalt
Estimated market value
Not available
Estimated sales range
Not available
Not available
Price history
| Date | Event | Price |
|---|---|---|
| 9/17/2026 | Listed for sale | $998,220+17.2%$286/sqft |
Source:  Stellar MLS #TB8549348 Report a problem Stellar MLS #TB8549348 Report a problem | ||
| 8/17/2021 | Sold | $852,000+49.5%$244/sqft |
Source: Stellar MLS #T3317428 Report a problem | ||
| 5/23/2018 | Sold | $570,000-4.3%$163/sqft |
Source: Public Record Report a problem | ||
| 3/24/2018 | Listed for sale | $595,900+65.4%$171/sqft |
Source: BAY LIVING REALTY #T2933594 Report a problem | ||
| 2/9/2018 | Sold | $360,300-42.4%$103/sqft |
Source: Public Record Report a problem | ||
| 2/27/2006 | Sold | $625,000+58.2%$179/sqft |
Source: Public Record Report a problem | ||
| 8/23/2004 | Sold | $395,000$113/sqft |
Source: Public Record Report a problem | ||
Public tax history
| Year | Property taxes | Tax assessment |
|---|---|---|
| 2025 | $12,784 +8.3% | $701,971 +2.9% |
| 2024 | $11,803 +3.1% | $682,188 +3% |
| 2023 | $11,451 +3.3% | $662,318 +3% |
| 2022 | $11,085 +36.7% | $643,027 +38.2% |
| 2021 | $8,111 +1.5% | $465,359 +1.4% |
| 2020 | $7,991 +2.1% | $458,934 +2.3% |
| 2019 | $7,826 | $448,616 +18.2% |
| 2018 | $7,826 +6.2% | $379,425 +4.5% |
| 2017 | $7,367 +3.2% | $363,159 -1.8% |
| 2016 | $7,137 -3.2% | $369,989 +9.5% |
| 2015 | $7,372 +9.7% | $337,870 +5.8% |
| 2014 | $6,718 | $319,296 +11.8% |
| 2013 | $6,718 +25.9% | $285,527 +1.6% |
| 2012 | $5,336 -7.2% | $281,031 -6.6% |
| 2011 | $5,753 -5% | $301,048 -5.4% |
| 2010 | $6,058 -0.9% | $318,359 -0.4% |
| 2009 | $6,114 -15.6% | $319,771 -14.7% |
| 2008 | $7,247 -9.9% | $374,866 -7.3% |
| 2007 | $8,047 -16.5% | $404,253 -3.5% |
| 2006 | $9,636 +38.7% | $418,723 +46% |
| 2005 | $6,946 | $286,837 +53.9% |
| 2004 | -- | $186,330 +1.9% |
| 2003 | -- | $182,856 +2.4% |
| 2002 | -- | $178,570 +1.6% |
| 2001 | -- | $175,758 -16.9% |
| 2000 | $3,906 | $211,478 |
Find assessor info on the county website
Monthly payment
Est. payment
Payment breakdown
Explore the cost of this home by adjusting the details. Changes won't be saved.Climate risks
Neighborhood: 33618


Similar homes
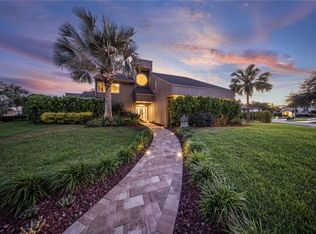
- $950,0004 bd3 ba3.5k sqft15019 LAKE EMERALD BOULEVARD, TAMPA, FL 33618For Sale

 MLS ID #TB8550716, Joe Lewkowicz, COLDWELL BANKER REALTY. Stellar MLS
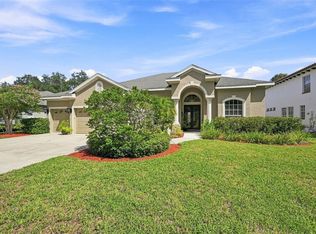
 - $1,099,9904 bd3 ba3.3k sqft12416 STILLWATER TERRACE DRIVE, TAMPA, FL 33618For Sale
 MLS ID #TB8509406, Annie Wright, KAP RATE LIVING LLC. Stellar MLS
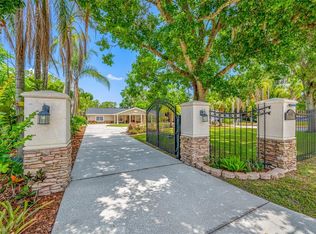
 - $949,0004 bd3 ba3.1k sqft2103 BOOT LAKE CIRCLE, TAMPA, FL 33612For Sale
 MLS ID #TB8551796, Lysette Ketterer, MICHAEL SAUNDERS & COMPANY. Stellar MLS
 - $925,0003 bd3 ba3.1k sqft15314 LAKE MAGDALENE BOULEVARD, TAMPA, FL 33618For Sale
 MLS ID #TB8505655, Deric Raymond, COASTAL PROPERTIES GROUP INTER. Stellar MLS
 - $925,0004 bd4 ba3.4k sqft1107 ISOBEL RESERVE LANE, TAMPA, FL 33613For SaleMLS ID #TB8550073, Ludmila Hiekin, COLDWELL BANKER REALTY. Stellar MLS
- $725,0004 bd2 ba2k sqft13903 MIDDLE PARK DRIVE, TAMPA, FL 33624For SaleMLS ID #TB8551440, Emeri Lewkowicz, COLDWELL BANKER REALTY. Stellar MLS
- $925,0005 bd5 ba3.8k sqft10806 PEREZ DRIVE, TAMPA, FL 33618For SaleMLS ID #TB8536066, Marlene Cambronero, SUNCOAST REALTY SOLUTIONS, LLC. Stellar MLS
- $799,9994 bd3 ba2.8k sqft11735 LIPSEY ROAD, TAMPA, FL 33618For SaleMLS ID #TB8543008, Katrina Moseley, CAREMORE HOME GROUP LLC. Stellar MLS
- $1,099,9005 bd5 ba4.1k sqft13548 LAKE MAGDALENE DRIVE, TAMPA, FL 33613For SaleMLS ID #TB8487780, Martin Ralston, BRIGHT REALTY GROUP LLC. Stellar MLS
- $1,149,9006 bd5 ba4.5k sqft4404 OLD ORCHARD DRIVE, TAMPA, FL 33618For SaleMLS ID #TB8524463, Mohammed Alasfour, ALIGN RIGHT REALTY LLC. Stellar MLS
- $1,095,0005 bd4 ba3.6k sqft15630 N HIMES AVENUE, TAMPA, FL 33618For SaleMLS ID #TB8535508, John LaRocca, FUTURE HOME REALTY INC. Stellar MLS
- $839,9004 bd3 ba2.6k sqft13916 MIDDLE PARK DRIVE, TAMPA, FL 33624For SaleMLS ID #TB8526531, Karolina Franz, SMITH & ASSOCIATES REAL ESTATE. Stellar MLS
- $995,0005 bd5 ba3.7k sqft2112 CARROLL LANDING DRIVE, TAMPA, FL 33612For SaleMLS ID #TB8531128, Cristan Fadal, FADAL & CO. Stellar MLS
- $1,149,9004 bd3 ba3.8k sqft14231 AVON FARMS DRIVE, TAMPA, FL 33618For SaleMLS ID #TB8525782, Theresa McDonough, IMPACT REALTY TAMPA BAY. Stellar MLS
- $1,299,0004 bd4 ba3.3k sqft13510 WESTSHIRE DRIVE, TAMPA, FL 33618For SaleMLS ID #TB8514628, Khairi Salah, ALIGN RIGHT REALTY LLC. Stellar MLS
- $870,0005 bd4 ba3.2k sqft12409 N BOULEVARD, TAMPA, FL 33612For SaleMLS ID #TB8533637, Isel Agliata, DALTON WADE INC. Stellar MLS
- $600,0004 bd2 ba2.6k sqft10113 LINDELAAN DRIVE, TAMPA, FL 33618AuctionMLS ID #TB8545986, Steven Doran, COLDWELL BANKER REALTY. Stellar MLS
- $649,9904 bd3 ba2.2k sqft13510 AVISTA DRIVE, TAMPA, FL 33624For SaleMLS ID #TB8547705, Stacy Naumann-Hair, BHHS FLORIDA PROPERTIES GROUP. Stellar MLS
- $659,9004 bd2 ba2.1k sqft10603 ORANGE GROVE DRIVE, TAMPA, FL 33618For SaleMLS ID #TB8526115, Julie Brantley, MIHARA & ASSOCIATES INC.. Stellar MLS
