Prepare to be impressed by this exceptional residential opportunity in the heart of Port St. Lucie. Perfectly positioned on a sprawling, premium corner lot, this property commands immediate attention with its brand-new aluminum roof and no HOA. Inside, the thoughtfully designed split-bedroom floor plan features 3 bedrooms and 2 full bathrooms, seamlessly extending into an enclosed all-season room with a cabana bath designed for effortless indoor-outdoor living. This extensive backyard is waiting to be turned into a tropical oasis. Located just minutes from premier shopping, dining, pristine parks, and schools, this home offers an enviable lifestyle with swift highway access for effortless commuting. Experience it in person today and make this home yours.
Accepting backups
$365,000
391 SW Duval Avenue, Port St Lucie, FL 34983
3beds
1,340sqft
:
Get pre-qualified$2,550/mo
Single Family Residence
Built in 1987
0.33 Acres Lot
$358,100 Zestimate®
$272/sqft
$-- HOA
What's special
Brand-new aluminum roofEnclosed all-season roomExtensive backyardSprawling premium corner lotCabana bath
- 25 days |
- 1,136 |
- 71 |
Likely to sell faster than
Zillow last checked:
Listing updated:
Listed by:
Tera Marie Dunne 772-444-6440,
East Coast Realty Group
Source: BeachesMLS,MLS#: B26048679 Originating MLS: BeachesMLS
Originating MLS: BeachesMLSFacts & features
Interior
Bedrooms & bathrooms
- Bedrooms: 3
- Bathrooms: 2
- Full bathrooms: 2
- Main level bathrooms: 2
- Main level bedrooms: 3
Heating
- Central, Electric
Cooling
- Central Air, Ceiling Fan(s), Electric
Appliances
- Included: Dryer, Dishwasher, Electric Range, Ice Maker, Microwave, Refrigerator, Tankless Water Heater, Water Heater, Washer
- Laundry: Washer Hookup, Electric Dryer Hookup, In Garage, Laundry Tub, Sink
Features
- Breakfast Bar, Bedroom on Main Level, Living/Dining Room, Main Level Primary, Pantry, Tub Shower
- Flooring: Laminate, Tile
- Has fireplace: No
Interior area
- Total structure area: 2,576
- Total interior livable area: 1,340 sqft
Video & virtual tour
Property
Parking
- Total spaces: 8
- Parking features: Attached, Driveway, Garage, Garage Door Opener
- Attached garage spaces: 2
- Has uncovered spaces: Yes
Accessibility
- Accessibility features: None
Features
- Levels: One
- Stories: 1
- Patio & porch: Glass Enclosed, Patio
- Exterior features: Outdoor Living Area, Room For Pool
- Fencing: Wood
Lot
- Size: 0.33 Acres
- Features: Corner Lot, Oversized Lot, 1/4 to 1/2 Acre Lot
Details
- Additional structures: Shed(s)
- Parcel number: 342051500600008
- Zoning: RS-2 PSL
- Special conditions: Standard
Construction
Type & style
- Home type: SingleFamily
- Architectural style: Ranch
- Property subtype: Single Family Residence
Materials
- Stucco, Wood Frame
- Foundation: Slab
- Roof: Aluminum
Condition
- Resale
- New construction: No
- Year built: 1987
Utilities & green energy
- Electric: 200+ Amp Service
- Sewer: Septic Tank
- Water: Public
- Utilities for property: Cable Available, Electricity Available, Water Connected
Community & HOA
Community
- Security: Security System, Fire Alarm, Smoke Detector(s)
- Subdivision: PORT ST LUCIE SECTION 4
HOA
- Has HOA: No
Location
- Region: Port Saint Lucie
Financial & listing details
- Price per square foot: $272/sqft
- Tax assessed value: $195,307
- Annual tax amount: $4,043
- Date on market: 7/4/2026
- Cumulative days on market: 25 days
- Listing terms: Cash,Conventional,FHA,VA Loan
- Electric utility on property: Yes
Estimated market value
$358,100
$340,000 - $376,000
$2,466/mo
Price history
| Date | Event | Price |
|---|---|---|
| 7/4/2026 | Listed for sale | $365,000+96.2%$272/sqft |
Source:  BeachesMLS #B26048679 Report a problem BeachesMLS #B26048679 Report a problem | ||
| 3/13/2019 | Sold | $186,000+3.4%$139/sqft |
Source: BeachesMLS #R10503629 Report a problem | ||
| 2/15/2019 | Listed for sale | $179,900$134/sqft |
Source: Norris Bishop Realty Inc. #RX-10503629 Report a problem | ||
| 2/15/2019 | Pending sale | $179,900$134/sqft |
Source: Norris Bishop Realty Inc. #RX-10503629 Report a problem | ||
| 2/11/2019 | Listed for sale | $179,900+32.3%$134/sqft |
Source: Norris Bishop Realty Inc. #RX-10503629 Report a problem | ||
| 1/3/2019 | Sold | $136,000+70%$101/sqft |
Source: Public Record Report a problem | ||
| 5/23/2000 | Sold | $80,000$60/sqft |
Source: Public Record Report a problem | ||
Public tax history
| Year | Property taxes | Tax assessment |
|---|---|---|
| 2025 | $4,044 +3.4% | $195,307 +2.9% |
| 2024 | $3,912 +2.3% | $189,803 +3% |
| 2023 | $3,824 +4.1% | $184,275 +3% |
| 2022 | $3,674 +2.2% | $178,908 +3% |
| 2021 | $3,597 -0.6% | $173,698 +1.4% |
| 2020 | $3,619 | $171,300 -0.3% |
| 2019 | $3,619 -24.3% | $171,900 +165% |
| 2018 | $4,779 +410.3% | $64,880 -52.1% |
| 2017 | $937 -0.4% | $135,400 +19.9% |
| 2016 | $940 -0.3% | $112,900 +30.1% |
| 2015 | $943 -1% | $86,800 +41.6% |
| 2014 | $952 | $61,316 +1.5% |
| 2013 | -- | $60,410 +1.7% |
| 2012 | -- | $59,400 -3.7% |
| 2011 | -- | $61,700 -2.5% |
| 2010 | -- | $63,300 -20.3% |
| 2009 | -- | $79,400 -4.8% |
| 2008 | -- | $83,401 +3% |
| 2007 | -- | $80,972 +2.5% |
| 2006 | -- | $78,997 +3% |
| 2005 | -- | $76,696 +5.8% |
| 2004 | -- | $72,520 |
| 2003 | -- | -- |
| 2002 | -- | -- |
| 2001 | -- | -- |
| 2000 | -- | -- |
Find assessor info on the county website
Monthly payment
Est. payment
Payment breakdown
Explore the cost of this home by adjusting the details. Changes won't be saved.Climate risks
Neighborhood: Swan Park
Nearby schools
GreatSchools rating
- 5/10Northport K-8 SchoolGrades: PK-8Distance: 1.2 mi
- 3/10St. Lucie West Centennial High SchoolGrades: PK,9-12Distance: 1.5 mi
- 4/10Floresta Elementary SchoolGrades: PK-5Distance: 2.2 mi
Schools provided by the listing agent
- Elementary: Northport K-8
- Middle: Northport K-8
- High: St. Lucie West Centennial
Source: BeachesMLS. This data may not be complete. We recommend contacting the local school district to confirm school assignments for this home.
- $302,4003 bd2 ba1.3k sqft381 SW Duval Ave, Port Saint Lucie, FL 34983Off Market
- $370,0003 bd2 ba1.6k sqft392 SW Lakehurst Dr, Port Saint Lucie, FL 34983Sold

- $366,4004 bd2 ba1.7k sqft371 SW Duval Ave, Port Saint Lucie, FL 34983Off Market

- $370,4004 bd2 ba1.7k sqft371 SW Duval Ave, Pt Saint Lucie, FL 34983Off Market

- $211,7002 bd1 ba1k sqft401 SW Duval Ave, Port Saint Lucie, FL 34983Off Market
- $412,4004 bd2 ba2.5k sqft392 SW Duval Ave, Port Saint Lucie, FL 34983Off Market
- $329,4003 bd2 ba1.2k sqft398 SW Duval Ave, Port Saint Lucie, FL 34983Off Market
- $313,9003 bd2 ba1.8k sqft382 SW Lakehurst Dr, Port Saint Lucie, FL 34983Off Market
A local agent can set up tours, give advice and negotiate with sellers.
A local lender can help you make sure your offer is ready when you are.
Similar homes
- $315,0003 bd2 ba1.3k sqft636 SW EYERLY Avenue, Port St Lucie, FL 34983For Sale
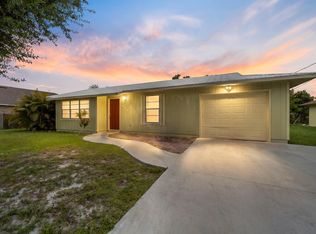
 MLS ID #B26056591, Amy Baker, LYNQ Real Estate. BeachesMLS
 - $338,0002 bd2 ba1.6k sqft580 SW Duval Avenue, Port St Lucie, FL 34983For Sale
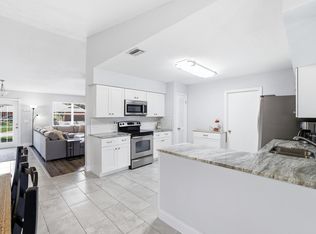 MLS ID #B26042827, Stephanie Hays, Keller Williams Realty - Welli. BeachesMLS
 - $359,0003 bd2 ba1.4k sqft641 SE Streamlet Avenue, Port St Lucie, FL 34983For Sale
 MLS ID #B26036055, Gary R Karwoski, Atlantic Shores ERA Powered. BeachesMLS
 - $363,0003 bd2 ba1.5k sqft361 NW La Playa Street, Port St Lucie, FL 34983For Sale
 MLS ID #R11168554, Emmanuel Lacombe, London Foster Realty. BeachesMLS
 - $400,0004 bd2 ba1.8k sqft501 SW Todd Avenue, Port St Lucie, FL 34983For SaleMLS ID #B26007450, Brayden Baker, Keller Williams Realty of PSL. BeachesMLS
- $351,0003 bd2 ba1.4k sqft247 Airoso Boulevard, Port St Lucie, FL 34983For SaleMLS ID #B26035228, Daniel Graham Robinson, Houwzer LLC. BeachesMLS
- $340,0002 bd2 ba1.6k sqft371 SW Butler Avenue, Port St Lucie, FL 34983For SaleMLS ID #B26034870, Brenda Mayorga, Lifestyle International Realty. BeachesMLS
- $325,0003 bd3 ba1.6k sqft1010 SE Euclid Lane, Port St Lucie, FL 34983For SaleMLS ID #B26045824, Lisandra Pulido Martin, My Realty Group, LLC.. BeachesMLS
- $365,0003 bd2 ba1.9k sqft535 SW Lake Manatee Way, Port St Lucie, FL 34986For SaleMLS ID #B26049092, Robert Abrams, RE/MAX Gold. BeachesMLS
- $389,9003 bd2 ba1.6k sqft886 S E O'Donnell Lane, Port St Lucie, FL 34983For SaleMLS ID #F10508269, Andre J Barrett, EXP Realty LLC. BeachesMLS
- $374,9003 bd2 ba1.1k sqft1098 SW Janette Avenue, Port St Lucie, FL 34953For SaleMLS ID #B26051604, David Dattilo, Keller Williams Realty of PSL. BeachesMLS
- $434,9003 bd2 ba1.7k sqft482 SE GALLEON Lane, Port St Lucie, FL 34983For SaleMLS ID #B26054104, Anna Melissa Lopez, LPT Realty, LLC. BeachesMLS
- $275,0003 bd2 ba1.4k sqft179 SE Soneto Court, Port St Lucie, FL 34983For SaleMLS ID #B26048614, Carrie Roe, Paradise Homes Realty of the Treasure Coast. BeachesMLS
- $360,0003 bd2 ba1.2k sqft2273 SW Plymouth Street, Port St Lucie, FL 34953For SaleMLS ID #B26038513, Kelly Spoto, Paradise Real Estate Intl. BeachesMLS
- $315,0003 bd2 ba1.3k sqft956 SE Browning Avenue, Port St Lucie, FL 34983For SaleMLS ID #B26016066, Mark Naumovitz, Keller Williams Realty of PSL. BeachesMLS
- $276,0003 bd2 ba1.4k sqft325 NW Dearman Street, Port St Lucie, FL 34983For SaleMLS ID #B26035413, Ordelia Argueta, A&A International Realty Group. BeachesMLS
- $375,0003 bd2 ba1.2k sqft3201 LINDA VISTA, Fort Pierce, FL 34982For SaleMLS ID #B26053621, Anna Bach, Harrison Real Estate. BeachesMLS
- $415,0003 bd2 ba1.7k sqft6115 NW Nolia Court, Port St Lucie, FL 34983For SaleMLS ID #B26045295, James C Di Paola, KW Innovations. BeachesMLS
- $325,0003 bd2 ba1.4k sqft350 SW Homeland Road, Port St Lucie, FL 34953For SaleMLS ID #B26056268, Jeffrey L Tricoli PA, KW Reserve Palm Beach. BeachesMLS
- $349,9003 bd2 ba1.6k sqft2550 SE Hemsing Street, Port St Lucie, FL 34984For SaleMLS ID #B26051340, Debora Mashaw, RE/MAX Masterpiece Realty. BeachesMLS
