Under contract-accepting backup offers. Virtually Staged. INVESTOR & RENOVATION OPPORTUNITY IN THE HEART OF TAMPA! Priced strategically to reflect its current condition and positioned for its next chapter, 3910 W Palmetto Street offers an exciting opportunity for investors, flippers, or buyers looking to renovate and create value in one of Tampa’s most centrally located areas. Offering approximately 2,106 SF with 4 bedrooms and 3 bathrooms, the property provides a substantial footprint to reimagine. But one of its biggest opportunities lies outside — an exceptionally spacious backyard with room to create a pool, expansive patio, outdoor kitchen and a complete indoor-outdoor living experience. In an increasingly developed area of Tampa, having this amount of usable outdoor space creates an exciting canvas for a thoughtful renovation. Location further sets this property apart. Positioned near Raymond James Stadium, Tampa International Airport, International Plaza & Bay Street, Midtown Tampa, the Westshore Business District and South Tampa, the home sits within minutes of some of Tampa's most established destinations while being surrounded by significant continued investment and redevelopment. The Westshore area in particular is entering another period of transformation, including plans to redevelop the WestShore Plaza property into a large-scale mixed-use destination. Bring your vision and capitalize on the potential. Whether renovating for resale, investment, or creating a completely updated residence, this property offers the combination investors look for: location, square footage, outdoor space and renovation potential — all at a price positioned to allow room for improvement. Select listing photos include AI-generated conceptual renderings intended solely to illustrate possible renovation, design and outdoor-living concepts. Renderings are for visualization purposes only and do not represent the property's current condition, completed improvements, construction plans, costs, or guaranteed feasibility. Buyer to independently verify all measurements, permitting, zoning, improvement feasibility and other information material to their intended use.
Accepting backups
$399,999
3910 W PALMETTO STREET, TAMPA, FL 33607
4beds
2,106sqft
Single Family Residence
Built in 1954
10,140 Square Feet Lot
$-- Zestimate®
$190/sqft
$-- HOA
What's special
Outdoor kitchenExpansive patioExceptionally spacious backyardComplete indoor-outdoor living experience
- 36 days
- 159
- 6
Likely to sell faster than
Zillow last checked:
Listing updated:
Listed by:
Jill Ross 813-895-1805,
COMPASS FLORIDA LLC 813-365-9935,
Stephanie Hessling 727-412-4718,
COMPASS FLORIDA LLC
Source: Stellar MLS,MLS#: TB8546929 Originating MLS: Suncoast Tampa
Originating MLS: Suncoast Tampa
Facts & features
Interior
Bedrooms & bathrooms
- Bedrooms: 4
- Bathrooms: 3
- Full bathrooms: 3
Rooms
- Room types: Family Room
Primary bedroom
- Features: Walk-In Closet(s)
- Level: First
- Area: 285 Square Feet
- Dimensions: 19x15
Kitchen
- Level: First
- Area: 182 Square Feet
- Dimensions: 14x13
Living room
- Level: First
- Area: 285 Square Feet
- Dimensions: 19x15
Heating
- Central
Cooling
- Central Air
Appliances
- Included: Dishwasher, Disposal, Microwave, Range, Refrigerator
- Laundry: Laundry Room
Features
- Ceiling Fan(s), Eating Space In Kitchen, Living Room/Dining Room Combo, Split Bedroom, Thermostat, Walk-In Closet(s), In-Law Floorplan
- Flooring: Ceramic Tile, Luxury Vinyl
- Has fireplace: Yes
- Fireplace features: Wood Burning
Interior area
- Total structure area: 2,178
- Total interior livable area: 2,106 sqft
Property
Features
- Levels: One
- Stories: 1
- Exterior features: Private Yard, Sidewalk
Lot
- Size: 10,140 Square Feet
- Dimensions: 60 x 169
Details
- Parcel number: A1629183JO00000300008.0
- Zoning: RS-50
- Special conditions: None
Construction
Type & style
- Home type: SingleFamily
- Property subtype: Single Family Residence
Materials
- Block
- Foundation: Slab
- Roof: Shingle
Condition
- New construction: No
- Year built: 1954
Utilities & green energy
- Sewer: Public Sewer
- Water: Public
- Utilities for property: BB/HS Internet Available, Cable Available, Electricity Connected, Public, Sewer Connected, Water Connected
Community & HOA
Community
- Pet fee: $0 monthly
- Subdivision: LINCOLN GARDENS
HOA
- Has HOA: No
Location
- Region: Tampa
Financial & listing details
- Price per square foot: $190/sqft
- Tax assessed value: $393,924
- Annual tax amount: $171
- Date on market: 9/10/2026
- Cumulative days on market: 15 days
- Listing terms: Cash
- Ownership: Fee Simple
- Total actual rent: 0
- Electric utility on property: Yes
- Road surface type: Asphalt
Estimated market value
Not available
Estimated sales range
Not available
Not available
Price history
| Date | Event | Price |
|---|---|---|
| 9/10/2026 | Listed for sale | $399,999+136.8%$190/sqft |
Source:  Stellar MLS #TB8546929 Report a problem Stellar MLS #TB8546929 Report a problem | ||
| 2/28/2015 | Sold | $168,900$80/sqft |
Source: Public Record Report a problem | ||
| 1/18/2015 | Listed for sale | $168,900+68.9%$80/sqft |
Source: TAMPA BAY REAL ESTATE PLACE (780464) #T2735525 Report a problem | ||
| 3/16/2004 | Sold | $100,000-9.1%$47/sqft |
Source: Public Record Report a problem | ||
| 7/18/2003 | Sold | $110,000$52/sqft |
Source: Public Record Report a problem | ||
Public tax history
| Year | Property taxes | Tax assessment |
|---|---|---|
| 2025 | $172 | $175,221 +2.9% |
| 2024 | $172 | $170,283 +3% |
| 2023 | $172 | $165,323 +3% |
| 2022 | $172 | $160,508 +3% |
| 2021 | $172 +4.1% | $155,833 +1.4% |
| 2020 | $165 +7.6% | $153,681 +2.3% |
| 2019 | $153 | $150,226 +1.9% |
| 2018 | $153 -93% | $147,425 -11% |
| 2017 | $2,183 +2.2% | $165,711 +17.2% |
| 2016 | $2,137 +3.5% | $141,423 +30.6% |
| 2015 | $2,065 +196.1% | $108,279 +57.4% |
| 2014 | $697 | $68,775 +1.5% |
| 2013 | $697 -1.2% | $67,759 +1.7% |
| 2012 | $706 -11.2% | $66,626 -12.3% |
| 2011 | $794 -15.5% | $75,958 -8.8% |
| 2010 | $940 -35.2% | $83,287 -21.9% |
| 2009 | $1,449 -47.9% | $106,591 -36.5% |
| 2008 | $2,781 -24% | $167,736 -13.7% |
| 2007 | $3,661 -10.9% | $194,302 +11.8% |
| 2006 | $4,107 +8.8% | $173,829 +12.2% |
| 2005 | $3,775 | $154,954 +35.5% |
| 2004 | -- | $114,376 +23.8% |
| 2003 | -- | $92,405 +3.5% |
| 2002 | -- | $89,291 +48.9% |
| 2001 | -- | $59,948 -16.4% |
| 2000 | $846 | $71,698 |
Find assessor info on the county website
Monthly payment
Est. payment
Payment breakdown
Explore the cost of this home by adjusting the details. Changes won't be saved.Climate risks
Neighborhood: Carver City
Nearby schools
Schools provided by the listing agent
- Elementary: Dickenson-HB
- Middle: Pierce-HB
- High: Jefferson
Source: Stellar MLS. This data may not be complete. We recommend contacting the local school district to confirm school assignments for this home.

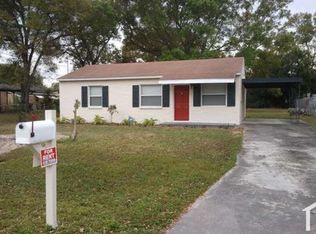
Similar homes
- $444,4443 bd2 ba1.7k sqft1023 N BASK DRIVE, TAMPA, FL 33603For Sale

 MLS ID #TB8478127, Brenda Christian, EXP REALTY LLC. Stellar MLS
 - $450,0004 bd2 ba2.1k sqft8222 LA SERENA DRIVE, TAMPA, FL 33614For Sale
 MLS ID #TB8484918, Yolanda Banner, LPT REALTY, LLC. Stellar MLS
 - $340,0004 bd3 ba1.3k sqft6726 N 11TH STREET, TAMPA, FL 33604For Sale
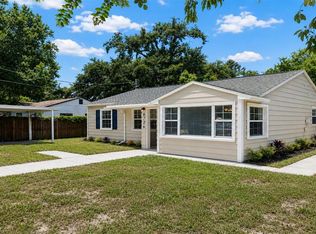 MLS ID #TB8525847, Dillon Cook, WRIGHT DAVIS REAL ESTATE. Stellar MLS
 - $420,0003 bd2 ba1.8k sqft12108 N 53RD STREET, TEMPLE TERRACE, FL 33617For Sale
 MLS ID #O6439304, Luis Garcia, EXP REALTY LLC. Stellar MLS
 - $499,9994 bd3 ba2k sqft8410 LAVA PLACE, TAMPA, FL 33615For SaleMLS ID #TB8510819, JENNIFER VERBEL, RENT SOLUTIONS. Stellar MLS
- $420,0004 bd3 ba2.4k sqft2620 GIANT PLACE, SEFFNER, FL 33584For SaleMLS ID #TB8551713, Courtney Welch, KELLER WILLIAMS SOUTH SHORE. Stellar MLS
- $425,0004 bd2 ba1.8k sqft116 WINDY CIRCLE, BRANDON, FL 33511For SaleMLS ID #TB8537343, Christopher Johnson, KELLER WILLIAMS REALTY AT THE LAKES. Stellar MLS
- $364,9003 bd1 ba1.3k sqft7713 W POWHATAN AVENUE, TAMPA, FL 33615For SaleMLS ID #TB8541312, Christopher Copenhaver, COLDWELL BANKER REALTY. Stellar MLS
- $475,0004 bd3 ba2.2k sqft16507 CRANWOOD PLACE, TAMPA, FL 33618For SaleMLS ID #TB8536118, Morgan Watts, KELLER WILLIAMS TAMPA CENTRAL. Stellar MLS
- $435,0004 bd3 ba2.1k sqft308 BRENTWOOD DRIVE, TEMPLE TERRACE, FL 33617For SaleMLS ID #TB8474120, Lynn Werner, CENTURY 21 ELITE LOCATIONS, INC. Stellar MLS
- $595,0004 bd2 ba2.1k sqft5007 S HESPERIDES STREET, TAMPA, FL 33611For SaleMLS ID #TB8507110, Maria Elena D'Amico, ALL READY PROPERTY MANAGEMENT. Stellar MLS
- $495,0003 bd2 ba1.7k sqft8404 FLAGSTONE DRIVE, TAMPA, FL 33615For SaleMLS ID #TB8536891, Leah King, LPT REALTY, LLC. Stellar MLS
- $400,0003 bd2 ba1.7k sqft22002 DARLEY PLACE, LAND O LAKES, FL 34639For SaleMLS ID #TB8545875, Christopher Johnson, KELLER WILLIAMS REALTY AT THE LAKES. Stellar MLS
- $399,9994 bd3 ba2.6k sqft1503 YALE CASTLE COURT, RUSKIN, FL 33570For SaleMLS ID #TB8545657, Charlene Weston, WESTON GROUP. Stellar MLS
- $390,0003 bd2 ba1.6k sqft104 MITCHELL DRIVE, BRANDON, FL 33511For SaleMLS ID #TB8548558, Mckenzie Currie, COMPASS FLORIDA LLC. Stellar MLS
- $399,0003 bd2 ba1.3k sqft1773 LONDON LN, CLEARWATER, FL 33756For SaleMLS ID #TB8538383, Vincent Zeoli, COLDWELL BANKER REALTY. Stellar MLS
- $450,0004 bd3 ba2k sqft3610 MONTERO COURT, SUN CITY CENTER, FL 33573For SaleMLS ID #TB8555507, Geno Stopowenko, RE/MAX REALTY UNLIMITED. Stellar MLS
- $440,0003 bd2 ba1.6k sqft1912 MAY STREET, BRANDON, FL 33510For SaleMLS ID #TB8543987, James Henning, COMPASS FLORIDA LLC. Stellar MLS
- $469,9003 bd3 ba1.8k sqft7348 BROOKVIEW CIRCLE, TAMPA, FL 33634For SaleMLS ID #TB8497920, Mark Cravens, FIRST QUALITY PROPERTIES. Stellar MLS
- $395,0004 bd4 ba3k sqft12954 TRIBUTE DRIVE, RIVERVIEW, FL 33578For SaleMLS ID #TB8547602, Paula Kouman, KELLER WILLIAMS REALTY- PALM HARBOR. Stellar MLS
