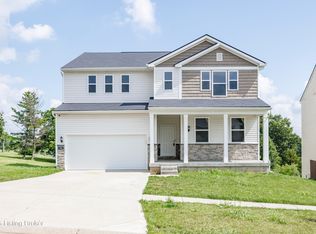
The new Lowry plan at Creekstone currently under construction with a SEPTEMBER 2026 completion date! Step inside to discover a first-floor den, perfect for a stylish home office or playroom. The heart of the home, the kitchen, boasts a sleek island, premium cabinets, elegant backsplash tile, quartz countertops, and stainless-steel gas appliance package. The mudroom entry off the garage adds a touch of practicality. Upstairs greets you with a spacious entertainment loft. Retreat to the Owner's Suite, featuring a spacious walk-in closet and a luxurious bathroom with double sinks, quartz countertops, an upgraded tiled walk-in shower, and chic luxury vinyl plank flooring. *Photos are indicative of the floor plan, finish, and similar color scheme this home will have but it isn't the exact home*
Pending
Price increase: $22.4K (7/30)
$409,990
3912 Blackthorn Pl, La Grange, KY 40031
4beds
2,169sqft
Single Family Residence
Built in 2026
7,405 Square Feet Lot
$-- Zestimate®
$189/sqft
$44/mo HOA
What's special
- 82 days |
- 114 |
- 6 |
Zillow last checked:
Listing updated:
Listed by:
Dawn Cooper 502-553-9268,
USellis Realty Incorporated
Source: Metro Search Inc. LLC DBA Apex MLS,MLS#: 1718934
Facts & features
Interior
Bedrooms & bathrooms
- Bedrooms: 4
- Bathrooms: 3
- Full bathrooms: 2
- 1/2 bathrooms: 1
Primary bedroom
- Level: Second
Bedroom
- Level: Second
Bedroom
- Level: Second
Bedroom
- Level: Second
Primary bathroom
- Level: Second
Half bathroom
- Level: First
Full bathroom
- Level: Second
Den
- Level: First
Dining area
- Level: First
Foyer
- Level: First
Great room
- Level: First
Kitchen
- Level: First
Laundry
- Level: Second
Loft
- Level: Second
Heating
- Natural Gas
Cooling
- Central Air
Features
- Open Floorplan
- Basement: Unfinished
- Has fireplace: No
Interior area
- Total structure area: 2,169
- Total interior livable area: 2,169 sqft
- Finished area above ground: 2,169
- Finished area below ground: 0
Property
Parking
- Total spaces: 2
- Parking features: Attached
- Attached garage spaces: 2
Features
- Stories: 2
- Patio & porch: Deck
- Fencing: None
Lot
- Size: 7,405 Square Feet
- Features: Cul-De-Sac
Details
- Parcel number: 0
Construction
Type & style
- Home type: SingleFamily
- Property subtype: Single Family Residence
Materials
- Vinyl Siding, Wood Frame, Stone
- Foundation: Concrete Perimeter
- Roof: Shingle
Condition
- Year built: 2026
Utilities & green energy
- Sewer: Public Sewer
- Water: Public
- Utilities for property: Electricity Connected, Natural Gas Connected
Community & HOA
Community
- Subdivision: Creekstone
HOA
- Has HOA: Yes
- HOA fee: $525 annually
Location
- Region: La Grange
Financial & listing details
- Price per square foot: $189/sqft
- Date on market: 7/23/2026
- Electric utility on property: Yes
Estimated market value
Not available
Estimated sales range
Not available
$2,837/mo
Price history
| Date | Event | Price |
|---|---|---|
| 7/30/2026 | Pending sale | $409,990+5.8%$189/sqft |
Source:  Metro Search Inc. LLC DBA Apex MLS #1718934 Report a problem Metro Search Inc. LLC DBA Apex MLS #1718934 Report a problem | ||
| 7/29/2026 | Price change | $387,580-5.5%$179/sqft |
Source:  Pulte Report a problem Pulte Report a problem | ||
| 7/23/2026 | Price change | $409,990-1%$189/sqft |
Source: Metro Search Inc. LLC DBA Apex MLS #1718934 Report a problem | ||
| 7/1/2026 | Pending sale | $413,990$191/sqft |
Source: Metro Search Inc. LLC DBA Apex MLS #1718934 Report a problem | ||
| 6/27/2026 | Price change | $413,990-0.2%$191/sqft |
Source: Metro Search Inc. LLC DBA Apex MLS #1718934 Report a problem | ||
| 5/30/2026 | Price change | $414,990+22.8%$191/sqft |
Source: Metro Search Inc. LLC DBA Apex MLS #1718934 Report a problem | ||
| 5/6/2026 | Price change | $337,990+0.6%$156/sqft |
Source: Pulte Report a problem | ||
| 3/26/2026 | Price change | $335,990+0.3%$155/sqft |
Source: Pulte Report a problem | ||
| 3/4/2026 | Price change | $334,990+0.3%$154/sqft |
Source: Pulte Report a problem | ||
| 2/19/2026 | Price change | $333,990+0.6%$154/sqft |
Source: Pulte Report a problem | ||
| 11/27/2025 | Price change | $331,990-17.9%$153/sqft |
Source: Pulte Report a problem | ||
| 9/28/2025 | Listed for sale | -- |
Source: Pulte Report a problem | ||
| 11/12/2024 | Listing removed | $404,490$186/sqft |
Source: Pulte Report a problem | ||
| 2/25/2024 | Price change | $404,490+14.1%$186/sqft |
Source: Pulte Report a problem | ||
| 1/18/2024 | Listed for sale | $354,490+3.8%$163/sqft |
Source: Pulte Report a problem | ||
| 12/6/2023 | Listing removed | -- |
Source: Pulte Report a problem | ||
| 9/8/2023 | Price change | $341,490+0.7%$157/sqft |
Source: Pulte Report a problem | ||
| 8/15/2023 | Price change | $338,990+0.6%$156/sqft |
Source: Pulte Report a problem | ||
| 7/14/2023 | Price change | $336,990-0.6%$155/sqft |
Source: Pulte Report a problem | ||
| 4/6/2023 | Price change | $338,990+0.9%$156/sqft |
Source: Pulte Report a problem | ||
| 3/28/2023 | Price change | $335,990-3.4%$155/sqft |
Source: Pulte Report a problem | ||
| 3/19/2023 | Price change | $347,990+8.1%$160/sqft |
Source: Pulte Report a problem | ||
| 3/15/2023 | Listed for sale | $321,990$148/sqft |
Source: Pulte Report a problem | ||
Public tax history
Tax history is unavailable.
Monthly payment
Est. payment
Payment breakdown
Explore the cost of this home by adjusting the details. Changes won't be saved.Climate risks
Neighborhood: 40031
Nearby schools
GreatSchools rating
- 7/10Centerfield Elementary SchoolGrades: K-5Distance: 2 mi
- 8/10Oldham County Middle SchoolGrades: 6-8Distance: 1.2 mi
- 9/10Oldham County High SchoolGrades: 9-12Distance: 1.1 mi
- $430,38010,367 sqft3914 Blackthorn Pl, La Grange, KY 40031Sold
- $335,0003 bd2 ba1.6k sqft3909 Blackthorn Pl, La Grange, KY 40031Sold
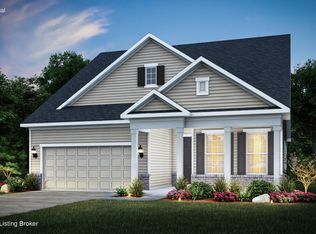
- $422,1100.26 acres3916 Blackthorn Pl, La Grange, KY 40031Sold
- $428,5104 bd3 ba2.6k sqft3913 Blackthorn Pl, La Grange, KY 40031Sold
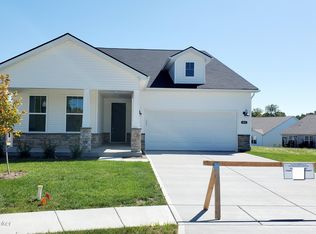
- $335,000-- bd-- ba-- sqft3905 Blackthorn Pl, La Grange, KY 40031Sold
- $409,9904 bd3 ba2k sqft3906 Blackthorn Pl, La Grange, KY 40031Pending
- $410,0000.28 acres3915 Blackthorn Pl, La Grange, KY 40031Off Market
- $353,1903 bd3 ba1.8k sqft3904 Blackthorn Pl, La Grange, KY 40031Pending
A local agent can set up tours, give advice and negotiate with sellers.
Similar homes
- $420,0003 bd3 ba2.3k sqft4009 Cobblestone Ln, La Grange, KY 40031For Sale
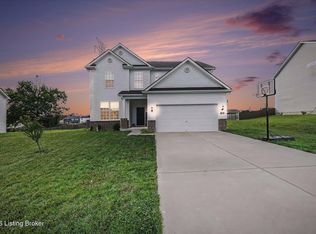
 MLS ID #1725359, Nikkita Ryan, 85W Real Estate. Metro Search Inc. LLC DBA Apex MLS
 - from $355,7503 bd3 ba1.8k sqftMacalester with Included Basement Plan, Creekstone, La Grange, KY 40031New Construction
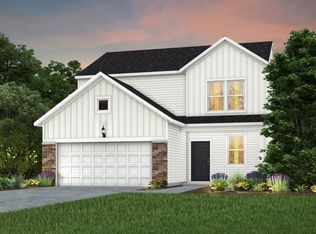 Pulte
Pulte - $404,9004 bd3 ba3k sqft1803 Cherry Glen Dr, La Grange, KY 40031For Sale
 MLS ID #1722691, Praveen Katta, First Realty, LLC. Metro Search Inc. LLC DBA Apex MLS
 - $449,9503 bd2 ba1.5k sqft1715 Reel Dr, La Grange, KY 40031For Sale
 MLS ID #1726048, Samantha George Greer, Finely Crafted Realty LLC. Metro Search Inc. LLC DBA Apex MLS
 - $499,0004 bd3 ba2.5k sqft2206 Summit View Ct, La Grange, KY 40031For SaleMLS ID #1724782, Mark Naber, Redfin. Metro Search Inc. LLC DBA Apex MLS
- $389,0004 bd3 ba1.9k sqft203 Brookfield Hills Ct, Louisville, KY 40245For SaleMLS ID #1724170, Laura Rice & Associates, Lenihan Sotheby's Int'l Realty. Metro Search Inc. LLC DBA Apex MLS
- $449,9004 bd3 ba2.7k sqft226 Education Way, Shelbyville, KY 40065For SaleMLS ID #1726482, David C Blandford, United Real Estate Louisville. Metro Search Inc. LLC DBA Apex MLS
- $425,0004 bd3 ba1.9k sqft4304 Possibility Way, Louisville, KY 40245For SaleMLS ID #1711486, Yug Patel, Keller Williams Collective. Metro Search Inc. LLC DBA Apex MLS
- $404,8104 bd3 ba2.1k sqft2529 Aiken Ridge Dr, Louisville, KY 40245New ConstructionMetro Search Inc. LLC DBA Apex MLS
- $435,0005 bd3 ba2.4k sqft18076 Bridle Run Dr, Louisville, KY 40245For SaleMLS ID #1725620, Erneste Ntakobangize, Red 1 Realty LLC. Metro Search Inc. LLC DBA Apex MLS
- $395,0003 bd3 ba2k sqft1938 Cardinal Harbour Rd, Prospect, KY 40059For SaleMLS ID #1725059, Shaun S Wallace, 1 Percent Lists Purple Door. Metro Search Inc. LLC DBA Apex MLS
- $399,9904 bd3 ba2.3k sqft3000 Catalpa Glen Dr, Fisherville, KY 40023New ConstructionMetro Search Inc. LLC DBA Apex MLS
- $555,0004 bd2 ba2.7k sqft1105 E Highway 22, Crestwood, KY 40014For SaleMLS ID #1718733, Patrick Pollard, Pollard Realty. Metro Search Inc. LLC DBA Apex MLS
- $399,9994 bd4 ba2.5k sqft8905 Wooded Glen Rd, Louisville, KY 40220For SaleMLS ID #1720523, Jenney Martin Perez, Americus Realty Group. Metro Search Inc. LLC DBA Apex MLS
- $489,9004 bd3 ba2.5k sqft1416 Nightingale Ln, Goshen, KY 40026For SaleMLS ID #1720369, Shaun S Wallace, 1 Percent Lists Purple Door. Metro Search Inc. LLC DBA Apex MLS
- $435,0004 bd3 ba2.4k sqft17812 Bridle Run Dr, Louisville, KY 40245For SaleMLS ID #1711190, Vijay Addala, United Real Estate Louisville. Metro Search Inc. LLC DBA Apex MLS
- $379,5003 bd3 ba2.1k sqft437 Vildana Way, Shelbyville, KY 40065For SaleMLS ID #1725802, Stephen W Hornback, Weichert Realtors-H. Barry Smith Co.. Metro Search Inc. LLC DBA Apex MLS
- $421,8804 bd3 ba2.2k sqft266 Ardmore Crossing Dr, Shelbyville, KY 40065New ConstructionMetro Search Inc. LLC DBA Apex MLS
- $365,0004 bd3 ba1.9k sqft801 Hackney Ln, Shelbyville, KY 40065For SaleMLS ID #1726057, Rebecca Vallejos-Edwards, Abbot Realty & Auction. Metro Search Inc. LLC DBA Apex MLS
- $399,0003 bd2 ba1.6k sqft3717 Hillsboro Rd, Saint Matthews, KY 40207For SaleMLS ID #1725543, Jeffrey L Logsdon, DREAM J P Pirtle REALTORS. Metro Search Inc. LLC DBA Apex MLS
