Welcome to this Hidden Gem offering 4.44 acres of unrestricted land, NO HOA, and NO restrictions! Move-in ready with plenty of space inside and out, this property is perfect for anyone looking for Privacy, room to spread out, and the freedom of Country Living.
Relax on the inviting Rocking Chair Front Porch before stepping inside to a spacious and functional floor plan. The Kitchen features LVP flooring, all four appliances, a Pantry, and Breakfast bar. The Dining area showcases beautiful Hardwood floors, while a separate Family room provides even more space for gathering and entertaining.
The large Living room features LVP flooring, recessed lighting, and a cozy gas log Fireplace--perfect for relaxing at the end of the day.
The spacious Primary Suite boasts NEW carpet, a ceiling fan, walk-in closet, and private Ensuite Bath featuring tile flooring, Dual vanities, a large Jetted Soaking Tub, and separate Shower.
Two additional generously sized Bedrooms each feature their own walk-in closets, providing plenty of storage. A second Full Bath with tub/shower combination completes the living space.
The attached 2-car Garage is ready for projects and hobbies with a full-length Workbench and attached Scroll Saw that will convey with the property. You'll also appreciate the attic offering LOTS of floored storage space ready to be put to use.
Step outside and discover the endless possibilities offered by 4.44 unrestricted acres. The Backyard is currently partially Fenced, providing a convenient area for pets and children to safely run and play, while leaving plenty of additional acreage to make your own.
Enjoy established fruit and nut trees and bushes already growing on the property, including: Fig Tree, Blackberry Bushes, Pecan Tree, Peach Tree and Raspberry Bushes. Don't let the chance for Country Living with EXTRA acres pass you by-call to schedule your showing today!
For sale
$352,000
3912 Fred Jones Road, La Grange, NC 28551
3beds
1,904sqft
Single Family Residence
Built in 2009
4.44 Acres Lot
$346,800 Zestimate®
$185/sqft
$-- HOA
What's special
- 12 days
- 527
- 76
Zillow last checked:
Listing updated:
Listed by:
Paul Netchaeff 478-213-6083,
Berkshire Hathaway Home Services McMillen & Associates Realty
Source: Hive MLS,MLS#: 100601392 Originating MLS: MLS of Goldsboro
Originating MLS: MLS of GoldsboroFacts & features
Interior
Bedrooms & bathrooms
- Bedrooms: 3
- Bathrooms: 2
- Full bathrooms: 2
Rooms
- Room types: Master Bedroom, Bedroom 2, Bedroom 3, Living Room, Bathroom 1, Bathroom 2
Heating
- Propane, Electric, Heat Pump
Cooling
- Central Air
Appliances
- Included: Electric Oven, Electric Cooktop, Built-In Microwave, Refrigerator, Dishwasher
- Laundry: Dryer Hookup, Washer Hookup, Laundry Room
Features
- Walk-in Closet(s), Ceiling Fan(s), Pantry, Walk-in Shower, Blinds/Shades, Gas Log, Walk-In Closet(s)
- Flooring: LVT/LVP, Carpet, Tile, Hardwood
- Attic: Floored,Pull Down Stairs
- Has fireplace: Yes
- Fireplace features: Gas Log
Interior area
- Total structure area: 1,904
- Total interior livable area: 1,904 sqft
Property
Parking
- Total spaces: 2
- Parking features: Garage Faces Front
- Attached garage spaces: 2
Features
- Levels: One
- Patio & porch: Covered, Patio, Front Porch
- Fencing: Chain Link,Partial,Back Yard
- Has view: Yes
- View description: See Remarks
- Frontage type: See Remarks
Lot
- Size: 4.44 Acres
- Dimensions: 246 x 466 x 113 x 78 x 106 x 145 x 52 x 140 x 216 x 385 x 58
- Features: Corner Lot
Details
- Parcel number: 358700638505
- Zoning: Res
- Special conditions: Standard
Construction
Type & style
- Home type: SingleFamily
- Property subtype: Single Family Residence
Materials
- Vinyl Siding, Wood Frame
- Foundation: Crawl Space
- Roof: Shingle,Composition
Condition
- New construction: No
- Year built: 2009
Utilities & green energy
- Sewer: Septic Tank
- Water: County Water
- Utilities for property: Water Connected
Community & HOA
Community
- Subdivision: Other
HOA
- Has HOA: No
Location
- Region: La Grange
Financial & listing details
- Price per square foot: $185/sqft
- Tax assessed value: $294,541
- Annual tax amount: $2,133
- Date on market: 9/4/2026
- Cumulative days on market: 12 days
- Listing agreement: Exclusive Right To Sell
- Listing terms: Cash,Conventional,FHA,USDA Loan,VA Loan
Estimated market value
$346,800
$329,000 - $364,000
$1,680/mo
Price history
| Date | Event | Price |
|---|---|---|
| 9/4/2026 | Listed for sale | $352,000+1157.1%$185/sqft |
Source:  Hive MLS #100601392 Report a problem Hive MLS #100601392 Report a problem | ||
| 10/28/2008 | Sold | $28,000$15/sqft |
Source: Public Record Report a problem | ||
Public tax history
| Year | Property taxes | Tax assessment |
|---|---|---|
| 2025 | $2,134 +47% | $294,541 +83.1% |
| 2024 | $1,452 | $160,857 |
| 2023 | $1,452 | $160,857 |
| 2022 | $1,452 +0.3% | $160,857 |
| 2021 | $1,448 | $160,857 |
| 2020 | $1,448 -0.3% | $160,857 |
| 2019 | $1,452 +1.1% | $160,857 |
| 2017 | $1,436 -5.5% | $160,857 -14.2% |
| 2014 | $1,520 -12.3% | $187,430 |
| 2013 | $1,733 | $187,430 |
| 2011 | $1,733 | $187,430 |
| 2010 | -- | -- |
Find assessor info on the county website
Monthly payment
Est. payment
Payment breakdown
Explore the cost of this home by adjusting the details. Changes won't be saved.Climate risks
Neighborhood: 28551
Nearby schools
Schools provided by the listing agent
- Elementary: La Grange
- Middle: Frink
- High: North Lenoir
Source: Hive MLS. This data may not be complete. We recommend contacting the local school district to confirm school assignments for this home.
Similar homes
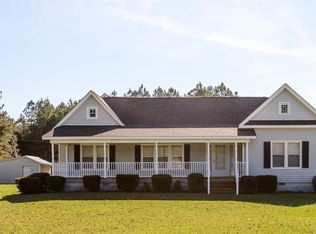
- $349,9003 bd2 ba1.8k sqft1437 Louie Pollock Road, La Grange, NC 28551For Sale

 MLS ID #100577885, Dee Smith, NELL A JARMAN & ASSOCIATES. Hive MLS
 - $349,9004 bd3 ba2k sqft3760 Chatsworth Drive, La Grange, NC 28551New Construction
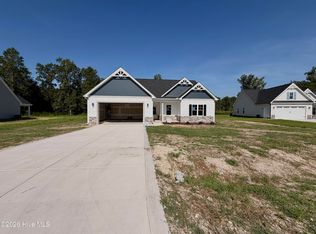 MLS ID #100579616, Marsha House, EXP Realty LLC - C. Hive MLS
 - $349,0004 bd3 ba2k sqft3704 Huntcliff Drive, La Grange, NC 28551New Construction
 MLS ID #100575950, Marsha House, EXP Realty LLC - C. Hive MLS
 - $319,9003 bd2 ba1.7k sqft3717 Chatsworth Drive, La Grange, NC 28551New Construction
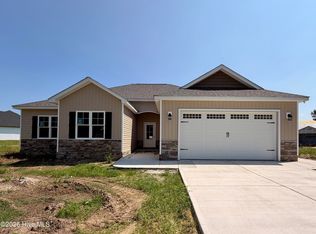 MLS ID #100587703, Marsha House, EXP Realty LLC - C. Hive MLS
 - $185,0003 bd2 ba1.5k sqft3795 Rouse Loop Road, La Grange, NC 28551For SaleMLS ID #100601979, Diandra N Hussey, Down Home Realty And Property Management, LLC. Hive MLS
- $399,9004 bd2 ba2.3k sqft4165 Five Points Road, La Grange, NC 28551For SaleMLS ID #100581857, Randy Bledsoe, Nathan Perry Realty LLC. Hive MLS
- $369,9004 bd3 ba2.4k sqft3763 Huntcliff Drive, La Grange, NC 28551New ConstructionMLS ID #100553161, Marsha House, EXP Realty LLC - C. Hive MLS
- $299,8643 bd2 ba1.5k sqft3731 Chatsworth Drive, La Grange, NC 28551New ConstructionMLS ID #100568992, Marsha House, EXP Realty LLC - C. Hive MLS
- $315,0753 bd2 ba1.7k sqft506 S Carey Street Lot 61, La Grange, NC 28551New ConstructionMLS ID #100586927, Linda F Mathis, Adams Homes Realty NC. Hive MLS
- $324,9004 bd3 ba2.4k sqft5804 Boldt Drive, La Grange, NC 28551For SaleMLS ID #100588625, Jennifer C Strickland, The Firm NC. Hive MLS
- $318,9003 bd3 ba1.9k sqft3255 Doug Drive, Kinston, NC 28504For SaleMLS ID #100579469, The Lemmond Group, REAL Broker LLC. Hive MLS
- $250,0003 bd2 ba1.5k sqft201 Forest Drive, La Grange, NC 28551For SaleMLS ID #100599776, The Lemmond Group, REAL Broker LLC. Hive MLS
- $349,9004 bd3 ba2k sqft3097 Banks School Road, Kinston, NC 28504For SaleMLS ID #100580021, Beth Hines, RE/MAX Southland Realty II. Hive MLS
- $289,0003 bd2 ba1.9k sqft5775 Huntington Park Drive, La Grange, NC 28551For SaleMLS ID #100584033, Megan Krape, RE/MAX Complete. Hive MLS
- $322,9004 bd2 ba2.1k sqft502 S Carey Street #059, La Grange, NC 28551New ConstructionMLS ID #100586335, Linda F Mathis, Adams Homes Realty NC. Hive MLS
- $254,9003 bd3 ba1.9k sqft128 E Railroad Street, La Grange, NC 28551For SaleMLS ID #100564988, Martie Rye, Down Home Realty And Property Management, LLC. Hive MLS
- $346,4904 bd3 ba2.6k sqft106 Marsden Circle, La Grange, NC 28551New ConstructionHive MLS
- $339,3004 bd2 ba2.1k sqft409 S Carey Street Lot 66, La Grange, NC 28551New ConstructionMLS ID #100567002, Linda F Mathis, Adams Homes Realty NC. Hive MLS
