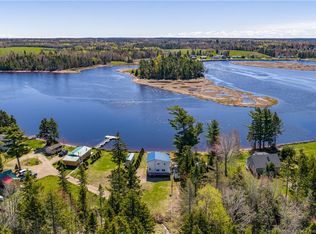
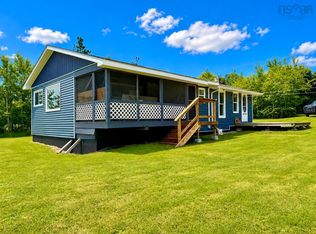
This cozy three-bedroom bungalow offers comfortable country living on a spacious 2.7-acre lot, while still being conveniently located just minutes from the beautiful Tidnish area. The property offers plenty of green space to enjoy, including a fenced-in area that is ideal for children, pets, or outdoor activities. Inside, the home features a large entry area with plenty of room for coats, boots, and everyday storage, along with convenient main-floor laundry. The three bedrooms provide comfortable space for a family, while the rest of the home offers a practical layout with plenty of room to relax and enjoy. Recent updates include almost all newer windows, vinyl siding, and a durable metal roof. Heating is provided by an oil furnace, complemented by a mini-split heat pump for added comfort and efficiency through all four seasons. Outside, the location is a major highlight. You are only minutes from Tidnish Docks, where you can launch your boat, enjoy a day of fishing, explore the walking trails, or take a stroll across the iconic swinging bridge. The warm waters and beautiful beaches of the Northumberland Strait are also just a short drive away, making this an excellent opportunity for anyone looking to enjoy a quieter country lifestyle while staying close to some of the area's best outdoor recreation and coastal attractions.
For sale
C$194,900
3912 Highway 366, Tidnish Bridge, NS B4H 3X9
3beds
1,104sqft
Single Family Residence
Built in 1978
2.7 Acres Lot
$-- Zestimate®
C$177/sqft
C$-- HOA
What's special
Cozy three-bedroom bungalowPlenty of green spaceConvenient main-floor laundryNewer windowsVinyl sidingDurable metal roof
- 1 day |
- 30 |
- 0 |
Zillow last checked:
Listing updated:
Listed by:
Andrew Gilroy,
Royal LePage Cumberland Realty Ltd. Brokerage,
Rod Gilroy,
Royal LePage Cumberland Realty Ltd.
Source: NSAR,MLS®#: 202621138 Originating MLS®#: Nova Scotia Association of REALTORS®
Originating MLS®#: Nova Scotia Association of REALTORS®Facts & features
Interior
Bedrooms & bathrooms
- Bedrooms: 3
- Bathrooms: 1
- Full bathrooms: 1
- Main level bathrooms: 1
- Main level bedrooms: 3
Bedroom
- Level: Main
- Area: 100
- Dimensions: 10 x 10
Bedroom 1
- Level: Main
- Area: 81
- Dimensions: 9 x 9
Bathroom
- Level: Main
- Area: 40
- Dimensions: 5 x 8
Kitchen
- Level: Main
- Area: 156
- Dimensions: 13 x 12
Living room
- Level: Main
- Area: 216
- Dimensions: 16 x 13.5
Heating
- Forced Air, Heat Pump -Ductless
Appliances
- Included: Stove, Dishwasher, Dryer, Washer, Refrigerator
- Laundry: Laundry Room
Features
- High Speed Internet, Master Downstairs
- Flooring: Hardwood, Laminate, Vinyl
- Basement: Full,Partially Finished
Interior area
- Total structure area: 1,104
- Total interior livable area: 1,104 sqft
- Finished area above ground: 1,104
Property
Parking
- Total spaces: 2
- Parking features: Double, Gravel
- Has uncovered spaces: Yes
- Details: Parking Details(Gravel Driveway), Garage Details(Shed)
Features
- Waterfront features: Stream/Pond
Lot
- Size: 2.7 Acres
- Features: Cleared, Landscaped, 1 to 2.99 Acres
Details
- Additional structures: Shed(s)
- Parcel number: 25101882
- Zoning: residential
- Other equipment: No Rental Equipment
Construction
Type & style
- Home type: SingleFamily
- Architectural style: Bungalow
- Property subtype: Single Family Residence
Materials
- Vinyl Siding
- Foundation: Wood
- Roof: Metal
Condition
- New construction: No
- Year built: 1978
Utilities & green energy
- Gas: Oil
- Sewer: Septic Tank
- Water: Drilled Well
- Utilities for property: Cable Connected, Electricity Connected, Phone Connected
Community & HOA
Community
- Features: Golf, Park, Playground, School Bus Service, Shopping, Place of Worship, Beach
Location
- Region: Tidnish Bridge
Financial & listing details
- Price per square foot: C$177/sqft
- Tax assessed value: C$99,300
- Price range: C$194.9K - C$194.9K
- Date on market: 8/20/2026
- Inclusions: Appliances & 2 Sheds
- Ownership: Freehold
- Electric utility on property: Yes
Price history
| Date | Event | Price |
|---|---|---|
| 8/20/2026 | Listed for sale | C$194,900C$177/sqft |
Source:  NSAR #202621138 Report a problem NSAR #202621138 Report a problem | ||
Public tax history
Tax history is unavailable.
Climate risks
Neighborhood: B4H
Nearby schools
GreatSchools rating
No schools nearby
We couldn't find any schools near this home.
Schools provided by the listing agent
- Elementary: Northport Consolidated School
- Middle: E. B. Chandler Junior High School
- High: Amherst Regional High School
Source: NSAR. This data may not be complete. We recommend contacting the local school district to confirm school assignments for this home.
- C$419,0001 bd1 ba768 sqft133 Ketchum Dr, Cumberland, NS B4H3X9For Sale

- C$1,095,0003 bd3 ba3.4k sqft36 Davidson Loop, Westmorland, NB E4M0E6For Sale

- C$214,9004 bd1 ba1.3k sqft28 Irving Beach Ln, Westmorland, NB E4M2Y4For Sale
- C$239,9002 bd3 ba576 sqft114 Irwins Point Rd, Westmorland, NB E4M1H4For Sale

- C$92,0000.5 acres78 Irwins Point Rd, Westmorland, NB E4M1H5Lot/Land
- C$99,9000.53 acres11 Jackson Point Rd, Cumberland, NS B4H3X9Lot/Land
- C$179,0004 bd1 ba924 sqft21 Jackson Point Rd, Cumberland, NS B4H3X9For Sale
- C$419,9003 bd2 ba1.2k sqft28 Jackson Point Rd, Tidnish Bridge, NS B4H3X9For Sale
Similar homes
- C$179,0004 bd1 ba924 sqft21 Jackson Point Rd, Cumberland, NS B4H 3X9For Sale
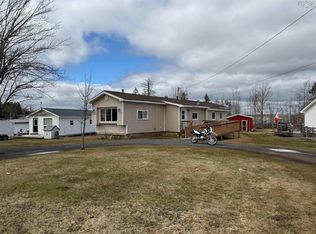 MLS ID #202608106, Andrew Gilroy, Royal LePage Cumberland Realty Ltd. Brokerage. NSAR
 - C$204,9003 bd1 ba660 sqft60 Jackson Point Rd, Cumberland, NS B4H 3X9For Sale
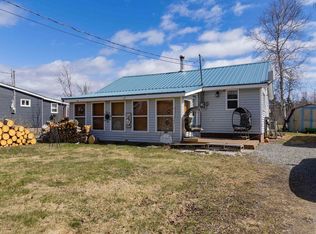 MLS ID #202608882, Celeste LeBlanc, Coldwell Banker Performance Realty Brokerage. NSAR
 - C$205,0002 bd1 ba1.5k sqft40 Jackson Point Rd, Cumberland, NS B4H 3X9For Sale
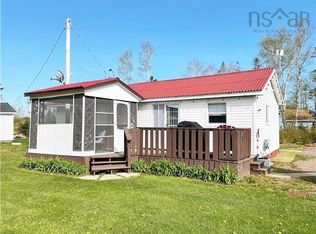 MLS ID #202602617, Darlene Bowie, RE/MAX County Line Realty Ltd. Brokerage. NSAR
 - C$269,9003 bd1 ba1k sqft43 Seagull Ln, Cumberland, NS B4H 3X9For Sale
 MLS ID #202616176, Tony Mitchell, Royal LePage Cumberland Realty Ltd. Brokerage. NSAR
 - C$229,9002 bd1 ba600 sqft208 Jackson Point Rd, Cumberland, NS B4H 3X9For SaleMLS ID #202618042, Celeste LeBlanc, Coldwell Banker Performance Realty Brokerage. NSAR
- C$130,0004 bd1 ba768 sqft37 Buddies Way, Cumberland, NS B4H 3X9For SaleMLS ID #202607449, Crystol Theriault, Royal LePage Cumberland Realty Ltd. Brokerage. NSAR
- C$214,9004 bd1 ba1.3k sqft28 Irving Beach Ln, Westmorland, NB E4M 2Y4For SaleMLS ID #NB137776, Dwayne Muir, Salesperson, The Right Choice Realty Brokerage. New Brunswick Real Estate Board
- C$179,9004 bd2 ba1.4k sqft5588 Highway 204, Little River, NS B0M 1P0For SaleMLS ID #202619638, Peter Swan, Royal LePage Cumberland Realty Ltd. Brokerage. NSAR
- C$99,9002 bd1 ba896 sqft1357 Highway 204, Brookdale, NS B4H 3Y1For SaleMLS ID #202621153, Tony Mitchell, Royal LePage Cumberland Realty Ltd. Brokerage. NSAR
- C$219,5003 bd1 ba775 sqft75 Masons Beach Rd, Westmorland, NB E4M 2Y2For SaleMLS ID #NB138161, Jamie Smith, Salesperson, RE/MAX Sackville Realty Brokerage. New Brunswick Real Estate Board
- C$159,0003 bd1 ba876 sqft300 Brooklyn Rd, Sackville, NB E4L 1W3For SaleMLS ID #NB140342, Colin Burke, Salesperson, Royal LePage Atlantic Brokerage. New Brunswick Real Estate Board
- C$239,9002 bd3 ba576 sqft114 Irwins Point Rd, Westmorland, NB E4M 1H4For SaleMLS ID #NB144122, Grace Nelson, Salesperson, Platinum Atlantic Realty Inc. Brokerage. New Brunswick Real Estate Board
- C$218,0002 bd1 ba639 sqft396 Collins Lake Rd, Beaubassin East, NB E4N 2N1For SaleMLS ID #NB143467, Christopher Farella, Salesperson, EverTree Realty Inc. Brokerage. New Brunswick Real Estate Board
- C$279,9003 bd1 ba1k sqft36 Brownell Ln, Amherst Shore, NS B0L 1E0For SaleMLS ID #202618385, Alana Anderson, Royal LePage Atlantic (Enfield) Brokerage. NSAR
- C$229,9003 bd1 ba800 sqft12 Cedar Ln, Cumberland, NS B0K 1K0For SaleMLS ID #202611056, Lacey Fisher, RE/MAX County Line Realty Ltd. Brokerage. NSAR
- C$109,9003 bd1 ba1.2k sqft26 Fairview Ave, Amherst, NS B4H 2Y4For SaleMLS ID #202620770, Andrew Gilroy, Royal LePage Cumberland Realty Ltd. Brokerage. NSAR
- C$229,9002 bd1 ba1k sqft8 Standish St, Cumberland, NS B4H 3Y4For SaleMLS ID #202606204, Tony Mitchell, Royal LePage Cumberland Realty Ltd. Brokerage. NSAR
- C$290,0002 bd1 ba1.2k sqft897 Highway 6, East Amherst, NS B4H 3Y2For SaleMLS ID #202612561, Tony Mitchell, Royal LePage Cumberland Realty Ltd. Brokerage. NSAR
- C$229,9004 bd2 ba1.3k sqft20 Dickey St, Amherst, NS B4H 2H9For SaleMLS ID #202619662, Tony Mitchell, Royal LePage Cumberland Realty Ltd. Brokerage. NSAR
- C$179,9003 bd1 ba1.6k sqft14 Clifford St, Amherst, NS B4H 2E8For SaleMLS ID #202614103, Lacey Fisher, RE/MAX County Line Realty Ltd. Brokerage. NSAR
