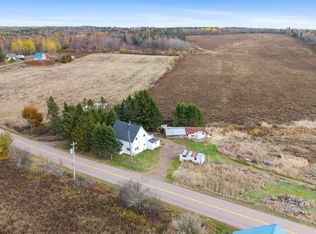
An affordable country property just minutes from Amherst! Located at 1357 Highway 204 in Brookdale, this 1973 mini home sits on a spacious 2-acre parcel approximately 11 km from downtown Amherst, offering a nice rural setting while keeping everyday amenities within easy reach. This 14x64 home offers convenient one-level living with two bedrooms and one bath. Step inside to a comfortable eat-in kitchen with newer fridge and stove, followed by a good-sized living room at the front of the home. A ductless heat pump provides efficient heating and cooling and helps keep the space comfortable year-round. Down the hall you’ll find a guest bedroom, three-piece bath, laundry area and primary bedroom at the rear of the home. While this is an older home, it has benefited from several important updates over the years, including vinyl siding and windows, a metal roof, newer hot water heater and fiberglass oil tank. The home also features oil-fired forced-air central heat and a 100-amp breaker panel. If you’re looking for an affordable home with acreage, a convenient location and many of the major mechanical updates already taken care of, this property is well worth a look. Book your showing today!
For sale
C$99,900
1357 Highway 204, Brookdale, NS B4H 3Y1
2beds
896sqft
Mobile Home
Built in 1973
2 Acres Lot
$-- Zestimate®
C$111/sqft
C$-- HOA
What's special
Convenient one-level livingTwo bedroomsComfortable eat-in kitchenNewer fridge and stoveVinyl sidingMetal roofOil-fired forced-air central heat
- 1 day |
- 48 |
- 0 |
Zillow last checked:
Listing updated:
Listed by:
Tony Mitchell,
Royal LePage Cumberland Realty Ltd. Brokerage
Source: NSAR,MLS®#: 202621153 Originating MLS®#: Nova Scotia Association of REALTORS®
Originating MLS®#: Nova Scotia Association of REALTORS®Facts & features
Interior
Bedrooms & bathrooms
- Bedrooms: 2
- Bathrooms: 1
- Full bathrooms: 1
- Main level bathrooms: 1
- Main level bedrooms: 2
Bedroom
- Level: Main
- Area: 103.02
- Dimensions: 10.1 x 10.2
Bedroom 1
- Level: Main
- Area: 130.34
- Dimensions: 9.8 x 13.3
Bathroom
- Level: Main
- Area: 52
- Dimensions: 5 x 10.4
Kitchen
- Level: Main
- Area: 160.93
- Dimensions: 12.1 x 13.3
Living room
- Level: Main
- Area: 190.19
- Dimensions: 13.3 x 14.3
Heating
- Forced Air, Furnace, Heat Pump -Ductless
Cooling
- Ductless
Appliances
- Laundry: Laundry Room
Features
- High Speed Internet, Master Downstairs
- Flooring: Carpet, Vinyl
- Basement: None
Interior area
- Total structure area: 896
- Total interior livable area: 896 sqft
- Finished area above ground: 896
Property
Parking
- Parking features: No Garage, Circular Driveway, Gravel
- Has uncovered spaces: Yes
- Details: Parking Details(Circular Gravel Drive)
Accessibility
- Accessibility features: Wheelchair Access
Lot
- Size: 2 Acres
- Features: Partially Cleared, Wooded, 1 to 2.99 Acres
Details
- Parcel number: 25039595
- Lease amount: $0
- Zoning: RR
- Other equipment: No Rental Equipment
Construction
Type & style
- Home type: MobileManufactured
- Property subtype: Mobile Home
Materials
- Vinyl Siding
- Foundation: Pillar/Post/Pier
- Roof: Metal
Condition
- Year built: 1973
Utilities & green energy
- Gas: Oil
- Sewer: Septic Tank
- Water: Drilled Well
- Utilities for property: Cable Connected, Electricity Connected, Phone Connected, Electric
Community & HOA
Community
- Features: Golf, Park, Recreation Center, School Bus Service, Shopping
Location
- Region: Brookdale
Financial & listing details
- Price per square foot: C$111/sqft
- Price range: C$99.9K - C$99.9K
- Date on market: 8/20/2026
- Inclusions: Fridge, Stove, Washer/Dryer
- Ownership: Freehold
- Electric utility on property: Yes
Price history
| Date | Event | Price |
|---|---|---|
| 8/20/2026 | Listed for sale | C$99,900C$111/sqft |
Source:  NSAR #202621153 Report a problem NSAR #202621153 Report a problem | ||
Public tax history
Tax history is unavailable.
Climate risks
Neighborhood: B4H
Nearby schools
GreatSchools rating
No schools nearby
We couldn't find any schools near this home.
Schools provided by the listing agent
- Elementary: Cumberland North Academy
- Middle: E. B. Chandler Junior High School
- High: Amherst Regional High School
Source: NSAR. This data may not be complete. We recommend contacting the local school district to confirm school assignments for this home.
- C$25,5001.14 acres2 Carroll Cres #80, Cumberland, NS B4H3Y1Lot/Land

- C$59,9002.01 acres3 Highway 204 LOT 25, Salem, NS B4H3Y1Lot/Land
- C$714,9004 bd3 ba2.6k sqft27 Molly Ln, Cumberland, NS B4H3Y1For Sale
- C$329,9001 bd1 ba2.4k sqft287 Nappan Rd, Cumberland, NS B4H3Y4For Sale

- C$179,9002 bd1 ba950 sqft526 Old Halifax Rd, Cumberland, NS B4H3Y1For Sale
- C$649,0003 bd2 ba1.9k sqft2240 Highway 204, Salem, NS B4H3Y1For Sale
- C$499,9005 bd3 ba2.7k sqft636 Macdonald Rd, Cumberland, NS B4H3Y4For Sale
- C$419,9003 bd2 ba1.3k sqft18785 Highway 2, Fenwick, NS B0L1C0For Sale
Similar homes
- C$109,9003 bd1 ba1.2k sqft26 Fairview Ave, Amherst, NS B4H 2Y4For Sale
 MLS ID #202620770, Andrew Gilroy, Royal LePage Cumberland Realty Ltd. Brokerage. NSAR
 - C$89,9003 bd1 ba896 sqft60 Rosewood Dr, Amherst, NS B4H 4S6For Sale
 MLS ID #202617467, Darlene Bowie, RE/MAX County Line Realty Ltd. Brokerage. NSAR
 - C$105,5002 bd1 ba880 sqft4556 Canaan Rd, Cumberland, NS B0M 1W0For Sale
 MLS ID #202608158, Crystol Theriault, Royal LePage Cumberland Realty Ltd. Brokerage. NSAR
 - C$99,0004 bd1 ba1k sqft5030 Boars Back Rd, River Hebert, NS B0L 1G0For Sale
 MLS ID #202609577, Lacey Fisher, RE/MAX County Line Realty Ltd. Brokerage. NSAR
 - C$129,9002 bd1 ba600 sqft2527 Windham Hill Rd, Cumberland, NS B0M 1X0New ConstructionMLS ID #202620413, Cindy Hill, Viewpoint Realty Services Inc. (Pictou) Brokerage. NSAR
- C$129,9002 bd1 ba670 sqft25 Brentwood Est, Amherst, NS B4H 4G5For SaleMLS ID #202615210, Crystol Theriault, Royal LePage Cumberland Realty Ltd. Brokerage. NSAR
- C$119,0003 bd1 ba706 sqft10 Bayview Dr, Amherst, NS B4H 4E7For SaleMLS ID #202612112, Crystol Theriault, Royal LePage Cumberland Realty Ltd. Brokerage. NSAR
- C$134,9003 bd1 ba1.1k sqft16 Lorne Cres, Amherst, NS B4H 4B7For SaleMLS ID #202612911, Celeste LeBlanc, Coldwell Banker Performance Realty Brokerage. NSAR
- C$134,9003 bd1 ba896 sqft5 Birch Ct, Amherst, NS B4H 4K3For SaleMLS ID #202613900, Pamela Gould, Coldwell Banker Performance Realty Brokerage. NSAR
- C$119,9002 bd2 ba828 sqft9 Clarke St, Cumberland, NS B0M 1X0For SaleMLS ID #202614014, Liza Lobo, Royal LePage Cumberland Realty Ltd. Brokerage. NSAR
- C$127,5002 bd1 ba576 sqft8 Oakwood Path #18, Amherst, NS B4H 0B4New ConstructionMLS ID #202613894, Joanne Bouley, RE/MAX Fairlane Realty Brokerage. NSAR
- C$130,0004 bd1 ba768 sqft37 Buddies Way, Cumberland, NS B4H 3X9For SaleMLS ID #202607449, Crystol Theriault, Royal LePage Cumberland Realty Ltd. Brokerage. NSAR
- C$65,0001 bd1 ba540 sqft743 Chapman Settlement Rd, Cumberland, NS B0L 1E0For SaleMLS ID #202611324, Rachel Thibodeau, RE/MAX County Line Realty Ltd. Brokerage. NSAR
- C$52,5002 bd1 ba750 sqft27 Fort St, Pt Elgin, NB E4M 1L1For SaleMLS ID #NB143826, Martin Poirier, Salesperson, EXIT Realty Associates Brokerage. New Brunswick Real Estate Board
- C$137,5001 bd-- ba480 sqft273 Lower Rockport Rd, Sackville, NB E4K 3M2For SaleMLS ID #NB143323, Jamie Smith, Salesperson, RE/MAX Sackville Realty Brokerage. New Brunswick Real Estate Board
