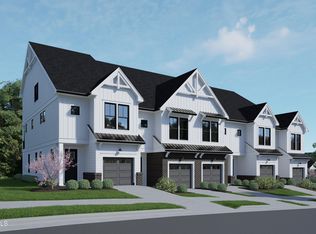
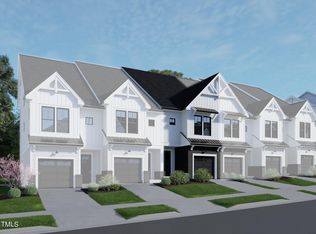
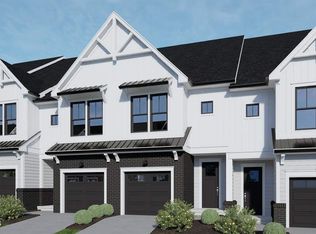
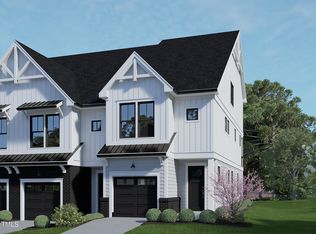
COMING SOON, New construction townhome in one of Raleigh's most sought-after locations near Crabtree, downtown Raleigh, Laurel Hills Park, PNC, RDU and RTP. The Hudson 2 plan features Bosch SS appliances, 3BR 3.5 BA, very open main floor with 6' windows on first and second floor, and 8' front door for great lighting. Prewired for ceiling fans in all bedrooms and family room. 7''LVP throughout main floor, laundry and bathrooms. Laundry room on the second floor. Primary bedroom features a beautiful deck with Trex decking and black aluminum railing. Silestone countertops in the secondary baths, granite in kitchen, 42 '' maple cabinets, gas range with direct vent microwave, open railing from second to third floor, tankless water heater, ultra quiet garage door opener with two openers and keyless entry. Still available to select interior design. All images are for example only.
Sold for $559,001
$559,001
3914 Lost Fawn Ct, Raleigh, NC 27612
3beds
2,278sqft
Townhouse, Residential
Built in 2024
1,306.8 Square Feet Lot
$-- Zestimate®
$245/sqft
$3,130 Estimated rent
Home value
Not available
Estimated sales range
Not available
$3,130/mo
Zestimate® history
Owner options
List your home for rent
$3,130/mo
Rent Zestimate®
Find your next renter with Zillow Rental Manager. Plus, with online applications, you can quickly screen prospective tenants – for free.
$3,130/mo
Rent Zestimate®
Refinance and save
$3,302/mo
Est. payment
Refinancing to a lower rate could help reduce your monthly payments and save thousands over the life of the loan.
$3,302/mo
Est. payment
Explore your selling options
Work with a Zillow partner agent
Leverage their expertise and Zillow's premium Showcase listings to get your home seen by more buyers.
Get startedList with your own agent
Get your home in front of millions of buyers by listing it on Zillow.
Learn how to do itSell it yourself
Take full control of how buyers see your home on Zillow by listing For Sale by Owner (FSBO).
List your homeWhat's special
Downtown raleighBeautiful deckCeiling fansBlack aluminum railingGranite in kitchenLaundry roomGas range
Zillow last checked:
Listing updated:
Listed by:
Sheryl Pratt 919-500-9697,
Baker Residential
Bought with:
Celeste Minns, 287881
Premier Agents Network
Source: Doorify MLS,MLS#: 10011502
Facts & features
Interior
Bedrooms & bathrooms
- Bedrooms: 3
- Bathrooms: 4
- Full bathrooms: 3
- 1/2 bathrooms: 1
Heating
- Has Heating (Unspecified Type)
Cooling
- Has cooling: Yes
Interior area
- Total structure area: 2,278
- Total interior livable area: 2,278 sqft
- Finished area above ground: 2,278
- Finished area below ground: 0
Property
Parking
- Total spaces: 2
- Parking features: Garage - Attached
- Attached garage spaces: 2
Features
- Has view: Yes
Lot
- Size: 1,306 sqft
Details
- Parcel number: Parc at Laurel Hills Lot 33
- Special conditions: Standard
Construction
Type & style
- Home type: Townhouse
- Property subtype: Townhouse, Residential
Condition
- New construction: Yes
- Year built: 2024
- Major remodel year: 2024
Community & neighborhood
Location
- Region: Raleigh
- Subdivision: To Be Added
Price history
| Date | Event | Price |
|---|---|---|
| 10/10/2024 | Sold | $559,001+3.1%$245/sqft |
Source:  Doorify MLS #10011502 Report a problem Doorify MLS #10011502 Report a problem | ||
| 2/20/2024 | Pending sale | $542,145$238/sqft |
Source: Doorify MLS #10011502 Report a problem | ||
| 2/16/2024 | Listed for sale | $542,145$238/sqft |
Source: Doorify MLS #10011502 Report a problem | ||
Public tax history
Tax history is unavailable.
Neighborhood: Northwest Raleigh
Nearby schools
GreatSchools rating
- 6/10Stough ElementaryGrades: PK-5Distance: 0.8 mi
- 7/10Oberlin Middle SchoolGrades: 6-8Distance: 3 mi
- 7/10Needham Broughton HighGrades: 9-12Distance: 4.2 mi


Get pre-qualified for a loan
At Zillow Home Loans, we can pre-qualify you in as little as 5 minutes with no impact to your credit score.An equal housing lender. NMLS #10287.
- North Carolina
- Wake County
- Raleigh
- 27612
- Northwest Raleigh
- 3914 Lost Fawn Ct
Nearby cities
Nearby neighborhoods
Nearby zip codes
Other Raleigh Topics
