Absolutely stunning like new walk out ranch home. This home sits on over 2.5 acres and has wonderful privacy. The home has the primary bedroom and 2 guest bedrooms on the main floor. The primary suite is beautiful! The kitchen is stunning with granite tops and a gas cook top plus double ovens. There is a wonderful walk in pantry that includes a pocket office. The covered front porch looks over the beautiful front yard and the screened rear porch takes in the beauty of the rear just fenced back yard! The walk out basement has a bedroom, full bath, family room, kitchenette, and a rec room that is currently used for lawn mower storage. The home has no carpet in it!!! The finish level is incredible and it all shows truly like new! Please allow 24 hour response time to all offers. Fiber is believed to be available with Spectrum, however the seller has chosen to use starlink. The seller will be taking the Stalink equipment with them. Also the refrigerator and freezer in the basement go with the seller.
For sale
Price cut: $20.1K (11/9)
$719,900
3914 Old Sligo Rd, La Grange, KY 40031
4beds
3,384sqft
Single Family Residence
Built in 2021
2.5 Acres Lot
$704,200 Zestimate®
$213/sqft
$-- HOA
What's special
Wonderful privacyGas cook topDouble ovens
- 24 days
- 1,715
- 189
Likely to sell faster than
Zillow last checked:
Listing updated:
Listed by:
Patrick Pollard 502-222-1643,
Pollard Realty
Source: Metro Search Inc. LLC DBA Apex MLS,MLS#: 1733025
Facts & features
Interior
Bedrooms & bathrooms
- Bedrooms: 4
- Bathrooms: 3
- Full bathrooms: 3
Primary bedroom
- Level: First
Bedroom
- Level: First
Bedroom
- Level: First
Bedroom
- Level: Basement
Primary bathroom
- Level: First
Full bathroom
- Level: First
Full bathroom
- Level: Basement
Other
- Level: Basement
Dining room
- Level: First
Family room
- Level: First
Family room
- Level: Basement
Game room
- Description: w/ kitchenette
- Level: Basement
Kitchen
- Level: First
Laundry
- Level: First
Office
- Level: First
Heating
- Propane, Heat Pump
Cooling
- Central Air
Features
- Basement: Walkout Finished
- Has fireplace: No
Interior area
- Total structure area: 1,756
- Total interior livable area: 3,384 sqft
- Finished area above ground: 1,756
- Finished area below ground: 1,628
Property
Parking
- Total spaces: 2
- Parking features: Attached, Entry Side
- Attached garage spaces: 2
Features
- Stories: 1
- Patio & porch: Deck, Patio
Lot
- Size: 2.5 Acres
Details
- Parcel number: 4503004
Construction
Type & style
- Home type: SingleFamily
- Architectural style: Ranch
- Property subtype: Single Family Residence
Materials
- Cement Siding
- Foundation: Concrete Perimeter
- Roof: Shingle
Condition
- Year built: 2021
Utilities & green energy
- Sewer: Septic Tank
- Water: Public
- Utilities for property: Electricity Connected, Propane
Community & HOA
Community
- Subdivision: Oak Grove Farms
HOA
- Has HOA: No
Location
- Region: La Grange
Financial & listing details
- Price per square foot: $213/sqft
- Tax assessed value: $525,000
- Annual tax amount: $6,510
- Date on market: 10/27/2026
- Electric utility on property: Yes
Estimated market value
$704,200
$669,000 - $739,000
$3,013/mo
Price history
| Date | Event | Price |
|---|---|---|
| 11/9/2026 | Price change | $719,900-2.7%$213/sqft |
Source:  Metro Search Inc. LLC DBA Apex MLS #1733025 Report a problem | ||
| 10/27/2026 | Listed for sale | $740,000+47.3%$219/sqft |
Source: Metro Search Inc. LLC DBA Apex MLS #1733025 Report a problem | ||
| 6/10/2021 | Sold | $502,524+1575.1%$149/sqft |
Source: Public Record Report a problem | ||
| 4/10/2020 | Sold | $30,000-33.3%$9/sqft |
Source: Metro Search Inc. LLC DBA Apex MLS #1552363 Report a problem | ||
| 2/13/2020 | Pending sale | $45,000$13/sqft |
Source: Pollard Realty #1552363 Report a problem | ||
| 2/4/2020 | Listed for sale | $45,000$13/sqft |
Source: Pollard Realty #1552363 Report a problem | ||
Public tax history
| Year | Property taxes | Tax assessment |
|---|---|---|
| 2025 | $6,510 +4.9% | $525,000 +4.5% |
| 2024 | $6,203 -1.3% | $502,500 |
| 2023 | $6,283 +0.2% | $502,500 |
| 2022 | $6,270 +89.9% | $502,500 +89.6% |
| 2021 | $3,301 +493.5% | $265,000 +488.9% |
| 2020 | $556 +0.9% | $45,000 |
| 2019 | $551 0% | $45,000 |
| 2018 | $551 +11.5% | $45,000 |
| 2017 | $494 | $45,000 |
| 2013 | $494 | $45,000 |
| 2011 | -- | $45,000 |
| 2010 | -- | $45,000 |
| 2009 | -- | $45,000 |
Find assessor info on the county website
Monthly payment
Est. payment
Payment breakdown
Explore the cost of this home by adjusting the details. Changes won't be saved.Climate risks
Neighborhood: 40031

Similar homes
- $699,9004 bd3 ba3.3k sqft2005 Old Sorrell Ln, La Grange, KY 40031For Sale
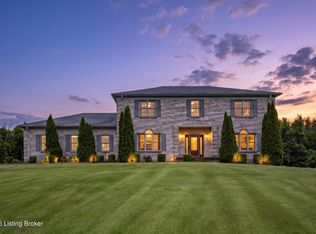
 MLS ID #1727565, Daren Bailey, Coldwell Banker McMahan. Metro Search Inc. LLC DBA Apex MLS
- $665,0004 bd4 ba2.4k sqft3015 N State Highway 393, La Grange, KY 40031For Sale
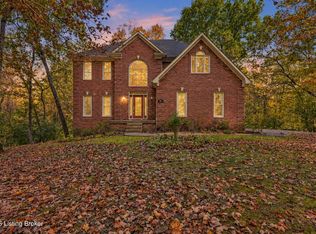 MLS ID #1733058, Stephen Couch, Legacy Home REALTORS. Metro Search Inc. LLC DBA Apex MLS
- $648,0004 bd3 ba2.8k sqft1909 Haven Ln, La Grange, KY 40031For Sale
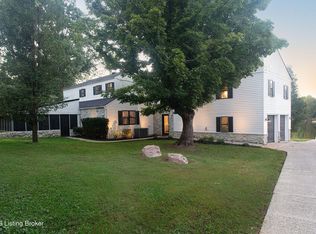 MLS ID #1728860, Mark Hack, GreenTree Real Estate Services. Metro Search Inc. LLC DBA Apex MLS
- $799,9994 bd4 ba3k sqft4920 Sycamore Run Dr, La Grange, KY 40031For Sale
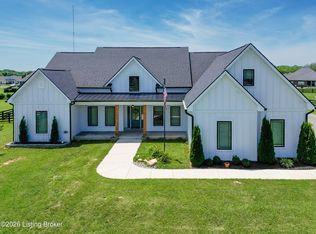 MLS ID #1721719, Ron Fonk, Forman, Jones & Associates REALTORS. Metro Search Inc. LLC DBA Apex MLS
- $639,9004 bd4 ba2.3k sqft3212 Old Sligo Rd, La Grange, KY 40031For SaleMLS ID #1725853, Irvin Lyons, RE/MAX Executive Group, Inc.. Metro Search Inc. LLC DBA Apex MLS
- $1,000,0004 bd3 ba2.8k sqft1701 Acorn Ln, La Grange, KY 40031For SaleMLS ID #1715970, Beam | Feather | Hurley, Lenihan Sotheby's Int'l Realty. Metro Search Inc. LLC DBA Apex MLS
- $615,0004 bd5 ba4.2k sqft2100 Walnut Rd, La Grange, KY 40031For SaleMLS ID #1729903, Daren Bailey, Coldwell Banker McMahan. Metro Search Inc. LLC DBA Apex MLS
- $535,0004 bd3 ba2.8k sqft1904 Covey Trace Rd, La Grange, KY 40031For SaleMLS ID #1731442, Kim Combs, Nest Realty. Metro Search Inc. LLC DBA Apex MLS
- $574,9004 bd4 ba3k sqft1001 Heron Cv, La Grange, KY 40031For SaleMLS ID #1731498, Kelsey Shaw, FC Tucker/Scott Lynch Group. Metro Search Inc. LLC DBA Apex MLS
- $685,0004 bd4 ba3k sqft4620 Grand Dell Dr, Crestwood, KY 40014For SaleMLS ID #1732653, Alissa L Sample, Housing Associates. Metro Search Inc. LLC DBA Apex MLS
- $745,0005 bd4 ba2.9k sqft5307 Sycamore Ridge Ln, La Grange, KY 40031For SaleMLS ID #1726475, Clay Jones, Keller Williams Collective. Metro Search Inc. LLC DBA Apex MLS
- $575,0005 bd4 ba4k sqft403 Wood Springs Rd, La Grange, KY 40031For SaleMLS ID #1734427, The Weil Team, Coldwell Banker McMahan. Metro Search Inc. LLC DBA Apex MLS
- $799,9004 bd4 ba3.4k sqft5100 Sycamore Ridge Ln, La Grange, KY 40031For SaleMLS ID #1731712, Walt Schumm, RE/MAX Real Estate Champions. Metro Search Inc. LLC DBA Apex MLS
- $649,9004 bd4 ba4.8k sqft2108 Cherry Creek Rd, La Grange, KY 40031For SaleMLS ID #1729389, Haleigh Booth, EXP Realty LLC. Metro Search Inc. LLC DBA Apex MLS
- $542,4005 bd3 ba2.8k sqft1001 Summit Parks Dr, La Grange, KY 40031For SaleMLS ID #1733941, L. Darlene D Benzick, Coldwell Banker McMahan. Metro Search Inc. LLC DBA Apex MLS
- $690,0004 bd4 ba3k sqft4703 Grand Dell Dr, Crestwood, KY 40014For SaleMLS ID #1730307, Matthew J Gatewood, Gatewood Properties of Kentucky. Metro Search Inc. LLC DBA Apex MLS
- $485,0004 bd4 ba2.7k sqft514 Kentucky Ave, La Grange, KY 40031For SaleMLS ID #1732506, Jennifer M Franklin, Torrey Smith Realty Co., LLC. Metro Search Inc. LLC DBA Apex MLS
- $719,9004 bd4 ba4.2k sqft4540 Northridge Cir, Crestwood, KY 40014For SaleMLS ID #1728136, Stephen R Adams, Bob Hayes Realty Company. Metro Search Inc. LLC DBA Apex MLS
- $699,5003 bd3 ba3.6k sqft2801 Patton Creek Rd, Pendleton, KY 40055For SaleMLS ID #1729386, Ben J Bass, THRIVE Realty. Metro Search Inc. LLC DBA Apex MLS
- $710,0006 bd4 ba4.4k sqft4702 Tall Grass Ct, La Grange, KY 40031For SaleMLS ID #1727428, Rebecca Steele, Rock N' Realty LLC. Metro Search Inc. LLC DBA Apex MLS
