Welcome to this exceptional David Powers custom home on an oversized .38-acre lot with mature trees & picturesque views of the neighborhood lake. This beautifully maintained 1.5-story home offers 3 bedrooms downstairs, 2 private home offices, a spacious upstairs bonus room, and a 3-car garage. The inviting front porch leads to a grand foyer with tray ceiling & crown molding. The open-concept island kitchen has tile flooring features granite countertops, abundant cabinetry, overlooks the breakfast area & impressive family room with rich wood flooring, custom built-ins, fireplace, a wall of windows overlooking the oversized backyard. Relax on the large covered patio with plenty of room for a future pool. The spacious primary suite offers direct access to the utility room through the walk-in closet. Enjoy neighborhood amenities including a pool, & lake with walking trail, plus nearby schools, easy access to Hwy. 288, & energy-saving solar panels for lower electric bills. Did not flood.
Pending
$425,000
3915 Kinnerton St, Pearland, TX 77584
3beds
3,001sqft
:
Get pre-qualified$3,073/mo
Single Family Residence
Built in 2005
0.38 Acres Lot
$425,500 Zestimate®
$142/sqft
$83/mo HOA
What's special
Large covered patioTile flooringCustom built-insGranite countertopsOpen-concept island kitchenMature treesInviting front porch
- 9 days |
- 372 |
- 22 |
Likely to sell faster than
Zillow last checked:
Listing updated:
Listed by:
Theresa Riddle TREC #0461641 281-381-7951,
Gusto Real Estate, LLC
Source: HAR,MLS#: 73259721
Facts & features
Interior
Bedrooms & bathrooms
- Bedrooms: 3
- Bathrooms: 2
- Full bathrooms: 2
Rooms
- Room types: Family Room, Utility Room
Primary bathroom
- Features: Primary Bath: Double Sinks, Primary Bath: Separate Shower, Secondary Bath(s): Tub/Shower Combo, Vanity Area
Kitchen
- Features: Breakfast Bar, Kitchen Island, Kitchen open to Family Room, Pantry
Heating
- Natural Gas
Cooling
- Ceiling Fan(s), Electric
Appliances
- Included: Disposal, Gas Oven, Microwave, Gas Cooktop, Dishwasher
- Laundry: Electric Dryer Hookup, Gas Dryer Hookup, Washer Hookup
Features
- Crown Molding, All Bedrooms Down, Primary Bed - 1st Floor, Split Plan, Walk-In Closet(s)
- Flooring: Carpet, Engineered Hardwood, Tile
- Windows: Insulated/Low-E windows
- Number of fireplaces: 1
- Fireplace features: Gas, Gas Log
Interior area
- Total structure area: 3,001
- Total interior livable area: 3,001 sqft
Video & virtual tour
Property
Parking
- Total spaces: 3
- Parking features: Attached, Garage Door Opener
- Attached garage spaces: 3
Features
- Stories: 1
- Patio & porch: Covered, Patio/Deck, Porch
- Exterior features: Side Yard
- Fencing: Back Yard
- Has view: Yes
- View description: Lake, Water
- Has water view: Yes
- Water view: Lake,Water
Lot
- Size: 0.38 Acres
- Features: Subdivided, 1/4 Up to 1/2 Acre
Details
- Additional structures: Shed(s)
- Parcel number: 61050002024
Construction
Type & style
- Home type: SingleFamily
- Architectural style: Traditional
- Property subtype: Single Family Residence
Materials
- Brick, Cement Siding, Wood Siding
- Foundation: Slab
- Roof: Composition
Condition
- New construction: No
- Year built: 2005
Details
- Builder name: David Powers
Utilities & green energy
- Sewer: Public Sewer
- Water: Public, Water District
Green energy
- Energy efficient items: Attic Vents, Thermostat, HVAC
Community & HOA
Community
- Subdivision: Lawrence Place
HOA
- Has HOA: Yes
- Amenities included: Playground, Pool
- HOA fee: $1,000 annually
Location
- Region: Pearland
Financial & listing details
- Price per square foot: $142/sqft
- Tax assessed value: $443,390
- Annual tax amount: $10,500
- Date on market: 7/17/2026
- Listing terms: Cash,Conventional,FHA,VA Loan
- Exclusions: Petrified Wood (Backyard) & Portable Garage A/C
- Road surface type: Concrete, Curbs, Gutters
Estimated market value
$425,500
$404,000 - $447,000
$3,015/mo
Price history
| Date | Event | Price |
|---|---|---|
| 7/20/2026 | Pending sale | $425,000$142/sqft |
Source:  HAR #73259721 Report a problem HAR #73259721 Report a problem | ||
| 7/17/2026 | Listed for sale | $425,000$142/sqft |
Source: HAR #73259721 Report a problem | ||
Public tax history
| Year | Property taxes | Tax assessment |
|---|---|---|
| 2025 | $5,857 -14.9% | $443,390 -0.4% |
| 2024 | $6,882 +1% | $445,380 +7.7% |
| 2023 | $6,811 -16% | $413,699 +10% |
| 2022 | $8,106 +1.6% | $376,090 +10% |
| 2021 | $7,978 | $341,900 +7.6% |
| 2020 | -- | $317,740 +4.1% |
| 2019 | $7,487 -9.5% | $305,270 +2.2% |
| 2018 | $8,271 | $298,750 -0.9% |
| 2017 | $8,271 +17.4% | $301,360 +4.5% |
| 2016 | $7,046 | $288,350 +10.1% |
| 2015 | $7,046 | $261,960 +9.2% |
| 2014 | $7,046 | $240,000 +11.9% |
| 2012 | -- | $214,500 |
| 2011 | -- | $214,500 -0.8% |
| 2010 | -- | $216,320 -9.6% |
| 2009 | -- | $239,420 +14.2% |
| 2008 | -- | $209,730 -22.7% |
| 2006 | -- | $271,450 +638.2% |
| 2005 | -- | $36,770 +300.1% |
| 2004 | -- | $9,190 |
Find assessor info on the county website
Monthly payment
Est. payment
Payment breakdown
Explore the cost of this home by adjusting the details. Changes won't be saved.Climate risks
Neighborhood: 77584
Nearby schools
GreatSchools rating
- 7/10H C Carleston Elementary SchoolGrades: PK-4Distance: 1.5 mi
- 8/10Pearland Junior High SouthGrades: 7-8Distance: 1 mi
- 8/10Pearland High SchoolGrades: 9-12Distance: 2.6 mi
Schools provided by the listing agent
- Elementary: H C Carleston Elementary School
- Middle: Pearland Junior High South
- High: Pearland High School
Source: HAR. This data may not be complete. We recommend contacting the local school district to confirm school assignments for this home.
- $417,4004 bd2 ba2 sqft3913 Kinnerton St, Pearland, TX 77584Off Market

- $408,0003 bd2 ba2.8k sqft3911 Kinnerton St, Pearland, TX 77584Off Market
- $485,200-- bd16 ba3.1k sqft5802 Wilton St, Pearland, TX 77584Off Market
- $459,9004 bd3 ba3.2k sqft3910 Kinnerton St, Pearland, TX 77584Off Market

- $504,1005 bd3 ba3.8k sqft3909 Kinnerton St, Pearland, TX 77584Off Market
- $406,7004 bd2 ba2.8k sqft5804 Wilton St, Pearland, TX 77584Off Market
- $490,2004 bd3 ba3.9k sqft3908 Kinnerton St, Pearland, TX 77584Off Market
- $568,9005 bd4 ba3.7k sqft5801 Lawrence Ct, Pearland, TX 77584Off Market
A local agent can set up tours, give advice and negotiate with sellers.
Similar homes
- $415,0003 bd2 ba2.3k sqft3924 Littlebourne Ln, Pearland, TX 77584For Sale
 MLS ID #3063860, Nathalie Sweeney, Century 21 Olympian Area Specialists. HAR
 - $419,9002 bd1 ba1.7k sqft16724 Harkey Rd, Pearland, TX 77584For Sale
 MLS ID #40268335, Alan Stanfield, Stanfield Properties. HAR
 - $445,0004 bd3 ba2.9k sqft3806 Belmore Ln, Pearland, TX 77584For Sale
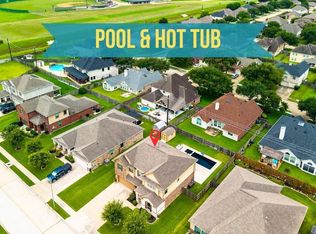 MLS ID #61768973, Kelsey Ardoin, eXp Realty LLC. HAR
 - $450,0003 bd2 ba2.1k sqft17215 County Road 831, Pearland, TX 77584For Sale
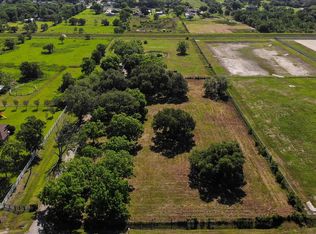 MLS ID #5096741, Kenny Hunt, Nuvilla Realty. HAR
 - $420,0004 bd3 ba2.6k sqft3612 Shasta Ct, Pearland, TX 77584For SaleMLS ID #37953458, Renita Scroggins, LPT Realty, LLC. HAR
- $475,0003 bd2 ba1.7k sqft17410 Wellborne Rd, Pearland, TX 77584For SaleMLS ID #22056556, Anthony Taylor, Anthony Taylor Realty. HAR
- $435,0005 bd4 ba3k sqft3515 Curley Maple Dr, Pearland, TX 77584For SaleMLS ID #41419723, Juan Torres, Imperio Real Estate LLC. HAR
- $419,9004 bd2 ba2k sqft6111 Sandspur Springs Ln, Pearland, TX 77584For SaleMLS ID #55564317, Jared Turner, Turner Mangum,LLC. HAR
- $295,0003 bd2 ba1.8k sqft4112 Merlet Dr, Pearland, TX 77584For SaleMLS ID #98139469, Sarah Lernor, Realvest Services, LLC. HAR
- $384,9003 bd4 ba2.2k sqft3504 Whitestone Dr, Pearland, TX 77584For SaleMLS ID #65067942, Jose Joglar, UTR TEXAS, REALTORS. HAR
- $357,8004 bd3 ba2.5k sqft6801 Paigetree Ln, Pearland, TX 77584For SaleMLS ID #2777000, Milia Do, Great Wall Realty LLC. HAR
- $457,4803 bd2 ba2.2k sqft5234 Great Oaks Dr, Pearland, TX 77584New ConstructionHAR
- $549,9005 bd4 ba4.2k sqft3902 Basil Ct, Pearland, TX 77584For SaleMLS ID #22684077, Eddie Richards, TADA Realty Group. HAR
- $360,0003 bd2 ba2.1k sqft3802 Belmore Ln, Pearland, TX 77584For SaleMLS ID #15520352, Alex Rezende, AroundTown Properties Inc. HAR
- $490,0004 bd3 ba2.5k sqft6303 Spanish Moss Dr, Pearland, TX 77584For SaleMLS ID #74686601, Tu Huynh, 5th Stream Realty. HAR
- $520,0003 bd3 ba2.9k sqft3211 Parker Dr, Pearland, TX 77584For SaleMLS ID #24011836, Pam Holmes, JLA Realty. HAR
- $385,0003 bd2 ba2.2k sqft4907 Autumn Hills Trl, Pearland, TX 77584For SaleMLS ID #29315379, Deborah Bly, eXp Realty, LLC. HAR
- $315,0003 bd2 ba1.8k sqft4010 Spring Branch Dr W, Pearland, TX 77584For SaleMLS ID #62627740, Stephen Sutton, Keller Williams Preferred. HAR
- $305,0003 bd2 ba1.7k sqft4002 Spring Forest Dr, Pearland, TX 77584For SaleMLS ID #58628858, Kassidy Bash, eXp Realty LLC. HAR
- $339,9004 bd3 ba2.7k sqft6407 Hillock Ln, Pearland, TX 77584For SaleMLS ID #19305327, Ram Diaz, Priority One Real Estate. HAR
