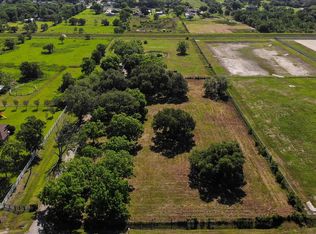
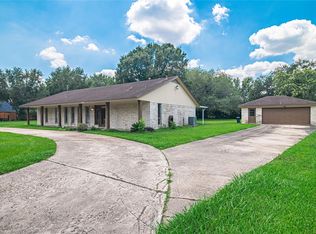
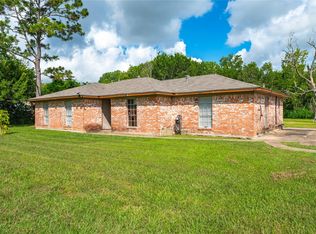
Rare 2.3 acre opportunity on the outskirts of Pearland, zoned to highly acclaimed Pearland ISD! Surrounded by beautiful new luxury homes, this level property offers the perfect setting to build your custom dream home while enjoying the space and privacy that acreage provides. The existing Victorian bungalow, relocated from Houston's historic Heights area in the 1970s according to the previous owner, is full of character and awaits your vision for restoration or could serve as a residence while you plan your future build. Original hardwood floors, high ceilings, original window casings, abundant natural light, cute upstairs loft area, expansive front porch, and a covered rear porch showcase its historic charm. Recent improvements include PEX plumbing (2021), new septic lines (2022), tankless water heater, and roof replaced in 2024. The fenced back pasture, towering mature trees, and prime location combine to create a truly exceptional property with endless possibilities.
For sale
$419,900
16724 Harkey Rd, Pearland, TX 77584
2beds
1,730sqft
:
Get pre-qualified$2,954/mo
Single Family Residence
Built in 1972
2.34 Acres Lot
$-- Zestimate®
$243/sqft
$-- HOA
What's special
- 4 days |
- 342 |
- 32 |
Zillow last checked:
Listing updated:
Listed by:
Alan Stanfield TREC #0490801 281-948-9780,
Stanfield Properties
Source: HAR,MLS#: 40268335
Facts & features
Interior
Bedrooms & bathrooms
- Bedrooms: 2
- Bathrooms: 1
- Full bathrooms: 1
Rooms
- Room types: Family Room, Utility Room
Primary bathroom
- Features: No Primary
Kitchen
- Features: Pantry
Heating
- Electric
Cooling
- Ceiling Fan(s), Electric
Appliances
- Included: Water Heater, Electric Oven, Oven, Microwave, Electric Range, Free-Standing Range, Dishwasher
- Laundry: Electric Dryer Hookup, Washer Hookup
Features
- High Ceilings, Vaulted Ceiling, All Bedrooms Down, En-Suite Bath, Primary Bed - 1st Floor, Walk-In Closet(s)
- Flooring: Laminate, Vinyl, Wood
- Windows: Window Coverings
Interior area
- Total structure area: 1,730
- Total interior livable area: 1,730 sqft
Video & virtual tour
Property
Parking
- Parking features: Additional Parking, Boat, Double-Wide Driveway, Extra Driveway, RV Access/Parking, Workshop in Garage
Features
- Stories: 1
- Patio & porch: Covered, Patio/Deck, Porch
- Exterior features: Back Green Space, Side Yard
- Fencing: Back Yard
Lot
- Size: 2.34 Acres
- Features: Back Yard, Cleared, Wooded, 2 Up to 5 Acres
Details
- Additional structures: Barn(s), Shed(s), Workshop
- Parcel number: 05490042000
Construction
Type & style
- Home type: SingleFamily
- Architectural style: Traditional
- Property subtype: Single Family Residence
Materials
- Wood Siding
- Foundation: Block & Beam
- Roof: Composition
Condition
- New construction: No
- Year built: 1972
Utilities & green energy
- Sewer: Aerobic Septic
- Water: Well
Green energy
- Energy efficient items: Attic Vents
Community & HOA
Community
- Subdivision: H T & B R R
Location
- Region: Pearland
Financial & listing details
- Price per square foot: $243/sqft
- Annual tax amount: $5,910
- Date on market: 7/21/2026
- Listing terms: Cash,Conventional
- Road surface type: Asphalt
Estimated market value
Not available
Estimated sales range
Not available
Not available
Price history
| Date | Event | Price |
|---|---|---|
| 7/24/2026 | Listed for sale | $419,900$243/sqft |
Source:  HAR #40268335 Report a problem HAR #40268335 Report a problem | ||
Public tax history
Tax history is unavailable.
Monthly payment
Est. payment
Payment breakdown
Explore the cost of this home by adjusting the details. Changes won't be saved.Climate risks
Neighborhood: 77584
Nearby schools
GreatSchools rating
- 8/10Massey Ranch Elementary SchoolGrades: PK-4Distance: 1.2 mi
- 8/10Pearland Junior High SouthGrades: 7-8Distance: 1.3 mi
- 8/10Pearland High SchoolGrades: 9-12Distance: 2.9 mi
Schools provided by the listing agent
- Elementary: Massey Ranch Elementary School
- Middle: Pearland Junior High South
- High: Pearland High School
Source: HAR. This data may not be complete. We recommend contacting the local school district to confirm school assignments for this home.
- $340,400-- bd-- ba-- sqft16724 Harkey Rd #103, Pearland, TX 77584Off Market
- $45,100-- bd-- ba-- sqft16620 County Road 103, Pearland, TX 77584Off Market
- $433,100-- bd7 ba1.9k sqft16722 Harkey Rd #103, Pearland, TX 77584Off Market
- $155,500-- bd-- ba1.3k sqft16607 County Road 103, Pearland, TX 77584Off Market
- $51,360-- bd-- ba120 sqft16607 County Road 103, Pearland, TX 77584Off Market
- $911,5003 bd2 ba1.8k sqft16802 Harkey Rd #103, Pearland, TX 77584Off Market
- $65,280-- bd-- ba160 sqft16713 Harkey Rd #103, Pearland, TX 77584Off Market
- $163,900-- bd-- ba1.6k sqft16707 Harkey Rd #103, Pearland, TX 77584Off Market
A local agent can set up tours, give advice and negotiate with sellers.
Similar homes
- $450,0003 bd2 ba2.1k sqft17215 County Road 831, Pearland, TX 77584For Sale
 MLS ID #5096741, Kenny Hunt, Nuvilla Realty. HAR
 - $415,0003 bd2 ba2.3k sqft3924 Littlebourne Ln, Pearland, TX 77584For Sale
 MLS ID #3063860, Nathalie Sweeney, Century 21 Olympian Area Specialists. HAR
 - $565,0003 bd2 ba2.3k sqft2808 Morenci St, Pearland, TX 77584For Sale
 MLS ID #45095785, Norman Edmonson, Edmonson & Associates. HAR
 - $500,0004 bd2 ba1.6k sqft1857 County Road 99, Alvin, TX 77511For Sale
 MLS ID #26650501, Leslie Ford, Grace Team Realty. HAR
 - $389,0003 bd1 ba1.5k sqft8879 Bailey Rd, Manvel, TX 77578For SaleMLS ID #37505708, Aimee Doherty, UTR TEXAS, REALTORS. HAR
- $430,0005 bd3 ba2.1k sqft6510 Del Bello Spur, Manvel, TX 77578For SaleMLS ID #88409937, Malisa Walker, eXp Realty LLC. HAR
- $380,0003 bd2 ba1.7k sqft3979 County Road 962b, Alvin, TX 77511For SaleMLS ID #24901132, Daniel Nolan, Inc Realty. HAR
- $--3 bd2 ba1.5k sqft16003 Parksley Dr, Houston, TX 77059AuctionServiceLink Auction
- $459,9003 bd2 ba2.3k sqft2295 County Road 145, Alvin, TX 77511For SaleMLS ID #30400826, Julie Nash, AM Real Estate Group, LLC. HAR
- $378,0002 bd2 ba1.9k sqft4911 Brister Pkwy, Iowa Colony, TX 77583For SaleMLS ID #9108452, Sheila McCoy, Shaw Real Estate. HAR
- $515,0003 bd2 ba1.8k sqft1 Wolfe Ln, Manvel, TX 77578For SaleMLS ID #62842496, Erin Gorkiewicz, UTR TEXAS, REALTORS. HAR
- $450,0002 bd2 ba1.8k sqft15586 County Road 436, Alvin, TX 77511For SaleMLS ID #49225471, Joseph Murphy, Keller Williams Preferred. HAR
- $399,9003 bd2 ba1.8k sqft3804 Shady St, Santa Fe, TX 77517For SaleMLS ID #3011919, Evelyn Deharde, Deharde Realty, LLC. HAR
- $450,0002 bd1 ba1.1k sqft5214 S Acres Dr, Houston, TX 77048For SaleMLS ID #17091139, Candy Eggleston, Keller Williams Preferred. HAR
- $399,9003 bd2 ba2.1k sqft12614 C Bar Dr, Santa Fe, TX 77510For SaleMLS ID #85411489, Patricia Delgado, eXp Realty, LLC. HAR
- $399,0003 bd2 ba1.4k sqft210 Vista Rd, Pasadena, TX 77504For SaleMLS ID #68914103, Lisa Taylor, DBL Real Estate. HAR
- $529,9003 bd3 ba1.7k sqft631 E Shore Dr, Clear Lake Shores, TX 77565For SaleMLS ID #47598816, Alex Lyon, Foundations Realty. HAR
- $--3 bd2 ba1.6k sqft4855 Willowbend Blvd, Houston, TX 77035AuctionAuction.com 2
- $424,9003 bd2 ba2.1k sqft5718 Belrose Dr, Houston, TX 77035For SaleMLS ID #85056212, Leigh Martin, Martin Collum Real Estate. HAR
- $290,0004 bd2 ba1.8k sqft2337 Pearland Ave, Pearland, TX 77581For SaleMLS ID #51783661, Lisa Yates, eXp Realty LLC. HAR
