Welcome to 3915 Lost Oak Drive! This beautifully refreshed home offers a spacious, functional layout in a convenient location close to schools, dining, shopping, and everyday amenities. Updated paint, and flooring create a clean, move-in-ready feel throughout. The thoughtfully designed floor plan features both formal living and dining rooms, along with a separate family room and breakfast area—providing plenty of space for entertaining and everyday living. With 4 bedrooms and 2.5 bathrooms, there is room for everyone to spread out and feel at home. Step outside and enjoy the covered patio just off the family room, perfect for relaxing or entertaining while overlooking the backyard. Don't miss the opportunity to make this well-maintained and move-in-ready home your own!
Pending
$248,000
3915 Lost Oak Dr, Spring, TX 77388
4beds
2,198sqft
Single Family Residence
Built in 1976
7,474 Square Feet Lot
$245,500 Zestimate®
$113/sqft
$38/mo HOA
What's special
Updated paintBeautifully refreshed homeOverlooking the backyardSeparate family roomThoughtfully designed floor planClean move-in-ready feelBreakfast area
- 24 days
- 379
- 62
Likely to sell faster than
Zillow last checked:
Listing updated:
Listed by:
Jose Richenberger TREC #0686399 832-746-5296,
Creek Realty
Source: HAR,MLS#: 29579522
Facts & features
Interior
Bedrooms & bathrooms
- Bedrooms: 4
- Bathrooms: 3
- Full bathrooms: 2
- 1/2 bathrooms: 1
Primary bedroom
- Level: First
- Area: 224
- Dimensions: 16x14
Bedroom
- Level: First
- Area: 120
- Dimensions: 12x10
Bedroom
- Level: First
- Area: 110
- Dimensions: 11x10
Bedroom
- Level: First
- Area: 130
- Dimensions: 13x10
Bathroom
- Level: First
- Area: 40
- Dimensions: 8x5
Bathroom
- Level: First
- Area: 24
- Dimensions: 6x4
Breakfast
- Level: First
- Area: 81
- Dimensions: 9x9
Dining room
- Level: First
- Area: 242
- Dimensions: 22x11
Family room
- Level: First
- Area: 224
- Dimensions: 16x14
Kitchen
- Level: First
- Area: 171
- Dimensions: 19x9
Living room
- Level: First
- Area: 255
- Dimensions: 17x15
Utility room
- Level: First
- Area: 48
- Dimensions: 8x6
Heating
- Electric
Cooling
- Ceiling Fan(s), Electric
Appliances
- Included: Disposal, Refrigerator, Electric Oven, Free-Standing Range, Dishwasher
- Laundry: Electric Dryer Hookup, Washer Hookup
Features
- Wet Bar, All Bedrooms Down
- Flooring: Tile
- Number of fireplaces: 1
- Fireplace features: Wood Burning
Interior area
- Total structure area: 2,198
- Total interior livable area: 2,198 sqft
Property
Parking
- Total spaces: 2
- Parking features: Attached, Double-Wide Driveway
- Attached garage spaces: 2
Features
- Stories: 1
- Patio & porch: Covered
- Fencing: Back Yard
Lot
- Size: 7,474 Square Feet
- Features: Subdivided, 0 Up To 1/4 Acre
Details
- Parcel number: 1060650000039
Construction
Type & style
- Home type: SingleFamily
- Architectural style: Traditional
- Property subtype: Single Family Residence
Materials
- Brick, Wood Siding
- Foundation: Slab
- Roof: Composition
Condition
- New construction: No
- Year built: 1976
Utilities & green energy
- Sewer: Public Sewer
- Water: Water District
Green energy
- Energy efficient items: Thermostat
Community & HOA
Community
- Subdivision: Cypressdale
HOA
- Has HOA: Yes
- HOA fee: $450 annually
Location
- Region: Spring
Financial & listing details
- Price per square foot: $113/sqft
- Tax assessed value: $257,869
- Annual tax amount: $4,679
- Date on market: 10/26/2026
- Listing terms: Cash,Conventional,FHA,VA Loan
- Road surface type: Concrete
Estimated market value
$245,500
$233,000 - $258,000
$1,876/mo
Price history
| Date | Event | Price |
|---|---|---|
| 11/4/2026 | Pending sale | $248,000$113/sqft |
Source:  HAR #29579522 Report a problem | ||
| 10/26/2026 | Listed for sale | $248,000+27.2%$113/sqft |
Source: HAR #29579522 Report a problem | ||
| 6/1/2025 | Listing removed | $2,100$1/sqft |
Source:  HAR #8356003 Report a problem | ||
| 4/27/2025 | Price change | $2,100-4.5%$1/sqft |
Source: HAR #8356003 Report a problem | ||
| 4/21/2025 | Listed for rent | $2,200+10%$1/sqft |
Source: HAR #8356003 Report a problem | ||
| 2/1/2023 | Listing removed | -- |
Source: HAR Report a problem | ||
| 1/26/2023 | Price change | $2,000-4.8%$1/sqft |
Source: HAR Report a problem | ||
| 1/20/2023 | Listed for rent | $2,100$1/sqft |
Source: HAR Report a problem | ||
| 1/20/2023 | Listing removed | -- |
Source: HAR Report a problem | ||
| 1/2/2023 | Price change | $2,100-4.5%$1/sqft |
Source: HAR Report a problem | ||
| 12/7/2022 | Listed for rent | $2,200$1/sqft |
Source: HAR Report a problem | ||
| 7/16/2022 | Listing removed | -- |
Source: HAR #87726088 Report a problem | ||
| 6/15/2022 | Pending sale | $195,000$89/sqft |
Source: HAR #87726088 Report a problem | ||
| 6/11/2022 | Listed for sale | $195,000$89/sqft |
Source: HAR #87726088 Report a problem | ||
Public tax history
| Year | Property taxes | Tax assessment |
|---|---|---|
| 2025 | $4,861 +5.6% | $257,869 +4.4% |
| 2024 | $4,604 +0.7% | $246,934 -2.9% |
| 2023 | $4,574 +596.5% | $254,254 +8.4% |
| 2022 | $657 | $234,501 +30% |
| 2021 | -- | $180,422 +1.4% |
| 2020 | $655 +225.4% | $177,849 -1.5% |
| 2019 | $201 -77.8% | $180,543 +18.9% |
| 2018 | $905 | $151,828 |
| 2017 | $905 +5.8% | $151,828 +4.4% |
| 2016 | $855 -11.2% | $145,458 +11% |
| 2015 | $963 | $131,072 +21.4% |
| 2014 | $963 | $107,923 +21.3% |
| 2013 | -- | $88,973 |
| 2012 | -- | $88,973 -17.6% |
| 2011 | -- | $107,995 |
| 2010 | -- | $107,995 -5.6% |
| 2009 | -- | $114,433 -4.9% |
| 2007 | -- | $120,287 +8.3% |
| 2006 | -- | $111,100 |
| 2005 | -- | $111,100 |
| 2004 | -- | $111,100 +4.5% |
| 2003 | -- | $106,300 +5.8% |
| 2002 | -- | $100,500 +7.8% |
| 2001 | -- | $93,200 +9.9% |
| 2000 | -- | $84,800 |
Find assessor info on the county website
Monthly payment
Est. payment
Payment breakdown
Explore the cost of this home by adjusting the details. Changes won't be saved.Climate risks
Neighborhood: Cypressdale
Nearby schools
Schools provided by the listing agent
- Elementary: Benfer Elementary School
- Middle: Strack Intermediate School
- High: Klein Collins High School
Source: HAR. This data may not be complete. We recommend contacting the local school district to confirm school assignments for this home.
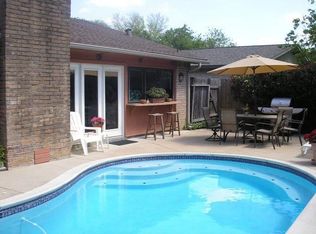
Similar homes
- $275,0004 bd3 ba2.2k sqft3803 Chapel Square Dr, Spring, TX 77388For Sale
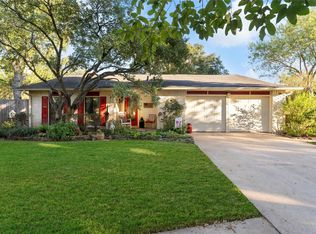 MLS ID #6128149, Somer Padilla, Compass RE Texas, LLC - The Woodlands. HAR
- $254,9003 bd3 ba1.8k sqft4719 Lost Oak Dr, Spring, TX 77388For Sale
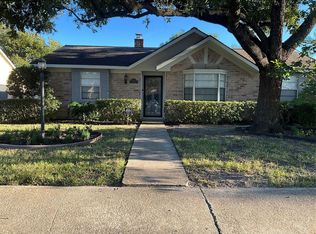 MLS ID #15845870, Rony Molina, HomeSmart. HAR
- $250,0003 bd2 ba1.9k sqft3823 Coltwood Dr, Spring, TX 77388For Sale
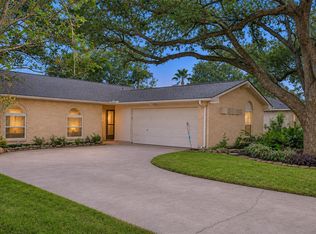 MLS ID #21726059, Kathy Yates, Walzel Properties - Spring. HAR
- $269,9904 bd3 ba2.6k sqft17607 Cassina Dr, Spring, TX 77388For Sale
 MLS ID #78167157, Cintia Aguirre, Keller Williams Preferred. HAR
