This Highland Homes build in Mosaic is the popular 513 plan with room for everyone! Two-story ceilings, walls of windows, and a well thought out floor plan that makes everyday life feel a little more intentional.
With 5 bedrooms, 5 full baths, and 2 half baths, each bedroom has an en suite bath plus the half baths for entertaining. A dedicated home office and a guest bedroom are both on the main level, so hosting or multi-gen living is seamless. The primary suite has a sitting area, freestanding tub, walk-in shower, double vanities and huge walk in closet.
The kitchen is the heart of the home with quartz countertops, extended white oak cabinetry, double ovens, and an oversized island that opens right into the family room. The two-story fireplace, wall of windows and Plantation shutters give it that finished, polished look.
Upstairs you have a game room, a flexible lifestyle room that works as a second office, playroom, or creative space, plus a media room for movie nights. Built in 2024 and already upgraded with whole house water filtration, security system with cameras, and extended hardwood flooring, this home is low maintenance, energy-conscious, and move-in ready. Outside, there’s an extended covered patio for entertaining and plenty of room for a pool! The Mosaic community brings 47 acres of green space, parks, trails, fishing piers, two amenity centers with pools and a lazy river, and an on-site elementary school to your backyard. Top-rated Prosper ISD, quick access to the Dallas North Tollway, Frisco, and downtown Celina. Luxury, lifestyle, and location, all in one.
For sale
Price cut: $26K (7/17)
$799,000
3917 Linear Dr, Prosper, TX 75078
5beds
3,714sqft
Single Family Residence
Built in 2024
6,490 Square Feet Lot
$767,800 Zestimate®
$215/sqft
$148/mo HOA
What's special
Two-story fireplaceWhole house water filtrationWalls of windowsExtended hardwood flooringTwo-story ceilingsDouble ovensSecurity system with cameras
- 149 days
- 189
- 8
Zillow last checked:
Listing updated:
Listed by:
Tiffany Smith 0575367 214-425-3233,
Compass RE Texas, LLC 469-210-8288
Source: NTREIS,MLS#: 21244797
Facts & features
Interior
Bedrooms & bathrooms
- Bedrooms: 5
- Bathrooms: 7
- Full bathrooms: 5
- 1/2 bathrooms: 2
Primary bedroom
- Features: Closet Cabinetry, Ceiling Fan(s), Dual Sinks, Double Vanity, En Suite Bathroom, Garden Tub/Roman Tub, Sitting Area in Primary, Separate Shower, Walk-In Closet(s)
- Level: First
- Dimensions: 21 x 13
Bedroom
- Features: Ceiling Fan(s)
- Level: First
- Dimensions: 13 x 13
Bedroom
- Features: Ceiling Fan(s)
- Level: Second
- Dimensions: 13 x 13
Bedroom
- Features: Ceiling Fan(s)
- Level: Second
- Dimensions: 12 x 19
Bedroom
- Features: Ceiling Fan(s)
- Level: Second
- Dimensions: 10 x 15
Primary bathroom
- Features: Closet Cabinetry, Dual Sinks, Double Vanity, En Suite Bathroom, Garden Tub/Roman Tub, Sitting Area in Primary, Separate Shower
- Level: First
- Dimensions: 10 x 12
Dining room
- Level: First
- Dimensions: 17 x 10
Other
- Level: First
- Dimensions: 8 x 5
Other
- Level: Second
- Dimensions: 8 x 5
Other
- Level: Second
- Dimensions: 9 x 5
Other
- Level: Second
- Dimensions: 9 x 5
Game room
- Features: Ceiling Fan(s)
- Level: Second
- Dimensions: 14 x 17
Game room
- Features: Ceiling Fan(s)
- Level: Second
- Dimensions: 14 x 21
Half bath
- Level: First
- Dimensions: 5 x 5
Half bath
- Level: Second
- Dimensions: 5 x 5
Kitchen
- Features: Breakfast Bar, Built-in Features, Eat-in Kitchen, Kitchen Island, Pantry
- Level: First
- Dimensions: 14 x 20
Laundry
- Features: Built-in Features, Utility Sink
- Level: First
- Dimensions: 11 x 5
Living room
- Features: Fireplace
- Level: First
- Dimensions: 21 x 15
Media room
- Level: First
- Dimensions: 15 x 10
Office
- Features: Ceiling Fan(s)
- Level: First
- Dimensions: 12 x 12
Heating
- Central, Natural Gas
Cooling
- Central Air, Ceiling Fan(s), Electric
Appliances
- Included: Some Gas Appliances, Double Oven, Dishwasher, Gas Cooktop, Disposal, Gas Oven, Microwave, Plumbed For Gas, Tankless Water Heater, Vented Exhaust Fan, Water Purifier
Features
- Cathedral Ceiling(s), Eat-in Kitchen, Granite Counters, High Speed Internet, Kitchen Island, Open Floorplan, Pantry, Smart Home, Cable TV, Vaulted Ceiling(s), Walk-In Closet(s)
- Flooring: Ceramic Tile, Wood
- Windows: Window Coverings
- Has basement: No
- Number of fireplaces: 1
- Fireplace features: Gas, Gas Log
Interior area
- Total interior livable area: 3,714 sqft
Video & virtual tour
Property
Parking
- Total spaces: 3
- Parking features: Door-Multi, Driveway, Garage Faces Front, Garage, Garage Door Opener, Inside Entrance, Kitchen Level, Lighted, Tandem
- Attached garage spaces: 3
Features
- Levels: Two
- Stories: 2
- Patio & porch: Patio, Covered
- Exterior features: Lighting, Rain Gutters
- Pool features: None, Community
- Fencing: Back Yard,Privacy,Wood
Lot
- Size: 6,490 Square Feet
- Features: Interior Lot, Landscaped, Subdivision
- Residential vegetation: Grassed
Details
- Parcel number: R1026834
Construction
Type & style
- Home type: SingleFamily
- Architectural style: Traditional,Detached
- Property subtype: Single Family Residence
Materials
- Brick
- Foundation: Slab
- Roof: Composition
Condition
- Year built: 2024
Utilities & green energy
- Sewer: Public Sewer
- Water: Public
- Utilities for property: Natural Gas Available, Sewer Available, Separate Meters, Underground Utilities, Water Available, Cable Available
Community & HOA
Community
- Features: Clubhouse, Fitness Center, Fishing, Lake, Playground, Pool, Trails/Paths, Curbs, Sidewalks
- Security: Smoke Detector(s)
- Subdivision: Mosaic
HOA
- Has HOA: Yes
- Services included: All Facilities, Association Management
- HOA fee: $444 quarterly
- HOA name: Mosaic Community Association
- HOA phone: 469-275-6817
Location
- Region: Prosper
Financial & listing details
- Price per square foot: $215/sqft
- Date on market: 4/21/2026
- Cumulative days on market: 328 days
- Listing terms: Cash,Conventional,VA Loan
- Exclusions: See agent - Hearth Calendar Board in hallway
Estimated market value
$767,800
$729,000 - $806,000
$4,587/mo
Price history
| Date | Event | Price |
|---|---|---|
| 7/17/2026 | Price change | $799,000-3.2%$215/sqft |
Source: NTREIS #21244797 Report a problem | ||
| 4/21/2026 | Listed for sale | $825,000$222/sqft |
Source: NTREIS #21244797 Report a problem | ||
| 4/21/2026 | Listing removed | $825,000$222/sqft |
Source: NTREIS #21093383 Report a problem | ||
| 4/19/2026 | Price change | $825,000-2.8%$222/sqft |
Source: NTREIS #21093383 Report a problem | ||
| 2/19/2026 | Price change | $849,000-3.4%$229/sqft |
Source: NTREIS #21093383 Report a problem | ||
| 10/24/2025 | Listed for sale | $879,000+9.9%$237/sqft |
Source: NTREIS #21093383 Report a problem | ||
| 10/28/2024 | Listing removed | $800,000$215/sqft |
Source:  Highland Homes Report a problem Highland Homes Report a problem | ||
| 10/22/2024 | Price change | $800,000-5.8%$215/sqft |
Source: NTREIS #20710647 Report a problem | ||
| 10/3/2024 | Price change | $849,085-2.9%$229/sqft |
Source: NTREIS #20710647 Report a problem | ||
| 10/1/2024 | Price change | $874,085-1.6%$235/sqft |
Source: NTREIS #20710647 Report a problem | ||
| 7/31/2024 | Price change | $888,085-4.3%$239/sqft |
Source: Highland Homes Report a problem | ||
| 5/22/2024 | Listed for sale | $928,085$250/sqft |
Source: Highland Homes Report a problem | ||
Public tax history
Tax history is unavailable.
Monthly payment
Est. payment
Payment breakdown
Explore the cost of this home by adjusting the details. Changes won't be saved.Climate risks
Neighborhood: 75078
Nearby schools
Schools provided by the listing agent
- Elementary: Virgie Witt Smothermon
- Middle: Moseley
- High: Richland
- District: Prosper ISD
Source: NTREIS. This data may not be complete. We recommend contacting the local school district to confirm school assignments for this home.
Similar homes
- $829,9005 bd4 ba3.1k sqft3870 Porter Ln, Prosper, TX 75078For Sale
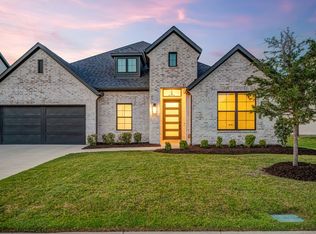 MLS ID #21384693, Taylor Racek. NTREIS
 - $850,0005 bd5 ba3.9k sqft2351 Glen Heather Ln, Prosper, TX 75078For Sale
 MLS ID #21306460, Stephanie Funk. NTREIS
 - $925,0004 bd4 ba3.7k sqft1601 Wynne Ave, Prosper, TX 75078For Sale
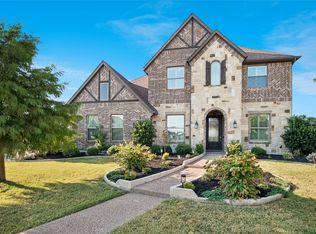 MLS ID #21381042, Michael Harvey. NTREIS
 - $750,0004 bd4 ba3.4k sqft2890 Bluegill Ln, Prosper, TX 75078For Sale
 MLS ID #21332355, Carolina Dusenbery. NTREIS
