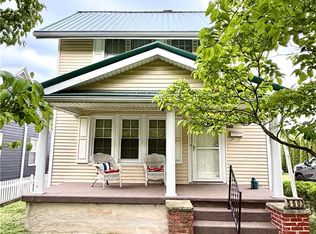
Convenience meets charm in this beautifully updated home, ideally located just minutes from shopping, dining, recreational activities, and the hospital. The two-car garage, a rare find in Kanawha City, provides plenty of space for parking and storage in addition to the basement storage space. Inside, you'll find a stunningly updated kitchen and thoughtful finishes throughout that create a warm, inviting atmosphere. Step outside to a completely fenced yard featuring custom fencing in the front to elevate curb appeal and easy to maintain evergreen trees that line the back yard fence line for added privacy. The newly covered front porch provides the perfect spot to relax and enjoy the neighborhood while the back yard sanctuary provides a more intimate outdoor space. New windows throughout along with other upgrades made make this home truly move in ready!
Pending
$229,000
3918 Washington Ave SE, Charleston, WV 25304
2beds
1,200sqft
:
Get pre-qualified$1,459/mo
Single Family Residence
Built in 1942
6,011 Square Feet Lot
$222,100 Zestimate®
$191/sqft
$-- HOA
What's special
Completely fenced yardThoughtful finishes throughoutTwo-car garageNew windows throughoutStunningly updated kitchenNewly covered front porchWarm inviting atmosphere
- 45 days |
- 73 |
- 3 |
Zillow last checked:
Listing updated:
Listed by:
Allison Burford,
Fathom Realty LLC 304-645-7700
Source: KVBR,MLS#: 283980 Originating MLS: Kanawha Valley Board of REALTORS
Originating MLS: Kanawha Valley Board of REALTORSFacts & features
Interior
Bedrooms & bathrooms
- Bedrooms: 2
- Bathrooms: 2
- Full bathrooms: 1
- 1/2 bathrooms: 1
Primary bedroom
- Description: Primary Bedroom
- Level: Upper
- Dimensions: 14'3 x 11'5
Bedroom 2
- Description: Bedroom 2
- Level: Upper
- Dimensions: 11'4 x 10'7
Dining room
- Description: Dining Room
- Level: Main
- Dimensions: 11'9 x 8'8
Kitchen
- Description: Kitchen
- Level: Main
- Dimensions: 11'3 x 8'7
Living room
- Description: Living Room
- Level: Main
- Dimensions: 20'3 x 11'4
Utility room
- Description: Utility Room
- Level: Lower
- Dimensions: 19'0 x 15'1
Heating
- Forced Air, Gas
Cooling
- Central Air
Appliances
- Included: Dishwasher, Gas Range, Microwave, Refrigerator
Features
- Separate/Formal Dining Room
- Flooring: Ceramic Tile, Hardwood
- Windows: Insulated Windows
- Basement: Partial,Sump Pump
- Has fireplace: No
Interior area
- Total interior livable area: 1,200 sqft
Property
Parking
- Total spaces: 2
- Parking features: Detached, Garage, Two Car Garage
- Garage spaces: 2
Features
- Levels: Two
- Stories: 2
- Patio & porch: Deck, Porch
- Exterior features: Deck, Fence, Porch
- Fencing: Yard Fenced
Lot
- Size: 6,011 Square Feet
Details
- Parcel number: 130017016900000000
Construction
Type & style
- Home type: SingleFamily
- Architectural style: Two Story
- Property subtype: Single Family Residence
Materials
- Aluminum Siding, Drywall, Plaster
- Roof: Composition,Shingle
Condition
- Year built: 1942
Utilities & green energy
- Sewer: Public Sewer
- Water: Public
Community & HOA
Community
- Subdivision: None
HOA
- Has HOA: No
Location
- Region: Charleston
Financial & listing details
- Price per square foot: $191/sqft
- Tax assessed value: $156,000
- Annual tax amount: $1,506
- Date on market: 6/12/2026
- Cumulative days on market: 46 days
Estimated market value
$222,100
$211,000 - $233,000
$1,354/mo
Price history
| Date | Event | Price |
|---|---|---|
| 6/25/2026 | Pending sale | $229,000$191/sqft |
Source:  KVBR #283980 Report a problem KVBR #283980 Report a problem | ||
| 6/12/2026 | Listed for sale | $229,000+0.4%$191/sqft |
Source: KVBR #283980 Report a problem | ||
| 6/12/2026 | Listing removed | -- |
Source: Owner Report a problem | ||
| 5/16/2026 | Listed for sale | $228,000-4.2%$190/sqft |
Source: Owner Report a problem | ||
| 2/4/2026 | Listing removed | -- |
Source: Owner Report a problem | ||
| 1/10/2026 | Listed for sale | $238,000+40%$198/sqft |
Source: Owner Report a problem | ||
| 3/1/2024 | Sold | $170,000+8.3%$142/sqft |
Source: KVBR #270627 Report a problem | ||
| 2/6/2024 | Pending sale | $157,000$131/sqft |
Source: KVBR #270627 Report a problem | ||
| 2/5/2024 | Listed for sale | $157,000+37.7%$131/sqft |
Source: KVBR #270627 Report a problem | ||
| 6/30/2021 | Sold | $114,000-12.2%$95/sqft |
Source: KVBR #247327 Report a problem | ||
| 5/24/2021 | Pending sale | $129,900$108/sqft |
Source: KVBR #247327 Report a problem | ||
| 5/19/2021 | Listed for sale | $129,900$108/sqft |
Source: KVBR #247327 Report a problem | ||
Public tax history
| Year | Property taxes | Tax assessment |
|---|---|---|
| 2025 | $1,506 +23.9% | $93,600 +23.9% |
| 2024 | $1,215 +3.9% | $75,540 +3.9% |
| 2023 | $1,170 | $72,720 +4.1% |
| 2022 | -- | $69,840 -0.5% |
| 2021 | -- | $70,200 |
| 2020 | -- | $70,200 |
| 2019 | $2,217 +10.6% | $70,200 |
| 2018 | $2,005 +0.6% | $70,200 |
| 2017 | $1,992 +0.1% | $70,200 -0.5% |
| 2016 | $1,990 | $70,560 |
| 2015 | $1,990 +3.5% | $70,560 +0.9% |
| 2014 | $1,923 +25.2% | $69,960 +0.9% |
| 2013 | $1,535 | $69,360 +23.9% |
| 2012 | $1,535 +101% | $55,980 +2.9% |
| 2011 | $764 -50.1% | $54,420 -0.1% |
| 2010 | $1,530 +207.3% | $54,480 -0.5% |
| 2009 | $498 -0.8% | $54,780 |
| 2008 | $502 +5% | $54,780 +2.8% |
| 2007 | $478 -1% | $53,280 +0.1% |
| 2006 | $483 -0.2% | $53,220 -0.1% |
| 2005 | $484 | $53,280 |
| 2004 | -- | $53,280 +0.2% |
| 2003 | -- | $53,160 |
| 2002 | -- | $53,160 |
| 2001 | -- | $53,160 |
Find assessor info on the county website
Monthly payment
Est. payment
Payment breakdown
Explore the cost of this home by adjusting the details. Changes won't be saved.Climate risks
Neighborhood: Kanawha City
Nearby schools
GreatSchools rating
- 6/10Kanawha City Elementary SchoolGrades: PK-5Distance: 0.4 mi
- 5/10Horace Mann Middle SchoolGrades: 6-8Distance: 0.3 mi
- 3/10Capital High SchoolGrades: 9-12Distance: 3.5 mi
Schools provided by the listing agent
- Elementary: Kanawha City
- Middle: Horace Mann
- High: Capital
Source: KVBR. This data may not be complete. We recommend contacting the local school district to confirm school assignments for this home.
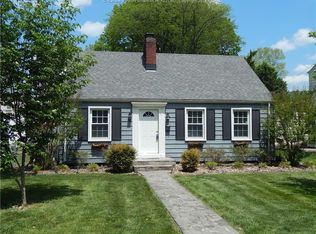
- $186,3003 bd1 ba1.2k sqft3916 Washington Ave SE, Charleston, WV 25304Off Market
- $155,2003 bd1 ba1.5k sqft3920 Washington Ave SE, Charleston, WV 25304Off Market
- $207,0003 bd2 ba1.5k sqft3914 Washington Ave SE, Charleston, WV 25304Off Market
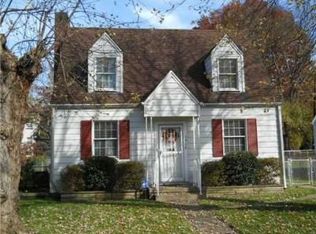
- $178,9002 bd1 ba1.2k sqft515 41st St SE, Charleston, WV 25304Off Market
- $51,800-- bd-- ba-- sqftVenable Ave, Charleston, WV 25304Off Market
- $289,0004 bd2 ba1.5k sqft4013 Venable Ave SE, Charleston, WV 25304For Sale
- $163,3003 bd1 ba1.3k sqft3912 Washington Ave SE, Charleston, WV 25304Off Market
- $319,0003 bd2 ba2.8k sqft501 41st St SE, Charleston, WV 25304Off Market
A local agent can set up tours, give advice and negotiate with sellers.
A local lender can help you make sure your offer is ready when you are.
Similar homes
- $220,0002 bd2 ba1.6k sqft729 Chappell Rd, Charleston, WV 25304For Sale
 MLS ID #283659, Heather Jones. KVBR
 - $239,9003 bd2 ba1.8k sqft814 Chappell Rd, Charleston, WV 25304For Sale
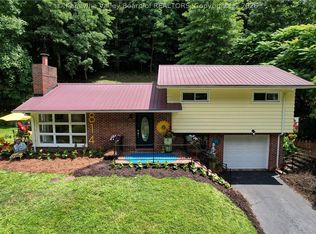 MLS ID #284299, Jesse Dolin. KVBR
 - $239,9003 bd2 ba1.5k sqft2925 Noyes Ave, Charleston, WV 25304For Sale
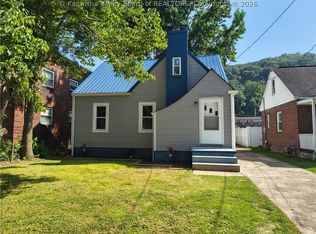 MLS ID #284334, Joseph Romeo. KVBR
 - $250,0003 bd2 ba1.4k sqft5603 Kanawha Ave SE, Charleston, WV 25304For Sale
 MLS ID #284454, Jason Scott Jordan. KVBR
 - $210,0003 bd1 ba1k sqft5122 Lancaster Ave, Charleston, WV 25304For SaleMLS ID #283829, Pamela Lewis. KVBR
- $--3 bd2 ba1k sqft612 Margaret St, Charleston, WV 25301AuctionServiceLink Auction
- $199,0003 bd2 ba1.7k sqft818 Daverton Rd, Charleston, WV 25303For SaleMLS ID #284638, Christopher Hoover. KVBR
- $285,5504 bd2 ba1.7k sqft3808 Washington Ave SE, Charleston, WV 25304For SaleMLS ID #283789, Dewayne Duncan. KVBR
- $225,0003 bd2 ba1.5k sqft1102 Thorne Rd, South Charleston, WV 25303For SaleMLS ID #284604, Amber Mouser. KVBR
- $175,0003 bd2 ba1.5k sqft3710 Washington Ave SE, Charleston, WV 25304For Sale By Owner
- $155,0003 bd2 ba1.5k sqft5908 Starling Dr, Charleston, WV 25306For SaleMLS ID #284683, Sarah Beavers. KVBR
- $--3 bd3 ba1.6k sqft727 Indiana Ave, Charleston, WV 25302AuctionAuction.com 1
- $205,0003 bd2 ba1k sqft1103 Cornell St, Charleston, WV 25302For SaleMLS ID #282565, Brenda Bradley. KVBR
- $289,0004 bd2 ba1.5k sqft4013 Venable Ave SE, Charleston, WV 25304For SaleMLS ID #284160, Jan Ramey. KVBR
- $--3 bd2 ba1.7k sqft736 Mile Fork Rd, Charleston, WV 25312AuctionAuction.com 1
- $272,5003 bd2 ba1.6k sqft1521 Coonskin Dr, Charleston, WV 25311For SaleMLS ID #283737, Lee Lewis. KVBR
- $249,0004 bd2 ba1.3k sqft5003 Frederick Dr, Charleston, WV 25313For SaleMLS ID #284688, Rusty Arthur. KVBR
- $215,0004 bd2 ba1.6k sqft111 Phyllis Dr, Charleston, WV 25302For SaleMLS ID #284333, Melissa Ellis. KVBR
- $199,9003 bd2 ba1.5k sqft727 Garvin Ave, Charleston, WV 25302For SaleMLS ID #283803, Janet Amores. KVBR
- $209,9003 bd2 ba1.5k sqft148 Timbercrest Dr, Charleston, WV 25311For SaleMLS ID #282440, Don Stover. KVBR
