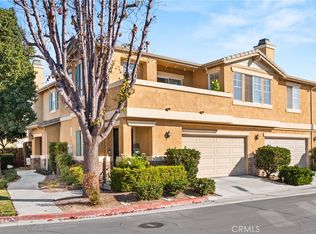
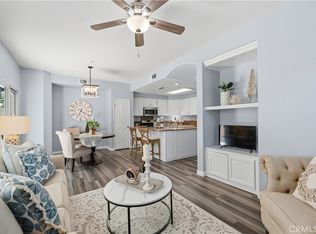
Welcome to your new home! This well maintained three bedroom, two and a half bath property is located in a very desirable part of Murrieta! A new air conditioner was recently installed in 2024! Step into an inviting living room featuring a cozy fireplace, perfect for relaxing or entertaining. The spacious kitchen comes with granite countertops, modern stainless steel appliances, wood cabinetry offering ample storage for all your culinary needs, a high arc faucet, and a convenient breakfast counter that opens to the dining area. A charming breakfast nook provides additional dining space for casual meals.There are custom plantation shutters and ceiling fans throughout the home creating both comfort and style. Upstairs, all three bedrooms feature ceiling fans, custom plantation shutters along with mirrored closet doors in two of the bedrooms. There is a hall bathroom for convenience.
The generous primary bedroom offers a walk in closet, custom plantation shutters, and a ceiling fan for year round comfort. The en suite bathroom features dual sinks, abundant wood cabinetry, and a separate tub and shower. This home features archways for added character to the property. Additional highlights include a private outdoor courtyard with new vinyl fencing and plenty of shade, and two attached covered garage spaces with direct access to the kitchen for added convenience.
Residents of the Montego community enjoy outstanding amenities, including a pool and spa, beautifully landscaped common areas, scenic walking paths, and professionally maintained grounds. Come see your new home!
Pending
Listed by: Coldwell Banker Assoc Brkr-SC • George Saucedo • Contact: 808-294-0785
$485,000
39183 Flamingo Bay Bay #D, Murrieta, CA 92563
3beds
1,387sqft
Condominium
Built in 2003
-- sqft lot
$484,700 Zestimate®
$350/sqft
$340/mo HOA
What's special
- 12 days |
- 205 |
- 2 |
Zillow last checked:
Listing updated:
Listed by:
George Saucedo DRE #02021271 808-294-0785,
Coldwell Banker Assoc Brkr-SC
Source: CRMLS,MLS#: SW26166268 Originating MLS: California Regional MLS
Originating MLS: California Regional MLSFacts & features
Interior
Bedrooms & bathrooms
- Bedrooms: 3
- Bathrooms: 3
- Full bathrooms: 2
- 1/2 bathrooms: 1
- Main level bathrooms: 1
Rooms
- Room types: Bedroom, Kitchen, Living Room, Office, Other
Bedroom
- Features: All Bedrooms Up
Bathroom
- Features: Bathtub, Remodeled, Separate Shower, Tub Shower, Walk-In Shower
Kitchen
- Features: Granite Counters
Other
- Features: Walk-In Closet(s)
Heating
- Central
Cooling
- Central Air
Appliances
- Included: Dishwasher, Freezer, Disposal, Gas Range, Ice Maker, Microwave, Refrigerator, Water Heater
- Laundry: Laundry Closet
Features
- Breakfast Bar, Breakfast Area, Ceiling Fan(s), Granite Counters, Open Floorplan, All Bedrooms Up, Walk-In Closet(s)
- Flooring: Carpet, Tile
- Windows: Plantation Shutters
- Has fireplace: Yes
- Fireplace features: Living Room
- Common walls with other units/homes: 1 Common Wall
Interior area
- Total interior livable area: 1,387 sqft
Video & virtual tour
Property
Parking
- Total spaces: 2
- Parking features: Door-Multi, Garage Faces Front, Garage, Garage Faces Side
- Attached garage spaces: 2
Features
- Levels: Two
- Stories: 2
- Entry location: 1
- Pool features: Association
- Has spa: Yes
- Spa features: Association
- Has view: Yes
- View description: Courtyard
Lot
- Size: 1,849 Square Feet
- Dimensions: 1849
Details
- Parcel number: 957445005
- Special conditions: Standard,Trust
Construction
Type & style
- Home type: Condo
- Architectural style: Contemporary
- Property subtype: Condominium
- Attached to another structure: Yes
Materials
- Drywall, Stucco
Condition
- Turnkey
- New construction: No
- Year built: 2003
Utilities & green energy
- Electric: Electricity - On Property
- Sewer: Public Sewer
- Water: Public
- Utilities for property: Electricity Connected, Natural Gas Connected, Sewer Connected, Water Connected
Community & HOA
Community
- Features: Street Lights, Suburban, Gated
- Security: Carbon Monoxide Detector(s), Gated Community, Smoke Detector(s)
HOA
- Has HOA: Yes
- Amenities included: Maintenance Grounds, Pool, Pets Allowed, Spa/Hot Tub
- HOA fee: $340 monthly
- HOA name: Montego
- HOA phone: 858-946-0320
Location
- Region: Murrieta
Financial & listing details
- Price per square foot: $350/sqft
- Date on market: 7/30/2026
- Cumulative days on market: 13 days
- Listing terms: Cash,Conventional,Contract,FHA,Submit,VA Loan
- Inclusions: Stainless Steel Refrigerator, Dishwasher, Stove, Microwave
- Exclusions: Chandelier
- Road surface type: Paved
Estimated market value
$484,700
$460,000 - $509,000
$2,664/mo
Price history
| Date | Event | Price |
|---|---|---|
| 8/6/2026 | Pending sale | $485,000$350/sqft |
Source:  CRMLS #SW26166268 Report a problem CRMLS #SW26166268 Report a problem | ||
| 7/30/2026 | Listed for sale | $485,000$350/sqft |
Source: CRMLS #SW26166268 Report a problem | ||
Public tax history
Tax history is unavailable.
Monthly payment
Est. payment
Payment breakdown
Explore the cost of this home by adjusting the details. Changes won't be saved.Climate risks
Neighborhood: 92563
Nearby schools
GreatSchools rating
- 6/10Nicolas Valley Elementary SchoolGrades: K-5Distance: 0.4 mi
- 8/10James L. Day Middle SchoolGrades: 6-8Distance: 1.8 mi
- 9/10Chaparral High SchoolGrades: 9-12Distance: 1.3 mi
Schools provided by the listing agent
- Elementary: Nicolas Valley
- Middle: James Day
- High: Chaparral
Source: CRMLS. This data may not be complete. We recommend contacting the local school district to confirm school assignments for this home.
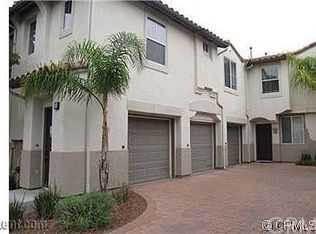
- $385,7002 bd2 ba961 sqft31312 Buccaneer Bay Ln #A, Murrieta, CA 92563Off Market
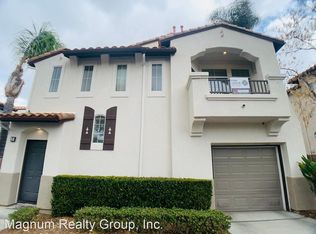
- $387,4002 bd2 ba961 sqft31312 Buccaneer Bay Ln #F, Murrieta, CA 92563Off Market
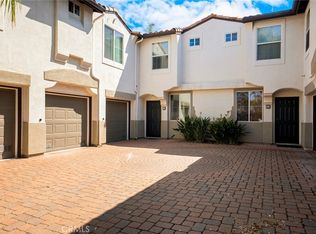
- $437,5002 bd3 ba1k sqft30312 Buccaneer #C, Murrieta, CA 92563Sold
- $465,9003 bd2 ba1.3k sqft30290 Buccaneer Bay UNIT D, Murrieta, CA 92563Off Market

- $460,9003 bd2 ba1.3k sqft30290 Buccaneer Bay, Murrieta, CA 92563Off Market
- $409,0002 bd2 ba1k sqft30290 Buccaneer Bay, Murrieta, CA 92563Off Market
- $475,0003 bd2 ba1.3k sqft30290 Buccaneer Bay UNIT D, Murrieta, CA 92563Sold
- $475,0003 bd3 ba1.3k sqft30290 Buccaneer Bay, Murrieta, CA 92563Sold
A local agent can set up tours, give advice and negotiate with sellers.
Similar homes
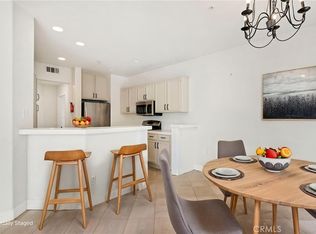
- $500,0003 bd3 ba1.6k sqft39951 Millbrook Way Unit B, Murrieta, CA 92563For Sale
 MLS ID #SW26105478, Jennifer Summers, Redfin Corporation. CRMLS
 - $499,4993 bd2 ba1.4k sqft39942 Alpine Union St Unit C, Murrieta, CA 92563For Sale
 MLS ID #IV26126945, MARIA CALDERON, SIMPLE REAL ESTATE GROUP. CRMLS
 - $524,0003 bd3 ba1.7k sqft23607 Arboretum Way, Murrieta, CA 92563For Sale
 MLS ID #SW26130047, Robin McCann, Exit Alliance Realty. CRMLS
 - $529,0003 bd3 ba1.5k sqft37406 Paseo Violeta, Murrieta, CA 92563For Sale
 MLS ID #SW26072514, Jordyn Flores, Allison James Estates & Homes. CRMLS
 - $495,0003 bd3 ba1.4k sqft28451 Partridge Way #1703, Murrieta, CA 92563For SaleMLS ID #SW26128579, Kai-Lee Baker, Keller Williams, The Lakes. CRMLS
- $695,0003 bd2 ba1.9k sqft30102 Iron Horse Dr, Murrieta, CA 92563For SaleMLS ID #SW26167734, Lauren Espey, Century 21 Masters. CRMLS
- $480,0003 bd3 ba1.6k sqft41945 Davenport Way Unit D, Murrieta, CA 92562For SaleMLS ID #IG26108965, Keniece Perscell, LPT Realty, Inc. CRMLS
- $514,0003 bd2 ba1.2k sqft40277 Via Aguadulce, Murrieta, CA 92562For SaleMLS ID #SW26160351, Kimberly Ivanov, Realty ONE Group West. CRMLS
- $520,0003 bd3 ba1.5k sqft31167 Mountain Lilac Way, Temecula, CA 92592For SaleMLS ID #IV26162035, SHANNON SALAZAR, COLDWELL BANKER REALTY. CRMLS
- $440,0003 bd2 ba1.2k sqft24909 Madison Ave Unit 2621, Murrieta, CA 92562For SaleMLS ID #SW26036239, Kandace Allbright, Coldwell Banker Assoc.Brkr-Mur. CRMLS
- $499,9993 bd2 ba1.2k sqft40276 Corte Delfin, Murrieta, CA 92562For SaleMLS ID #OC26164553, Howard Newton, eXp Realty of California Inc. CRMLS
- $675,0003 bd3 ba1.9k sqft38209 Talavera Ct, Murrieta, CA 92563For SaleMLS ID #SW26146095, Ellen Watkins, Coldwell Banker Realty. CRMLS
- $675,0003 bd2 ba2k sqft30179 Iron Horse Dr, Murrieta, CA 92563For SaleMLS ID #SW26072170, Janene Hogan, AVM Real Estate Services. CRMLS
- $479,0003 bd2 ba1.2k sqft23924 Via Astuto, Murrieta, CA 92562For SaleMLS ID #SW26144587, Colleen Ray, LPT Realty, Inc. CRMLS
- $705,0003 bd2 ba2k sqft39416 Cardiff Ave, Murrieta, CA 92563For SaleMLS ID #PW26039921, Laurie Carlson, Century 21 Affiliated. CRMLS
- $625,0003 bd2 ba1.5k sqft26014 Summer Dawn Ct, Murrieta, CA 92563For SaleMLS ID #SW26143727, Rae Ann Shearer, Coldwell Banker Assoc.Brkr-Mur. CRMLS
- $400,0002 bd2 ba1.1k sqft24909 Madison Ave Unit 1811, Murrieta, CA 92562For SaleMLS ID #OC26158858, Jeana Keough, Coldwell Banker Realty. CRMLS
- $675,0004 bd2 ba1.7k sqft39560 Glenwood Ct, Murrieta, CA 92563For SaleMLS ID #SW26160609, Christian Stone, SimpliHOM. CRMLS
- $589,0003 bd2 ba1.4k sqft40050 Calle Yorba Vis, Murrieta, CA 92562For SaleMLS ID #SW26171058, Heather Chance, AXEN Realty. CRMLS
- $564,9993 bd3 ba1.5k sqft27993 Calle Casera #158, Temecula, CA 92592For SaleMLS ID #SW26128733, Ruqia Ahadi, Victoria Premier Realty. CRMLS
Local buyer's agents are ready to help
