Welcome to this exceptionally well-maintained 3-bedroom, 2-full-bath home situated on a beautiful, level 1.1-acre lot. Perfectly blending indoor comfort with outdoor living, this property features an impressive front facade with classic brick accents, low-maintenance siding, and a 4-year-old furnace and roof.
Inside, the light-filled main level welcomes you with a warm living area featuring large windows and carpeted floors. The adjacent open dining area and kitchen showcase solid oak cabinetry and access to outdoor entertaining space. Step outside to relax on the spacious covered deck overlooking serene green views, or venture out to the connected open-air deck for sunshine and grilling.
The versatile finished lower level expands your living space significantly with two distinct living areas. One features a rustic stone-accent wall with a cozy wood-burning stove, while the larger secondary lounge area offers ample room for media, game tables, or family gatherings. A dedicated bonus office space in the basement provides a quiet setup for remote work or studying. From the lower level, walk out directly to the outdoor patio for smooth transition to the backyard.
Key functional upgrades include efficient hybrid hot water system, supplemental baseboard heat for targeted climate control, an oversized 3-car garage, and two additional outbuildings/storage sheds. This move-in-ready home delivers space, utility, and comfort inside and out with a fantastic location and room to spread out.
For sale
$350,000
392 Walnut Hill Rd, Uniontown, PA 15401
3beds
1,639sqft
Single Family Residence
Built in 1980
1.11 Acres Lot
$337,500 Zestimate®
$214/sqft
$-- HOA
What's special
Solid oak cabinetryLow-maintenance sidingLight-filled main levelCarpeted floors
- 3 days
- 578
- 62
Likely to sell faster than
Zillow last checked:
Listing updated:
Listed by:
Brandon Berkshire 724-425-7300,
SWC REALTY 724-425-7300
Source: WPMLS,MLS#: 1781922 Originating MLS: West Penn Multi-List
Facts & features
Interior
Bedrooms & bathrooms
- Bedrooms: 3
- Bathrooms: 2
- Full bathrooms: 2
Heating
- Forced Air, Gas
Cooling
- Central Air
Features
- Basement: Full,Walk-Out Access
Interior area
- Total structure area: 1,639
- Total interior livable area: 1,639 sqft
Property
Parking
- Total spaces: 3
- Parking features: Attached, Garage
- Has attached garage: Yes
Features
- Levels: Multi/Split
- Stories: 2
Lot
- Size: 1.11 Acres
- Dimensions: 1.11
Details
- Parcel number: 34050271
Construction
Type & style
- Home type: SingleFamily
- Architectural style: Split Level
- Property subtype: Single Family Residence
Materials
- Roof: Asphalt
Condition
- Resale
- Year built: 1980
Utilities & green energy
- Sewer: Public Sewer
- Water: Public
Community & HOA
Location
- Region: Uniontown
Financial & listing details
- Price per square foot: $214/sqft
- Tax assessed value: $103,920
- Annual tax amount: $3,142
- Date on market: 11/6/2026
Estimated market value
$337,500
$321,000 - $354,000
$1,258/mo
Price history
| Date | Event | Price |
|---|---|---|
| 11/6/2026 | Listed for sale | $350,000+438.5%$214/sqft |
Source:  WPMLS #1781922 Report a problem | ||
| 8/16/1990 | Sold | $65,000$40/sqft |
Source: Agent Provided Report a problem | ||
Public tax history
| Year | Property taxes | Tax assessment |
|---|---|---|
| 2025 | $2,966 | $103,920 |
| 2024 | $2,966 +7% | $103,920 |
| 2023 | $2,771 | $103,920 |
| 2022 | $2,771 +0.9% | $103,920 |
| 2021 | $2,745 +2.9% | $103,920 |
| 2020 | $2,669 +8.9% | $103,920 +100% |
| 2018 | $2,451 | $51,960 |
| 2017 | -- | $51,960 |
| 2016 | -- | $51,960 |
| 2015 | -- | $51,960 -50% |
| 2014 | -- | $103,920 |
| 2013 | -- | -- |
| 2012 | -- | -- |
| 2011 | -- | -- |
| 2010 | -- | -- |
| 2009 | -- | -- |
| 2007 | -- | -- |
| 2006 | -- | -- |
| 2005 | -- | -- |
| 2004 | -- | -- |
| 2003 | -- | -- |
| 2002 | -- | -- |
| 2000 | -- | -- |
Find assessor info on the county website
Monthly payment
Est. payment
Payment breakdown
Explore the cost of this home by adjusting the details. Changes won't be saved.Climate risks
Neighborhood: 15401
Nearby schools
Schools provided by the listing agent
- District: Laurel High
Source: WPMLS. This data may not be complete. We recommend contacting the local school district to confirm school assignments for this home.
Similar homes
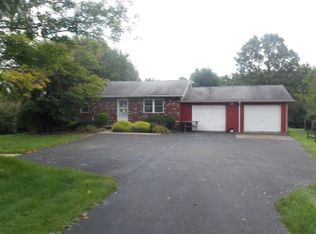
- $320,0003 bd3 ba1.8k sqft174 Hague Ln, Uniontown, PA 15401For Sale
 MLS ID #1768059, Derek Greene. WPMLS
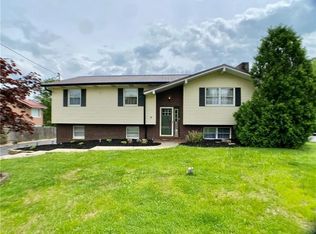
- $350,0003 bd3 ba2.3k sqft113 Heritage Hills Rd, Uniontown, PA 15401For Sale
 MLS ID #1760463, Nicolas Faieta. WPMLS
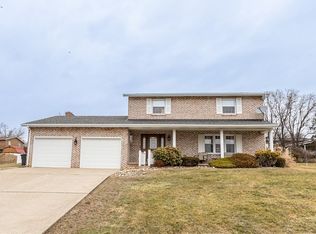
- $459,9004 bd3 ba2.3k sqft7490 National Pike, Uniontown, PA 15401For Sale
 MLS ID #1782192, Rachel Linderman. WPMLS
- $359,9004 bd3 ba2.1k sqft57 Russ St, Uniontown, PA 15401For Sale
 MLS ID #1744161, Christopher Johnson. WPMLS
