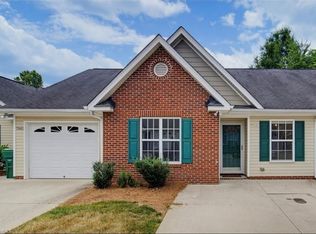
Welcome to easy, single-level living in this beautifully maintained 3-bedroom, 2-bath townhome, ideally located near restaurants, shopping, and everyday conveniences. Thoughtfully designed with comfort and accessibility in mind, this home features wide doorways and a handicap-accessible bathroom for added ease and functionality. The spacious kitchen, equipped with stainless steel appliances (including fridge) flows seamlessly into the open living area, creating an inviting space perfect for entertaining or relaxing at home. All three bedrooms offer flexibility for guests, a home office, or hobbies. Enjoy the privacy of your fenced patio area—ideal for morning coffee, outdoor dining, or creating your own gardening retreat. Situated within a well-supported HOA and welcoming community, this move-in-ready home offers low-maintenance living without sacrificing space or comfort. A rare opportunity to enjoy convenience, accessibility, and style all on one level.
For sale
Price cut: $2.5K (7/22)
$292,500
3920 Cloverwood Meadow Ln, High Point, NC 27265
3beds
1,575sqft
Stick/Site Built, Residential, Townhouse
Built in 2000
0.05 Acres Lot
$290,300 Zestimate®
$--/sqft
$212/mo HOA
What's special
Handicap-accessible bathroomSpacious kitchenWide doorwaysStainless steel appliances
- 142 days |
- 671 |
- 27 |
Zillow last checked:
Listing updated:
Listed by:
Monica Underwood 336-803-0748,
Coldwell Banker Advantage
Source: Triad MLS,MLS#: 1210793 Originating MLS: High Point
Originating MLS: High PointFacts & features
Interior
Bedrooms & bathrooms
- Bedrooms: 3
- Bathrooms: 2
- Full bathrooms: 2
- Main level bathrooms: 2
Primary bedroom
- Level: Main
- Dimensions: 15.42 x 11.5
Bedroom 2
- Level: Main
- Dimensions: 12.58 x 12.25
Bedroom 3
- Level: Main
- Dimensions: 12.25 x 11.92
Breakfast
- Level: Main
- Dimensions: 11.83 x 6
Dining room
- Level: Main
- Dimensions: 15.42 x 8
Entry
- Level: Main
- Dimensions: 12.58 x 8.58
Kitchen
- Level: Main
- Dimensions: 9.42 x 15.5
Living room
- Level: Main
- Dimensions: 15.42 x 14.83
Heating
- Heat Pump, Electric
Cooling
- Central Air
Appliances
- Included: Microwave, Dishwasher, Free-Standing Range, Electric Water Heater
- Laundry: Dryer Connection, Main Level, Washer Hookup
Features
- Ceiling Fan(s), Dead Bolt(s), Kitchen Island, Pantry
- Flooring: Carpet, Tile
- Has basement: No
- Attic: Pull Down Stairs
- Number of fireplaces: 1
- Fireplace features: Living Room
Interior area
- Total structure area: 1,575
- Total interior livable area: 1,575 sqft
- Finished area above ground: 1,575
Video & virtual tour
Property
Parking
- Total spaces: 2
- Parking features: Driveway, Garage, Garage Door Opener, Attached
- Attached garage spaces: 2
- Has uncovered spaces: Yes
Accessibility
- Accessibility features: 2 or more Access Exits, Bath Grab Bars
Features
- Levels: One
- Stories: 1
- Exterior features: Garden
- Pool features: None
- Fencing: Fenced
Lot
- Size: 0.05 Acres
- Features: City Lot, Subdivided, Not in Flood Zone, Subdivision
Details
- Parcel number: 0211261
- Zoning: RM-5
- Special conditions: Owner Sale
Construction
Type & style
- Home type: Townhouse
- Property subtype: Stick/Site Built, Residential, Townhouse
Materials
- Brick, Vinyl Siding
- Foundation: Slab
Condition
- Year built: 2000
Utilities & green energy
- Sewer: Public Sewer
- Water: Public
Community & HOA
Community
- Subdivision: Eagle Glen
HOA
- Has HOA: Yes
- HOA fee: $212 monthly
Location
- Region: High Point
Financial & listing details
- Tax assessed value: $157,300
- Annual tax amount: $2,151
- Date on market: 3/2/2026
- Cumulative days on market: 143 days
- Listing agreement: Exclusive Right To Sell
- Listing terms: Cash,Conventional,FHA,VA Loan
Estimated market value
$290,300
$276,000 - $305,000
$1,810/mo
Price history
| Date | Event | Price |
|---|---|---|
| 7/22/2026 | Price change | $292,500-0.8% |
Source:  Triad MLS #1210793 Report a problem Triad MLS #1210793 Report a problem | ||
| 6/22/2026 | Listed for sale | $295,000 |
Source: Triad MLS #1210793 Report a problem | ||
| 6/1/2026 | Pending sale | $295,000 |
Source: Triad MLS #1210793 Report a problem | ||
| 5/14/2026 | Price change | $295,000-1.3% |
Source: Triad MLS #1210793 Report a problem | ||
| 4/2/2026 | Price change | $299,000-2% |
Source: Triad MLS #1210793 Report a problem | ||
| 3/2/2026 | Listed for sale | $305,000+136.4% |
Source: Triad MLS #1210793 Report a problem | ||
| 3/26/2001 | Sold | $129,000$82/sqft |
Source: Public Record Report a problem | ||
Public tax history
| Year | Property taxes | Tax assessment |
|---|---|---|
| 2025 | $2,168 | $157,300 |
| 2024 | $2,168 +2.2% | $157,300 |
| 2023 | $2,120 | $157,300 |
| 2022 | $2,120 +14% | $157,300 +16.5% |
| 2021 | $1,860 | $135,000 |
| 2018 | $1,860 -1.6% | $135,000 |
| 2017 | $1,891 | $135,000 -0.4% |
| 2016 | $1,891 | $135,500 |
| 2015 | $1,891 -2.7% | $135,500 |
| 2014 | $1,943 | $135,500 |
| 2013 | -- | $135,500 |
| 2012 | -- | $135,500 +4.9% |
| 2011 | -- | $129,200 |
| 2010 | -- | $129,200 |
| 2009 | -- | $129,200 |
| 2008 | -- | $129,200 |
| 2007 | -- | $129,200 |
| 2006 | -- | $129,200 |
| 2005 | -- | $129,200 -3.9% |
| 2004 | -- | $134,400 +20.4% |
| 2002 | -- | $111,600 |
Find assessor info on the county website
Monthly payment
Est. payment
Payment breakdown
Explore the cost of this home by adjusting the details. Changes won't be saved.Climate risks
Neighborhood: 27265
Nearby schools
GreatSchools rating
- 8/10Florence Elementary SchoolGrades: PK-5Distance: 0.4 mi
- 4/10Laurin Welborn MiddleGrades: 6-8Distance: 3.1 mi
- 5/10T Wingate Andrews High SchoolGrades: 9-12Distance: 2.8 mi
Schools provided by the listing agent
- Elementary: Florence
Source: Triad MLS. This data may not be complete. We recommend contacting the local school district to confirm school assignments for this home.
- $267,7003 bd2 ba1.5k sqft3922 Cloverwood Meadow Ln, High Point, NC 27265Off Market
- $257,7003 bd2 ba1.5k sqft3922 N Cloverwood Meadow Ln, High Point, NC 27265Off Market
- $271,7003 bd2 ba1.5k sqft3918 Cloverwood Meadow Ln, High Point, NC 27265Off Market
- $282,0003 bd2 ba1.5k sqft3915 Cloverwood Mdw, High Point, NC 27265Off Market
- $271,3003 bd2 ba1.5k sqft3920 N Cloverwood Mdw, High Point, NC 27265Off Market
- $288,7003 bd2 ba1.5k sqft3911 Cloverwood Mdw, High Point, NC 27265Off Market
- $267,2003 bd2 ba1.5k sqft3926 Cloverwood Mdw, High Point, NC 27265Off Market
- $269,2003 bd2 ba1.5k sqft3916 Cloverwood Meadow Ln, High Point, NC 27265Off Market
A local agent can set up tours, give advice and negotiate with sellers.
A local lender can help you make sure your offer is ready when you are.
Similar homes
- $295,0003 bd2 ba1.3k sqft148 Wyndham Ct, High Point, NC 27265For Sale

 MLS ID #1227879, Grant Martin. Triad MLS
 - $295,0003 bd2 ba1.3k sqft3106 Woodpoint St, Jamestown, NC 27282For Sale
 MLS ID #1226668, Deb Wells. Triad MLS
 - $269,9003 bd2 ba1.2k sqft1306 Bayswater Dr, High Point, NC 27265For Sale
 MLS ID #1226126, Tabitha Westmoreland. Triad MLS
 - $233,4002 bd2 ba1.1k sqft7844 Woodpark Dr, High Point, NC 27265For Sale
 MLS ID #1225929, Brooke Fields. Triad MLS
 - $266,0002 bd3 ba1.5k sqft2855 Mossy Meadow Dr, High Point, NC 27265For SaleMLS ID #1217208, Lisa McGill. Triad MLS
- $267,5003 bd3 ba1.4k sqft1608 Bridgeport Ter, High Point, NC 27265For SaleMLS ID #1220223, Thomas Hyde. Triad MLS
- $260,0003 bd2 ba1k sqft1528 Ambridge Ct, High Point, NC 27265For SaleMLS ID #1223674, Thomas Phung. Triad MLS
- $227,9993 bd3 ba1.5k sqft2037 Waterstone Ln, High Point, NC 27265For SaleMLS ID #1218984, Jeff Murphy. Triad MLS
- $299,9003 bd3 ba2.3k sqft2173 Cliffvale Dr, High Point, NC 27262For SaleMLS ID #1228414, Xueying Li. Triad MLS
- $239,5002 bd3 ba1.3k sqft2313 Cypress Ct, High Point, NC 27265For SaleMLS ID #1212262, Jenny L Brewer. Triad MLS
- $319,5003 bd2 ba1.8k sqft1706 Crinan Ct, High Point, NC 27265For SaleMLS ID #1218591, Marie Hester. Triad MLS
- $229,9002 bd2 ba1.1k sqft683 Sonoma Ln, High Point, NC 27265For SaleMLS ID #1218836, Tina Murphy. Triad MLS
- $315,9003 bd3 ba2.1k sqft744 Celtic Crossing Dr, High Point, NC 27265For SaleMLS ID #1212416, Rickey Burke. Triad MLS
- $260,0003 bd2 ba1.1k sqft2459 Shadow Valley Rd, High Point, NC 27265For SaleMLS ID #1226915, Sherri Kiser. Triad MLS
- $230,0002 bd2 ba1.6k sqft134 Old Mill Rd APT C, High Pt, NC 27265For SaleMLS ID #1225729, Grant Martin. Triad MLS
- $284,0003 bd2 ba1.5k sqft4902 Heritage Woods Ct, Greensboro, NC 27407For SaleMLS ID #1223237, Nigel Nelson. Triad MLS
- $359,0003 bd3 ba1.6k sqft3368 Cherrybrook Dr, Jamestown, NC 27282For SaleMLS ID #1220666, Cristina Ordonez. Triad MLS
- $269,9003 bd3 ba1.6k sqft312 Robyns Glen Cir, Greensboro, NC 27409For SaleMLS ID #1226261, Sapna Hemnani. Triad MLS
- $287,5003 bd2 ba1.5k sqft806 Carriage Crossing Ln APT B, Greensboro, NC 27410For SaleMLS ID #1219215, Leslie Wales Hecht. Triad MLS
- $229,0002 bd2 ba1.1k sqft3133 High Bridge Cir, Jamestown, NC 27282For SaleMLS ID #1219464, Pamela Webb. Triad MLS
