Welcome to this 3 bedroom, 2 bathroom ranch home in the Glenmere community of Myrtle Beach! The single level layout offers comfortable everyday living, with a formal dining room for gathering and entertaining and a convenient laundry area. A two car garage provides parking and additional storage. Outside, the fenced backyard offers space to relax, garden, or enjoy outdoor gatherings, while a detached storage shed keeps tools and outdoor essentials organized. Enjoy the coastal lifestyle with Myrtle Beach’s sandy beaches, shopping, dining, golf, and entertainment throughout the surrounding area. From exploring local restaurants and shops to spending a day by the ocean, there is plenty to enjoy along the Grand Strand. Whether you are looking for a primary residence or a coastal retreat, this home offers practical features and inviting outdoor space in Myrtle Beach!
For sale
$285,500
3923 Windsor Rd., Myrtle Beach, SC 29588
3beds
1,435sqft
Single Family Residence
Built in 1998
0.27 Acres Lot
$275,900 Zestimate®
$199/sqft
$300/mo HOA
What's special
Single level layoutConvenient laundry areaInviting outdoor space
- 6 days
- 2,273
- 157
Likely to sell faster than
Zillow last checked:
Listing updated:
Listed by:
Pivot Properties Team Office:843-443-9400,
Keller Williams Innovate South,
Jonathon C West 843-315-4484,
Keller Williams Innovate South
Source: CCAR,MLS#: 2625166 Originating MLS: Coastal Carolinas Association of Realtors
Facts & features
Interior
Bedrooms & bathrooms
- Bedrooms: 3
- Bathrooms: 2
- Full bathrooms: 2
Rooms
- Room types: Bathroom, Foyer, Utility Room
Heating
- Central, Electric
Cooling
- Central Air
Appliances
- Included: Dishwasher, Microwave, Range, Refrigerator, Dryer, Washer
- Laundry: Washer Hookup
Features
- Bathtub, Ceiling Fan(s), Dual Sinks, Main Level Primary, Separate Shower, Vanity, Vaulted Ceiling(s), Walk-In Closet(s), Breakfast Bar, Bedroom on Main Level, Entrance Foyer, Kitchen Island, Stainless Steel Appliances, Solid Surface Counters
- Flooring: Carpet, Luxury Vinyl, Luxury VinylPlank
Interior area
- Total structure area: 1,520
- Total interior livable area: 1,435 sqft
Property
Parking
- Total spaces: 4
- Parking features: Attached, Garage, Two Car Garage
- Attached garage spaces: 2
Features
- Levels: One
- Stories: 1
- Patio & porch: Patio
- Exterior features: Patio, Storage
- Pool features: Community, Outdoor Pool
Lot
- Size: 0.27 Acres
- Features: Corner Lot, Outside City Limits
Details
- Additional parcels included: ,
- Parcel number: 44807030060
- Zoning: Res
- Special conditions: None
Construction
Type & style
- Home type: SingleFamily
- Architectural style: Ranch
- Property subtype: Single Family Residence
Materials
- Brick Veneer, Vinyl Siding
- Foundation: Slab
Condition
- Resale
- Year built: 1998
Utilities & green energy
- Water: Public
- Utilities for property: Cable Available, Electricity Available, Phone Available, Sewer Available, Water Available
Community & HOA
Community
- Features: Golf Carts OK, Long Term Rental Allowed, Pool
- Subdivision: Glenmere
HOA
- Has HOA: Yes
- Amenities included: Owner Allowed Golf Cart, Owner Allowed Motorcycle, Tenant Allowed Golf Cart, Tenant Allowed Motorcycle
- Services included: Common Areas, Internet, Legal/Accounting, Pool(s)
- HOA fee: $300 monthly
Location
- Region: Myrtle Beach
Financial & listing details
- Price per square foot: $199/sqft
- Tax assessed value: $306,016
- Annual tax amount: $721
- Date on market: 10/14/2026
- Listing terms: Cash,Conventional,FHA
- Electric utility on property: Yes
Estimated market value
$275,900
$262,000 - $290,000
$2,056/mo
Price history
| Date | Event | Price |
|---|---|---|
| 10/14/2026 | Listed for sale | $285,500+33.4%$199/sqft |
Source:  CCAR #2625166 Report a problem | ||
| 11/21/2005 | Sold | $214,000+77.5%$149/sqft |
Source: Public Record Report a problem | ||
| 9/21/1998 | Sold | $120,536+141.1%$84/sqft |
Source: Public Record Report a problem | ||
| 4/17/1998 | Sold | $50,000$35/sqft |
Source: Public Record Report a problem | ||
Public tax history
| Year | Property taxes | Tax assessment |
|---|---|---|
| 2025 | $721 | $221,640 |
| 2024 | $721 | $221,640 +15% |
| 2023 | -- | $192,730 |
| 2022 | -- | $192,730 |
| 2021 | $630 +16.3% | -- |
| 2020 | $541 | -- |
| 2019 | -- | -- |
| 2018 | $361 | $5,530 0% |
| 2017 | -- | $5,532 |
| 2016 | -- | $5,532 |
| 2015 | -- | $5,532 +3.1% |
| 2014 | -- | $5,364 |
| 2013 | -- | -- |
| 2012 | -- | -- |
| 2010 | -- | $5,008 +2.5% |
| 2009 | -- | $4,884 |
| 2008 | -- | $4,884 |
| 2007 | -- | $4,884 |
| 2005 | -- | $4,884 |
| 2004 | $859 +8.9% | $4,884 +8.9% |
| 2003 | $788 | $4,484 |
| 2002 | -- | -- |
| 2001 | -- | -- |
| 2000 | -- | -- |
Find assessor info on the county website
Monthly payment
Est. payment
Payment breakdown
Explore the cost of this home by adjusting the details. Changes won't be saved.Climate risks
Neighborhood: 29588
Nearby schools
Schools provided by the listing agent
- Elementary: Lakewood Elementary School
- Middle: Socastee Middle School
- High: Socastee High School
Source: CCAR. This data may not be complete. We recommend contacting the local school district to confirm school assignments for this home.

Similar homes
- $299,9003 bd2 ba1.7k sqft3891 Stillwood Dr., Myrtle Beach, SC 29588For Sale
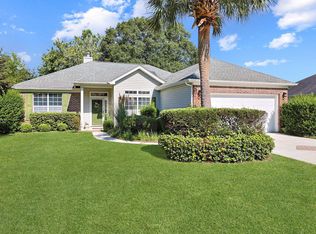
 MLS ID #2622888, The Greg Sisson Team, The Ocean Forest Company. CCAR
- $270,9003 bd2 ba1.3k sqft8260 Tartan Ln., Myrtle Beach, SC 29588For Sale
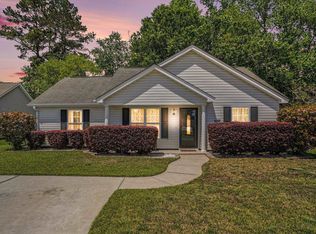 MLS ID #2625004, Martina P Staples-Byrne, Realty ONE Group DocksideSouth. CCAR
- $299,9003 bd2 ba1.6k sqft652 Black Pearl Way, Myrtle Beach, SC 29588For Sale
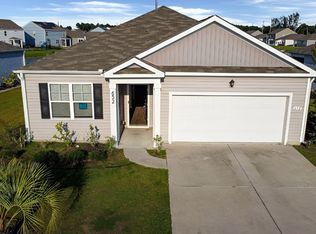 MLS ID #2620439, Beth M Ross, Carolina Pines Realty. CCAR
- $310,0003 bd3 ba1.6k sqft522 Lake Park Dr., Myrtle Beach, SC 29588For Sale
 MLS ID #2624122, Felicia L Fratto, Keller Williams Oak and Ocean. CCAR
- $294,5003 bd2 ba1.7k sqft420 Pennington Loop, Myrtle Beach, SC 29588For SaleMLS ID #2623915, Linda Kennedy, CB Sea Coast Advantage MI. CCAR
- $299,9993 bd2 ba1.4k sqft415 Lake Park Dr., Myrtle Beach, SC 29588For SaleMLS ID #2616782, Eric Graham, Keller Williams Oak and Ocean. CCAR
- $294,9993 bd3 ba1.9k sqft196 Machrie Loop #C, Myrtle Beach, SC 29588For SaleMLS ID #2625483, Thomas Gruenthal, Greyfeather Group EXP Realty. CCAR
- $325,0003 bd2 ba1.4k sqft175 Tibton Circle, Myrtle Beach, SC 29588For SaleMLS ID #2624854, Melanie S Corpening, INNOVATE Real Estate. CCAR
- $309,0003 bd2 ba1.3k sqft391 Leste Rd., Myrtle Beach, SC 29588For SaleMLS ID #2624136, The Mills Group Team, Century 21 Barefoot Realty. CCAR
- $362,9004 bd3 ba1.9k sqft6905 Woodhaven Dr., Myrtle Beach, SC 29588For SaleMLS ID #2625185, Bryant D Evans, RE/MAX Southern Shores. CCAR
- $334,9003 bd3 ba1.6k sqft504 Pennington Loop, Myrtle Beach, SC 29588For SaleMLS ID #2625015, Blake Sloan, Sloan Realty Group. CCAR
- $389,9003 bd2 ba1.7k sqft205 Angel Wing Dr., Myrtle Beach, SC 29588For SaleMLS ID #2625522, Charlie J DeMatteo, Keller Williams Innovate South. CCAR
- $335,0003 bd2 ba1.8k sqft820 Clarion Ct., Myrtle Beach, SC 29588For SaleMLS ID #2623108, The Mills Group Team, Century 21 Barefoot Realty. CCAR
- $269,9003 bd2 ba1.4k sqft922 Wrigley Dr. #16 2-G, Myrtle Beach, SC 29588For SaleMLS ID #2625390, Margot Layland, Legends Real Estate. CCAR
- $299,9993 bd2 ba1.3k sqft209 Archdale St., Myrtle Beach, SC 29588For SaleMLS ID #2623223, Shari L Will, Realty ONE Group Dockside. CCAR
- $325,0003 bd2 ba1.4k sqft5084 Capulet Circle, Myrtle Beach, SC 29588For SaleMLS ID #2623837, Ashley Chaky, Shoreline Realty. CCAR
- $309,9004 bd3 ba2.1k sqft301 Brandymill Blvd, Myrtle Beach, SC 29588For SaleMLS ID #2623600, Ashley Peters, Century 21 Barefoot Realty. CCAR
- $269,9003 bd2 ba1.2k sqft118, Myrtle Beach, SC 29588For SaleMLS ID #2625182, Patricia C Tovar Salas, CB Sea Coast Advantage MI. CCAR
- $299,9003 bd2 ba1.4k sqft347 Harbour Reef Dr., Myrtle Beach, SC 29588For SaleMLS ID #2612403, Nicholas ''Nick'' Stopper, Century 21 Stopper &Associates. CCAR
