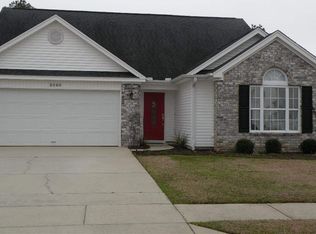
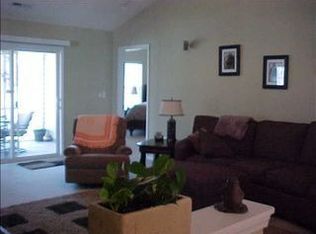
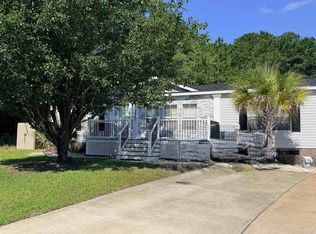
Welcome to this beautifully maintained 3-bedroom, 2-bath home in the desirable Queens Harbour community of Myrtle Beach! This move-in ready home offers a comfortable layout with beautiful flooring and a Carolina room overlooking the pond. This home features a new roof installed in 2023 along with newer appliances, hot water heater and updated flooring. Conveniently located near shopping, dining, golf, hospitals, entertainment and a short drive to the beautiful beaches, this home offers easy access to everything the area has to offer. Don't miss the opportunity to make this charming Myrtle Beach home your own!
For sale
$325,000
5084 Capulet Circle, Myrtle Beach, SC 29588
3beds
1,450sqft
Single Family Residence
Built in 2003
7,405 Square Feet Lot
$315,900 Zestimate®
$224/sqft
$52/mo HOA
What's special
Comfortable layoutUpdated flooringHot water heaterBeautiful flooringNewer appliances
- 12 days
- 1,023
- 82
Likely to sell faster than
Zillow last checked:
Listing updated:
Listed by:
Ashley Chaky 843-450-9470,
Shoreline Realty
Source: CCAR,MLS#: 2623837 Originating MLS: Coastal Carolinas Association of Realtors
Originating MLS: Coastal Carolinas Association of RealtorsFacts & features
Interior
Bedrooms & bathrooms
- Bedrooms: 3
- Bathrooms: 2
- Full bathrooms: 2
Rooms
- Room types: Bathroom, Carolina Room, Screened Porch, Utility Room
Primary bedroom
- Features: Ceiling Fan(s), Main Level Primary, Vaulted Ceiling(s), Walk-In Closet(s)
- Level: First
Primary bathroom
- Features: Separate Shower, Vanity
Dining room
- Features: Living/Dining Room, Vaulted Ceiling(s)
Kitchen
- Features: Breakfast Bar, Dishwasher
Living room
- Features: Ceiling Fan(s), Vaulted Ceiling(s)
Other
- Features: Bedroom on Main Level, Utility Room
Heating
- Central
Cooling
- Central Air
Appliances
- Included: Dishwasher, Freezer, Disposal, Microwave, Range, Refrigerator, Dryer, Washer
- Laundry: Washer Hookup
Features
- Attic, Ceiling Fan(s), Main Level Primary, Pull Down Attic Stairs, Permanent Attic Stairs, Separate Shower, Vanity, Vaulted Ceiling(s), Walk-In Closet(s), Window Treatments, Breakfast Bar, Bedroom on Main Level
- Flooring: Carpet, Vinyl
- Windows: Window Treatments
- Attic: Pull Down Stairs,Permanent Stairs
Interior area
- Total structure area: 1,850
- Total interior livable area: 1,450 sqft
Property
Parking
- Total spaces: 6
- Parking features: Attached, Garage, Two Car Garage, Garage Door Opener
- Attached garage spaces: 2
Features
- Levels: One
- Stories: 1
- Patio & porch: Patio, Porch, Screened
- Exterior features: Sprinkler/Irrigation, Patio
- On waterfront: Yes
- Waterfront features: Pond
Lot
- Size: 7,405 Square Feet
- Features: Lake Front, Outside City Limits, Pond on Lot
Details
- Additional parcels included: ,
- Parcel number: 45803030008
- Zoning: Res
- Special conditions: None
Construction
Type & style
- Home type: SingleFamily
- Architectural style: Ranch
- Property subtype: Single Family Residence
Materials
- Vinyl Siding
- Foundation: Slab
Condition
- Resale
- Year built: 2003
Utilities & green energy
- Water: Public
- Utilities for property: Cable Available, Electricity Available, Underground Utilities, Water Available
Community & HOA
Community
- Features: Golf Carts OK, Long Term Rental Allowed
- Security: Smoke Detector(s)
- Subdivision: Queens Harbour
HOA
- Has HOA: Yes
- Amenities included: Owner Allowed Golf Cart, Owner Allowed Motorcycle, Pet Restrictions, Tenant Allowed Golf Cart, Tenant Allowed Motorcycle
- Services included: Common Areas, Trash
- HOA fee: $52 monthly
Location
- Region: Myrtle Beach
Financial & listing details
- Price per square foot: $224/sqft
- Tax assessed value: $308,265
- Annual tax amount: $605
- Date on market: 9/28/2026
- Listing terms: Cash,Conventional,FHA,VA Loan
- Electric utility on property: Yes
Estimated market value
$315,900
$300,000 - $332,000
$1,994/mo
Price history
| Date | Event | Price |
|---|---|---|
| 9/28/2026 | Listed for sale | $325,000+138.7%$224/sqft |
Source:  CCAR #2623837 Report a problem CCAR #2623837 Report a problem | ||
| 6/3/2003 | Sold | $136,145$94/sqft |
Source: Public Record Report a problem | ||
Public tax history
| Year | Property taxes | Tax assessment |
|---|---|---|
| 2025 | $605 | $190,149 |
| 2024 | $605 | $190,149 +15% |
| 2023 | -- | $165,347 |
| 2022 | -- | $165,347 |
| 2021 | $526 +18% | -- |
| 2020 | $445 | -- |
| 2019 | -- | -- |
| 2018 | $380 | $5,760 +0.2% |
| 2017 | -- | $5,751 |
| 2016 | -- | $5,751 0% |
| 2015 | -- | $5,752 |
| 2014 | $372 | $5,752 |
| 2013 | -- | -- |
| 2012 | -- | -- |
| 2010 | -- | $6,712 +23.1% |
| 2009 | -- | $5,452 |
| 2008 | -- | $5,452 |
| 2007 | -- | $5,452 |
| 2005 | -- | $5,452 |
| 2004 | $958 +170.4% | $5,452 +170.4% |
| 2003 | $354 | $2,016 |
Find assessor info on the county website
Monthly payment
Est. payment
Payment breakdown
Explore the cost of this home by adjusting the details. Changes won't be saved.Climate risks
Neighborhood: 29588
Nearby schools
Schools provided by the listing agent
- Elementary: Saint James Elementary School
- Middle: Saint James Middle School
- High: Saint James High School
Source: CCAR. This data may not be complete. We recommend contacting the local school district to confirm school assignments for this home.
Similar homes
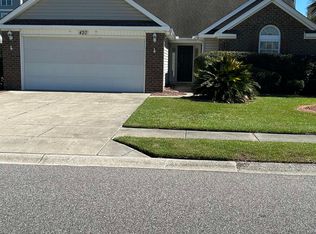
- $294,5003 bd2 ba1.7k sqft420 Pennington Loop, Myrtle Beach, SC 29588For Sale
 MLS ID #2623915, Linda Kennedy, CB Sea Coast Advantage MI. CCAR
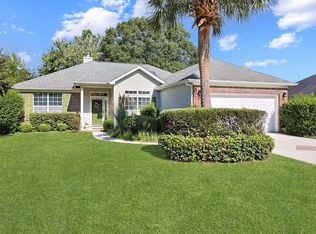
 - $309,9003 bd2 ba1.7k sqft3891 Stillwood Dr., Myrtle Beach, SC 29588For Sale
 MLS ID #2622888, The Greg Sisson Team, The Ocean Forest Company. CCAR
 - $290,0003 bd2 ba1.5k sqft3247 Red Bird Ln., Myrtle Beach, SC 29588For Sale
 MLS ID #2616636, Don Emery, Fallon & Associates Realty Co. CCAR
 - $260,0003 bd2 ba1.2k sqftThe Village at Queens Harbour, Myrtle Beach, SC 29588For Sale
 MLS ID #2624839, The Mills Group Team, Century 21 Barefoot Realty. CCAR
 - $307,4003 bd2 ba1.6k sqft652 Black Pearl Way, Myrtle Beach, SC 29588For SaleMLS ID #2620439, Beth M Ross, Carolina Pines Realty. CCAR
- $359,9003 bd2 ba1.3k sqft674 Black Pearl Way, Myrtle Beach, SC 29588For SaleMLS ID #2622549, Abe Safa Sales Team, Century 21 The Harrelson Group. CCAR
- $425,0003 bd2 ba2k sqft3512 Queens Harbour Blvd., Myrtle Beach, SC 29588For SaleMLS ID #2617294, Jan W Fulton, Coastal Tides Realty. CCAR
- $330,0003 bd3 ba1.8k sqftBerwick at Windsor Plantation, Myrtle Beach, SC 29588For SaleMLS ID #2623997, The Mills Group Team, Century 21 Barefoot Realty. CCAR
- $325,0003 bd3 ba1.8k sqft300 Nairn Dr. Unit A, Myrtle Beach, SC 29588For SaleMLS ID #2622853, Kappie S Foltz Reynolds, Keller Williams Innovate South. CCAR
- $389,0003 bd2 ba1.8k sqft4050 Victoria Ct., Myrtle Beach, SC 29588For SaleMLS ID #2522128, Damiene R Rogers, Blue Print Real Estate LLC. CCAR
- $245,0002 bd2 ba1.2k sqft90 Ella Kinley Circle #303, Myrtle Beach, SC 29588For SaleMLS ID #2624801, Abe Safa Sales Team, Century 21 The Harrelson Group. CCAR
- $274,9003 bd2 ba1.3k sqft305 Shelby Lawson Dr. #101, Myrtle Beach, SC 29588For SaleMLS ID #2622322, Joseph A Barrientos Fierros, Century 21 The Harrelson Group. CCAR
- $339,9003 bd2 ba1.4k sqft476 Deerfield Links Dr., Surfside Beach, SC 29575For SaleMLS ID #2619735, Greg Harrelson Sales Team, Century 21 The Harrelson Group. CCAR
- $349,0004 bd3 ba1.9k sqft2021 Sage Dr., Myrtle Beach, SC 29588For SaleMLS ID #2621722, The Mills Group Team, Century 21 Barefoot Realty. CCAR
- $289,9003 bd2 ba1.9k sqft8042 Clearfield Dr., Myrtle Beach, SC 29588For SaleMLS ID #2612620, Anthony Velazquez, RE/MAX Executive - Grande Dunes. CCAR
- $343,0003 bd3 ba2k sqft232 JE Edward Dr. #20, Myrtle Beach, SC 29588For SaleMLS ID #2616930, Jeremy R Jenks, Keller Williams Oak and Ocean. CCAR
- $449,9003 bd3 ba2.1k sqft1667 Breckinridge Dr., Myrtle Beach, SC 29575For SaleMLS ID #2624744, Courtney Blevins, Realty ONE Group Dockside. CCAR
- $360,0003 bd3 ba2k sqft232 JE Edward Dr. #24, Myrtle Beach, SC 29588For SaleMLS ID #2618766, Grand Strand Team, INNOVATE Real Estate. CCAR
- $249,9003 bd2 ba1.3k sqft301 Shelby Lawson Dr. #104, Myrtle Beach, SC 29588For SaleMLS ID #2619716, Duffy Bisesto Group, RE/MAX Executive - Grande Dunes. CCAR
