A Wine Country Dream Awaits in Temecula!
Seller willing to provide Financing, subject to terms.
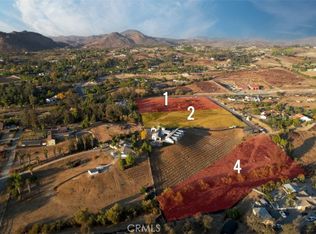
Imagine waking up to the gentle glow of sunrise over rolling vineyards, where the air carries the subtle aroma of grapes and the promise of a perfect day. This extraordinary estate, designed by the visionary team behind Europa Village Wineries and Resort, offers more than a home—it’s a lifestyle, a sanctuary, and an investment in timeless elegance.
Nestled in Temecula’s world-class wine country, lies this newer construction custom-built masterpiece spans 7,845 square feet of refined living space. With 9 bedrooms and 8 bathrooms, every detail has been thoughtfully curated to blend rustic charm with contemporary sophistication. Vaulted 16-foot ceilings and white wood paneling create an airy, inviting ambiance, while designer finishes elevate every corner of this luxurious retreat.
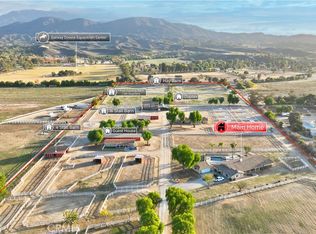
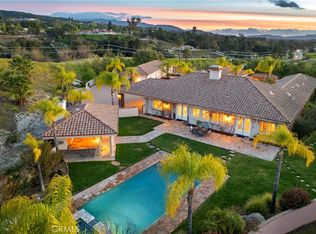
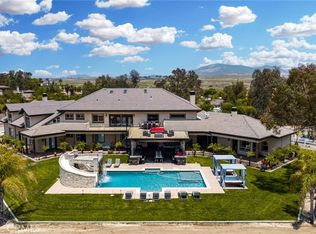
Step into a gourmet kitchen equipped with high-end appliances, perfect for crafting culinary delights to pair with your favorite vintage. Entertain guests in style with five private guest suites, each featuring its own ensuite bathroom for ultimate comfort and privacy. Beyond the walls, resort-style amenities await: a sparkling private pool and spa, two car garage, Additional maids quarters that could be used for flex space, and even your own private vineyard—ideal for hosting intimate wine tastings under the stars.
Picture evenings spent on the terrace, a glass of Temecula’s finest in hand, as the sun dips below the horizon and paints the sky in hues of gold and crimson. Whether you’re savoring quiet moments or celebrating life’s milestones, this estate offers the perfect backdrop for unforgettable memories.
Investment Potential:
This property lies within the Cottage Inn Zoning Use, unlocking exciting opportunities for future hospitality ventures or boutique accommodations. It’s not just a home—it’s a gateway to endless possibilities.
For sale
Listed by: Rancon Real Estate • Anthony Derrigo • Contact: 760-519-3011
Price cut: $501K (8/12)
$4,999,000
39241 Corte Venture, Temecula, CA 92592
9beds
7,000sqft
Single Family Residence
Built in 2024
2.83 Acres Lot
$4,841,000 Zestimate®
$714/sqft
$-- HOA
What's special
Newer construction custom-built masterpiecePrivate vineyardTwo car garageDesigner finishesWhite wood paneling
- 240 days |
- 1,039 |
- 65 |
Zillow last checked:
Listing updated:
Listed by:
Anthony Derrigo DRE #01995056 760-519-3011,
Rancon Real Estate
Source: CRMLS,MLS#: SW25274536 Originating MLS: California Regional MLS
Originating MLS: California Regional MLSFacts & features
Interior
Bedrooms & bathrooms
- Bedrooms: 9
- Bathrooms: 8
- Full bathrooms: 2
- 3/4 bathrooms: 6
- Main level bathrooms: 8
- Main level bedrooms: 9
Rooms
- Room types: Bathroom, Bedroom, Family Room, Great Room, Kitchen, Laundry, Living Room, Primary Bathroom, Primary Bedroom, Office, Other, Retreat
Primary bedroom
- Features: Main Level Primary
Bedroom
- Features: All Bedrooms Down
Bathroom
- Features: Jack and Jill Bath
Bathroom
- Features: Bathtub, Dual Sinks, Multiple Shower Heads, Separate Shower, Tub Shower
Family room
- Features: Separate Family Room
Kitchen
- Features: Kitchen Island, Kitchen/Family Room Combo, Stone Counters
Other
- Features: Walk-In Closet(s)
Heating
- Electric, Forced Air, Propane
Cooling
- Central Air
Appliances
- Included: Built-In Range, Dishwasher, Propane Cooktop, Propane Oven, Propane Range, Refrigerator, Water Heater
- Laundry: Laundry Room
Features
- High Ceilings, Open Floorplan, Stone Counters, All Bedrooms Down, Bedroom on Main Level, Jack and Jill Bath, Main Level Primary, Primary Suite, Walk-In Closet(s)
- Flooring: Vinyl
- Doors: Panel Doors, Sliding Doors
- Has fireplace: No
- Fireplace features: None
- Common walls with other units/homes: No Common Walls
Interior area
- Total interior livable area: 7,000 sqft
Property
Parking
- Total spaces: 2
- Parking features: Garage - Attached
- Attached garage spaces: 2
Features
- Levels: One
- Stories: 1
- Entry location: 1
- Has private pool: Yes
- Pool features: In Ground, Private
- Has view: Yes
- View description: Hills, Mountain(s), Neighborhood, Panoramic, Valley, Vineyard
Lot
- Size: 2.83 Acres
- Features: 0-1 Unit/Acre
Details
- Parcel number: 941110031
- Special conditions: Standard
Construction
Type & style
- Home type: SingleFamily
- Architectural style: Mid-Century Modern,Modern,Ranch
- Property subtype: Single Family Residence
Materials
- Metal Siding, Stucco
- Roof: Asphalt
Condition
- New construction: No
- Year built: 2024
Utilities & green energy
- Sewer: Septic Tank
- Water: Public
- Utilities for property: Electricity Connected, Propane, Water Connected
Community & HOA
Community
- Features: Foothills
Location
- Region: Temecula
Financial & listing details
- Price per square foot: $714/sqft
- Tax assessed value: $2,088,686
- Date on market: 12/11/2025
- Cumulative days on market: 241 days
- Listing terms: Cash,Conventional,Owner Will Carry,Owner May Carry,Private Financing Available
- Road surface type: Paved
Estimated market value
$4,841,000
$4.60M - $5.08M
$5,570/mo
Price history
| Date | Event | Price |
|---|---|---|
| 8/12/2026 | Price change | $4,999,000-9.1%$714/sqft |
Source:  CRMLS #SW25274536 Report a problem CRMLS #SW25274536 Report a problem | ||
| 3/4/2026 | Price change | $5,500,000-6%$786/sqft |
Source: CRMLS #SW25274536 Report a problem | ||
| 2/11/2026 | Price change | $5,849,000-2.5%$836/sqft |
Source: CRMLS #SW25274536 Report a problem | ||
| 2/10/2026 | Listed for sale | $5,999,000$857/sqft |
Source: CRMLS #SW25274536 Report a problem | ||
| 2/1/2026 | Pending sale | $5,999,000$857/sqft |
Source: CRMLS #SW25274536 Report a problem | ||
| 12/11/2025 | Listed for sale | $5,999,000+1614%$857/sqft |
Source: CRMLS #SW25274536 Report a problem | ||
| 10/4/2021 | Sold | $350,000$50/sqft |
Source: Public Record Report a problem | ||
Public tax history
| Year | Property taxes | Tax assessment |
|---|---|---|
| 2026 | -- | $2,088,686 +5.3% |
| 2025 | $21,662 +108.9% | $1,983,222 +125.5% |
| 2024 | $10,369 +107% | $879,340 +146.3% |
| 2023 | $5,010 +1.9% | $357,000 +208.3% |
| 2022 | $4,916 +181.5% | $115,804 +2% |
| 2021 | $1,746 +0.9% | $113,534 +1% |
| 2020 | $1,731 +1.4% | $112,370 +2% |
| 2019 | $1,707 +1.7% | $110,167 +2% |
| 2018 | $1,679 +1.6% | $108,007 +2% |
| 2017 | $1,653 | $105,890 +2% |
| 2016 | $1,653 +3.4% | $103,814 +1.5% |
| 2015 | $1,599 -17.8% | $102,255 +2% |
| 2014 | $1,945 | $100,253 +0.5% |
| 2013 | -- | $99,800 +2% |
| 2012 | -- | $97,844 +2% |
| 2011 | -- | $95,926 +0.8% |
| 2010 | -- | $95,210 -0.2% |
| 2009 | -- | $95,437 |
Find assessor info on the county website
Monthly payment
Est. payment
Payment breakdown
Explore the cost of this home by adjusting the details. Changes won't be saved.Climate risks
Neighborhood: 92592
Nearby schools
GreatSchools rating
- 8/10Crowne Hill Elementary SchoolGrades: K-5Distance: 5.7 mi
- 9/10Temecula Middle SchoolGrades: 6-8Distance: 6.5 mi
- 9/10Temecula Valley High SchoolGrades: 9-12Distance: 7.5 mi
- $1,999,9904 bd4 ba3.5k sqft39301 Corte Venture, Temecula, CA 92592For Sale

- $300,0002.94 acres4 Corte Venture #4, Temecula, CA 92592Sold

- $2,199,9905 bd5 ba4k sqft39191 Corte Venture, Temecula, CA 92592For Sale

- $375,0002.72 acres2 Corte Venture #2, Temecula, CA 92592Sold
- $1,413,5003 bd4 ba2.9k sqft39588 Marcus Dr, Temecula, CA 92592Off Market
- $1,497,9005 bd3 ba4k sqft39350 Marcus Dr, Temecula, CA 92592Off Market
- $979,5003 bd2 ba2.1k sqft39100 Calle Bellagio Ln, Temecula, CA 92592Off Market
- $1,014,7542 bd2 ba3k sqft40190 Calle Bellagio, Temecula, CA 92592Off Market
A local agent can set up tours, give advice and negotiate with sellers.
Similar homes
- $4,400,00011 bd8 ba6.5k sqft35325 De Portola Rd, Temecula, CA 92592For Sale
 MLS ID #SW26161187, David Casey, Real Brokerage Technologies. CRMLS
 - $2,528,0006 bd6 ba6.5k sqft39780 Cushman Cir, Temecula, CA 92592For Sale
 MLS ID #SW26043625, Yujun Ding, Real Brokerage Technologies. CRMLS
 - $4,250,0008 bd9 ba8.4k sqft39625 Calle Cabernet, Temecula, CA 92591For Sale
 MLS ID #OC26070354, Catrina Quanstrom, Arbor Real Estate. CRMLS
 - $3,495,0007 bd7 ba7k sqft36910 Pauba Rd, Temecula, CA 92592For Sale
 MLS ID #NDP2606192, Lin Li, EXP Commercial of California. CRMLS
 - $2,790,0006 bd7 ba5.2k sqft41987 Arbor Glen Dr, Temecula, CA 92592For SaleMLS ID #SW26144854, Destry Johnson, BHHS Ranch & Coast Real Estate. CRMLS
- $3,499,9996 bd7 ba6.1k sqft39520 Colleen Way, Temecula, CA 92590For SaleMLS ID #ND26137538, Jana Farella, Pacific Sotheby's Int'l Realty. CRMLS
- $4,499,0006 bd6 ba7.6k sqft27716 Sycamore Mesa Rd, Temecula, CA 92590For SaleMLS ID #ND26095572, Jana Farella, Pacific Sotheby's Int'l Realty. CRMLS
- $3,295,0007 bd8 ba6.6k sqft31280 Pescado Dr, Temecula, CA 92592For SaleMLS ID #SW26056989, Craig Way, Seaway Properties Real Estate. CRMLS
- $4,995,0007 bd9 ba8.5k sqft37730 Via Baya, Murrieta, CA 92562For SaleMLS ID #OC26015017, Dean Lueck, Compass. CRMLS
- $5,395,0008 bd8 ba6.3k sqft41955 Altanos Rd, Temecula, CA 92592For SaleMLS ID #260002416, Alex A Lluch, Military Mutual. SDMLS
- $2,666,0006 bd7 ba4.6k sqft34083 Vino Way, Temecula, CA 92591For SaleMLS ID #260011927, Alice Wang, Sunrise Investment Internation. SDMLS
- $3,650,0007 bd6 ba7.4k sqft44880 Via Vaquero, Temecula, CA 92590For SaleMLS ID #SW26136342, Jennifer Conklin, Allison James Estates & Homes. CRMLS
- $3,650,0006 bd6 ba6.4k sqft27050 Via Vanessa, Temecula, CA 92590For SaleMLS ID #SW26090980, Barbie Blackmore, First Team Real Estate. CRMLS
- $5,750,0006 bd13 ba4.1k sqft26465 Douglas Ave, Murrieta, CA 92562For SaleMLS ID #SW26062534, Kris Hansen, Coldwell Banker Assoc.Brks-CL. CRMLS
- $3,298,0006 bd7 ba7.1k sqft46856 El Prado Rd, Temecula, CA 92590For SaleMLS ID #SW26110070, Rolf Rawson, Rawson & Associates. CRMLS
- $3,300,0006 bd9 ba7.7k sqft37954 Calle De Lobo, Murrieta, CA 92562For SaleMLS ID #SW26124521, Wallace Emerson, Century 21 Masters. CRMLS
- $6,795,0007 bd9 ba8.5k sqft37731 Via Baya, Murrieta, CA 92562For SaleMLS ID #OC25280006, Dean Lueck, Compass. CRMLS
- $2,899,0006 bd6 ba6.8k sqft38565 Celine Cv, Murrieta, CA 92562For SaleMLS ID #SW25085562, Jennifer Conklin, Allison James Estates & Homes. CRMLS
- $2,699,00010 bd9 ba8.2k sqft38075 Via Majorca, Murrieta, CA 92562For SaleMLS ID #SW26065604, Kimberly Rehnquist, Redfin Corporation. CRMLS
- $2,799,0006 bd8 ba6.9k sqft21410 Avenida De Arboles, Murrieta, CA 92562For SaleMLS ID #IV25223359, KYLE WINN, Link Brokerages. CRMLS
Local buyer's agents are ready to help
