Welcome to this beautifully updated 2-bedroom, 2-bath home, ideally situated on a corner within the gated Montego community and located in the highly sought-after Temecula School District. Upon entry, a welcoming staircase leads to the main living level, where an open-concept floor plan seamlessly connects the kitchen, dining area, and family room. Thoughtfully designed for comfortable living and entertaining, all living areas, bedrooms, and bathrooms are conveniently located on one floor.
The kitchen features elegant Taj Mahal quartz countertops, a decorative glass and stone mosaic backsplash, stainless steel appliances, and an upgraded range with built-in griddle. The counter area was thoughtfully redesigned and expanded to provide additional quartz counter space, creating the perfect spot for barstool seating, casual dining, meal prep, or entertaining while maintaining an open connection to the dining and family rooms.
The family room features a cozy fireplace and media niche, while recessed can lighting with dimmer controls illuminates the kitchen, dining room, family room, and stairway. Ceiling fans in every room provide year-round comfort.
Luxury vinyl plank flooring and upgraded 5-inch baseboards extend throughout the home, creating a cohesive and modern feel. The spacious primary suite features a walk-in closet, dual sinks, and a separate toilet area for added privacy. The secondary bedroom is currently arranged as a comfortable sitting room, offering flexibility for guests, a home office, hobby space, or traditional bedroom use.
Additional features include a private balcony with neighborhood views and an attached garage complete with built-in storage cabinets and laundry hookups, providing both convenience and ample storage space. Residents of the Montego gated community enjoy access to a pool, two spas, and playgrounds.
Conveniently located near shopping, grocery stores, restaurants, and Temecula Wine Country, this turnkey home offers the perfect blend of comfort, style, and convenience. Don’t miss this exceptional opportunity!
Under contract
Listed by: Coldwell Banker Assoc.Brkr-Mur • Julie Jones • Contact: 951-377-2258
Price cut: $10.3K (6/17)
$415,000
39244 Turtle Bay Ln #A, Murrieta, CA 92563
2beds
961sqft
:
Get pre-qualified$3,153/mo
Condominium
Built in 2002
-- sqft lot
$-- Zestimate®
$432/sqft
$340/mo HOA
What's special
- 45 days |
- 194 |
- 3 |
Zillow last checked:
Listing updated:
Listed by:
Julie Jones DRE #01027557 951-377-2258,
Coldwell Banker Assoc.Brkr-Mur
Source: CRMLS,MLS#: SW26127751 Originating MLS: California Regional MLS
Originating MLS: California Regional MLSFacts & features
Interior
Bedrooms & bathrooms
- Bedrooms: 2
- Bathrooms: 2
- Full bathrooms: 2
Rooms
- Room types: Bedroom, Family Room, Kitchen, Laundry, Primary Bathroom, Primary Bedroom, Other, Dining Room
Bedroom
- Features: All Bedrooms Up
Bathroom
- Features: Bathroom Exhaust Fan, Closet, Dual Sinks, Enclosed Toilet, Quartz Counters, Tub Shower
Kitchen
- Features: Kitchen/Family Room Combo, Quartz Counters
Other
- Features: Walk-In Closet(s)
Heating
- Central
Cooling
- Central Air
Appliances
- Included: Dishwasher, Gas Oven, Gas Range, Gas Water Heater, Microwave, Vented Exhaust Fan, Water Heater, Dryer, Washer
- Laundry: Washer Hookup, Gas Dryer Hookup, In Garage
Features
- Balcony, Ceiling Fan(s), Separate/Formal Dining Room, Open Floorplan, Quartz Counters, Recessed Lighting, All Bedrooms Up, Walk-In Closet(s)
- Flooring: Laminate
- Doors: Panel Doors
- Windows: Blinds, Custom Covering(s)
- Has fireplace: Yes
- Fireplace features: Family Room
- Common walls with other units/homes: 2+ Common Walls,End Unit,No One Above
Interior area
- Total interior livable area: 961 sqft
Property
Parking
- Total spaces: 1
- Parking features: Direct Access, Garage, On Site, Permit Required, Private, Uncovered
- Attached garage spaces: 1
Accessibility
- Accessibility features: None, Accessible Doors
Features
- Levels: Two
- Stories: 2
- Entry location: MAIN FLOOR
- Patio & porch: Concrete, Covered, Open, Patio
- Pool features: Association
- Has spa: Yes
- Spa features: Association, Community
- Fencing: None
- Has view: Yes
- View description: Neighborhood
Lot
- Features: Sprinklers None
Details
- Parcel number: 957445039
- Special conditions: Standard,Trust
Construction
Type & style
- Home type: Condo
- Property subtype: Condominium
- Attached to another structure: Yes
Materials
- Stucco
- Roof: Tile
Condition
- Turnkey
- New construction: No
- Year built: 2002
Utilities & green energy
- Electric: Electricity - On Property
- Sewer: Public Sewer
- Water: Public
- Utilities for property: Cable Available, Phone Available, Water Connected
Community & HOA
Community
- Features: Street Lights
- Security: Carbon Monoxide Detector(s), Fire Sprinkler System, Smoke Detector(s)
HOA
- Has HOA: Yes
- Amenities included: Controlled Access, Playground, Pool, Pet Restrictions, Pets Allowed, Spa/Hot Tub
- HOA fee: $340 monthly
- HOA name: MONTEGO
- HOA phone: 760-634-4700
Location
- Region: Murrieta
Financial & listing details
- Price per square foot: $432/sqft
- Date on market: 6/12/2026
- Cumulative days on market: 45 days
- Listing terms: Cash,Conventional,VA Loan
- Inclusions: WASHER & DRYER
- Exclusions: CURTAINS IN PRIMARY BEDROOM
- Road surface type: Paved
Estimated market value
Not available
Estimated sales range
Not available
$2,356/mo
Price history
| Date | Event | Price |
|---|---|---|
| 7/3/2026 | Contingent | $415,000$432/sqft |
Source:  CRMLS #SW26127751 Report a problem CRMLS #SW26127751 Report a problem | ||
| 6/17/2026 | Price change | $415,000-2.4%$432/sqft |
Source: CRMLS #SW26127751 Report a problem | ||
| 6/12/2026 | Listed for sale | $425,311$443/sqft |
Source: CRMLS #SW26127751 Report a problem | ||
Public tax history
Tax history is unavailable.
Monthly payment
Est. payment
Payment breakdown
Explore the cost of this home by adjusting the details. Changes won't be saved.Climate risks
Neighborhood: 92563
Nearby schools
GreatSchools rating
- 6/10Nicolas Valley Elementary SchoolGrades: K-5Distance: 0.4 mi
- 8/10James L. Day Middle SchoolGrades: 6-8Distance: 1.8 mi
- 9/10Chaparral High SchoolGrades: 9-12Distance: 1.4 mi
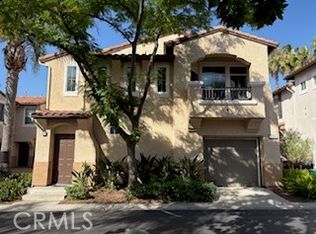
- $400,0002 bd2 ba961 sqft39244 Turtle Bay Ln #F, Murrieta, CA 92563Sold
- $439,9003 bd3 ba1.3k sqft39244 Turtle Bay, Murrieta, CA 92563Off Market

- $400,0002 bd2 ba961 sqft39244 Turtle Bay, Murrieta, CA 92563Sold
- $420,5003 bd2 ba1.3k sqft39244 Turtle Bay, Murrieta, CA 92563Off Market

- $391,5002 bd3 ba1k sqft39244 Turtle Bay, Murrieta, CA 92563Off Market
- $387,3002 bd2 ba1k sqft39244 Turtle Bay UNIT E, Murrieta, CA 92563Off Market
- $405,4002 bd2 ba961 sqft39244 Turtle Bay, Murrieta, CA 92563Off Market
- $465,0003 bd3 ba1.3k sqft39266 Turtle Bay UNIT B, Murrieta, CA 92563Sold
A local agent can set up tours, give advice and negotiate with sellers.
Similar homes
- $405,0002 bd2 ba961 sqft30451 Pelican Bay Unit F, Murrieta, CA 92563For Sale
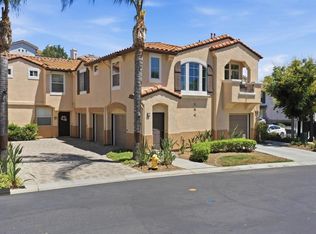 MLS ID #NDP2606304, Christa Moser, Real Brokerage Technologies. CRMLS
 - $438,8882 bd2 ba1.1k sqft29376 Via Frontera, Murrieta, CA 92563For Sale
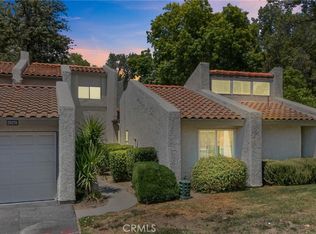 MLS ID #SW26142432, Cesar Khandjian, PHA Realty Group. CRMLS
 - $429,0002 bd2 ba1.4k sqft29135 Via Zapata, Murrieta, CA 92563For Sale
 MLS ID #SW26120049, Ella Butterwegge, Century 21 Masters. CRMLS
 - $490,0002 bd2 ba1.2k sqft29344 Via Frontera, Murrieta, CA 92563For Sale
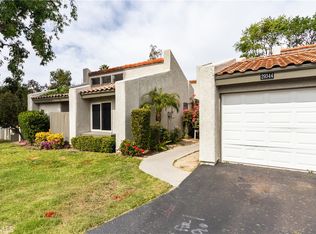 MLS ID #SW26053156, Curtis Doss, Canear Real Estate, Inc. CRMLS
 - $375,0002 bd2 ba1k sqft41710 Woodridge Ave Unit 2, Murrieta, CA 92562For SaleMLS ID #SW26106394, Ricardo Riley, AVM Real Estate Services. CRMLS
- $499,4993 bd2 ba1.4k sqft39942 Alpine Union St Unit C, Murrieta, CA 92563For SaleMLS ID #IV26126945, MARIA CALDERON, SIMPLE REAL ESTATE GROUP. CRMLS
- $390,0003 bd2 ba1.3k sqft38384 Via Escarlata, Murrieta, CA 92563For SaleMLS ID #SW26087312, Bianca Helm, Coldwell Banker Assoc.Brkr-Mur. CRMLS
- $424,9002 bd2 ba1.1k sqft27424 Woburn Ct Unit 1, Murrieta, CA 92562For SaleMLS ID #SW26072886, Dale Hebert, First Team Real Estate. CRMLS
- $409,9002 bd2 ba1.3k sqft36338 Cinzia Ln, Winchester, CA 92596For SaleMLS ID #OC26087239, Albert Williams, gotmortgage.com Real Estate Group. CRMLS
- $445,0003 bd2 ba1.2k sqft24909 Madison Ave Unit 2621, Murrieta, CA 92562For SaleMLS ID #SW26036239, Kandace Allbright, Coldwell Banker Assoc.Brkr-Mur. CRMLS
- $479,9992 bd2 ba1.1k sqft28397 Partridge Way #1001, Murrieta, CA 92563For SaleMLS ID #SW26053060, Tanya Gaitan, HomeSmart Realty West. CRMLS
- $449,8882 bd2 ba1k sqft31156 Lavender Ct #44, Temecula, CA 92592For SaleMLS ID #SW26147149, Sherrie Snyder, Allison James Estates & Homes. CRMLS
- $329,0002 bd2 ba1.1k sqft38077 Via Del Largo, Murrieta, CA 92563For SaleMLS ID #SW26096683, Jill Hardy, Real Brokerage Technologies. CRMLS
- $329,9991 bd1 ba730 sqft26364 Arboretum Way Unit 3306, Murrieta, CA 92563For SaleMLS ID #SW26084615, Natalia Bracco, First Team Real Estate. CRMLS
- $460,0002 bd2 ba1.1k sqft44943 Bellflower Ln #120, Temecula, CA 92592For SaleMLS ID #SW26148851, Anthony Anselmo, Abundance Real Estate. CRMLS
- $465,0002 bd3 ba1.3k sqft24125 Tuscany Ave Unit 1401, Murrieta, CA 92562For SaleMLS ID #IV26134354, MARNI JIMENEZ, Grove Realty. CRMLS
- $455,0003 bd3 ba1.4k sqft27571 Darrington Ave Unit 2, Murrieta, CA 92562For SaleMLS ID #SW26156546, Tyson Robinson, Trillion Real Estate. CRMLS
- $499,0003 bd3 ba1.4k sqft28451 Partridge Way #1703, Murrieta, CA 92563For SaleMLS ID #SW26128579, Kai-Lee Baker, Keller Williams, The Lakes. CRMLS
- $450,0002 bd2 ba1k sqft40644 Corte Albara, Murrieta, CA 92562For SaleMLS ID #PW26072794, Tony Regina, Empire Real Estate. CRMLS
- $469,9003 bd3 ba1.2k sqft31161 Sunflower Way, Temecula, CA 92592For SaleMLS ID #SW26146794, Katherine Dienhart, Hart to Hart Properties. CRMLS
Local buyer's agents are ready to help
