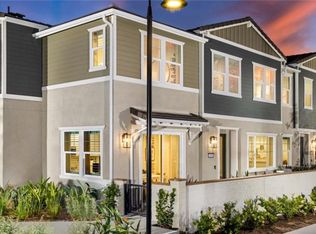
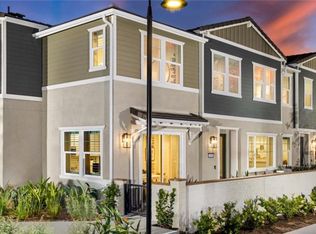
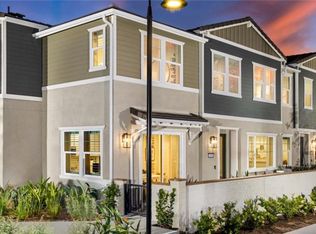
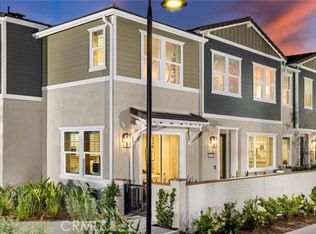
Welcome to Bloom at Edenglen – Your New Home Awaits with included low interest rates, closing costs, and lower taxes compared to the surrounding new construction! Discover Bloom, a stylish new townhome community nestled within the established, highly sought-after, and beautifully mature neighborhood of Edenglen in Ontario. Brought to you by award-winning Brookfield Residential, this is your opportunity to own a thoughtfully designed residence in one of the area's most desirable communities. This two-story, 3-bedroom townhome offers over 1,300 sq. ft. of comfortable living, generous great room and kitchen with convenient two-car, side-by-side garage on the first floor. 3 bedrooms and 2 bathrooms upstairs. The primary suite includes a walk-in closet, while the secondary bedroom is conveniently located nearby, and good separation for the 3rd bedroom down the hall, along with an upstairs laundry area. Enjoy charming Craftsman-style exterior that adds to the curb appeal. Designer upgrades are already included, and Brookfield is currently offering special financing options to make your purchase even easier. MyCommand smart home technology also comes included for seamless living. Bloom offers the final chance to own in Edenglen—a community known for its park space and resort-style pool, all just steps from your front door. Enjoy the added benefit of a lower tax rate compared to nearby new construction and quick freeway access, just minutes from the vibrant New Haven Marketplace. ***ASK ABOUT OUR SPECIAL FINANCING OFFERED*** Don’t miss your chance to be part of the Edenglen legacy—welcome home to Bloom.
Pending
Listed by: Brookfield Residential Sales Inc. • Caitlyn Lai-Valenti • Contact: revalueseeker@gmail.com
$568,970
3926 E Bucknell Paseo, Ontario, CA 91761
3beds
1,314sqft
:
Get pre-qualified$4,218/mo
Townhouse
Built in 2026
-- sqft lot
$558,000 Zestimate®
$433/sqft
$419/mo HOA
What's special
Charming craftsman-style exteriorTwo-car side-by-side garageUpstairs laundry areaMycommand smart home technologyGenerous great room
- 88 days |
- 0 |
- 1 |
Zillow last checked:
Listing updated:
Listed by:
Caitlyn Lai-Valenti DRE #01478991 revalueseeker@gmail.com,
Brookfield Residential Sales Inc.
Source: CRMLS,MLS#: OC26099740 Originating MLS: California Regional MLS
Originating MLS: California Regional MLSFacts & features
Interior
Bedrooms & bathrooms
- Bedrooms: 3
- Bathrooms: 3
- Full bathrooms: 2
- 1/2 bathrooms: 1
Rooms
- Room types: Bedroom, Family Room, Great Room, Kitchen
Bedroom
- Features: All Bedrooms Up
Cooling
- Central Air, ENERGY STAR Qualified Equipment
Appliances
- Laundry: Laundry Closet
Features
- Living Room Deck Attached, Open Floorplan, Pantry, Quartz Counters, Smart Home, Wired for Data, All Bedrooms Up
- Has fireplace: No
- Fireplace features: None
- Common walls with other units/homes: 2+ Common Walls
Interior area
- Total interior livable area: 1,314 sqft
Video & virtual tour
Property
Parking
- Total spaces: 2
- Parking features: Garage - Attached
- Attached garage spaces: 2
Features
- Levels: Two
- Stories: 2
- Entry location: 1
- Patio & porch: Deck
- Pool features: Community, Association
- Has view: Yes
- View description: None
Details
- Special conditions: Standard
Construction
Type & style
- Home type: Townhouse
- Property subtype: Townhouse
- Attached to another structure: Yes
Condition
- New construction: No
- Year built: 2026
Utilities & green energy
- Sewer: Public Sewer
- Water: Public
Community & HOA
Community
- Features: Curbs, Park, Suburban, Pool
HOA
- Has HOA: Yes
- Amenities included: Clubhouse, Barbecue, Picnic Area, Playground, Pool, Spa/Hot Tub
- HOA fee: $419 monthly
- HOA name: Edenglen
- HOA phone: 909-923-7875
Location
- Region: Ontario
Financial & listing details
- Price per square foot: $433/sqft
- Date on market: 5/7/2026
- Cumulative days on market: 88 days
- Listing terms: Cash,Conventional,Cal Vet Loan,FHA,VA Loan
Estimated market value
$558,000
$530,000 - $586,000
$3,104/mo
Price history
| Date | Event | Price |
|---|---|---|
| 5/27/2026 | Pending sale | $568,970$433/sqft |
Source:  CRMLS #OC26099740 Report a problem CRMLS #OC26099740 Report a problem | ||
| 5/6/2026 | Listed for sale | $568,970$433/sqft |
Source:  Brookfield Residential Report a problem Brookfield Residential Report a problem | ||
Public tax history
Tax history is unavailable.
Monthly payment
Est. payment
Payment breakdown
Explore the cost of this home by adjusting the details. Changes won't be saved.Climate risks
Neighborhood: Edenglen
Nearby schools
GreatSchools rating
- 6/10Creek View Elementary SchoolGrades: K-6Distance: 0.8 mi
- 6/10Grace Yokley Middle SchoolGrades: 7-8Distance: 1.2 mi
- 5/10Colony High SchoolGrades: 9-12Distance: 0.3 mi
- $535,0002 bd2 ba1k sqft3945 E Kenyon Pass, Ontario, CA 91761Sold
- $615,5603 bd3 ba1.5k sqft3943 E Kenyon Pass, Ontario, CA 91761Sold

- $599,9004 bd3 ba1.5k sqft3937 E Kenyon Pass, Ontario, CA 91761Sold
- $548,8703 bd3 ba1.3k sqft3956 E Kenyon Pass, Ontario, CA 91761Sold
- $509,3002 bd2 ba1k sqft3949 E Kenyon Pass, Ontario, CA 91761Sold
- $608,8703 bd3 ba1.5k sqft3952 E Kenyon Pass, Ontario, CA 91761Sold
- $589,3004 bd3 ba1.5k sqft3960 E Kenyon Pass, Ontario, CA 91761Sold
- $634,4404 bd3 ba1.5k sqft3306 S Rockhurst Paseo, Ontario, CA 91761Sold
- $644,7104 bd3 ba1.5k sqft3939 E Kenyon Paseo, Ontario, CA 91761Sold
A local agent can set up tours, give advice and negotiate with sellers.
Similar homes
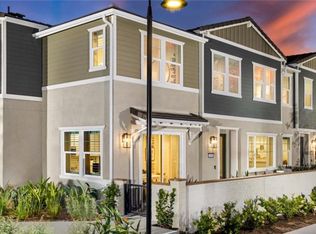
- $570,9703 bd3 ba1.3k sqft3938 E Bucknell Paseo, Ontario, CA 91761For Sale
 MLS ID #OC26131424, Caitlyn Lai-Valenti, Brookfield Residential Sales Inc.. CRMLS
 - $616,1093 bd3 ba1.5k sqft3930 E Bucknell Paseo, Ontario, CA 91761New Construction
 CRMLS
CRMLS - $617,4393 bd3 ba1.5k sqft3936 E Bucknell Paseo, Ontario, CA 91761New Construction
 CRMLS
CRMLS - $534,9202 bd2 ba1k sqft3932 E Bucknell Paseo, Ontario, CA 91761New Construction
 CRMLS
CRMLS - $537,7002 bd2 ba1k sqft3322 S Lafayette Paseo, Ontario, CA 91761New ConstructionCRMLS
- $520,9202 bd2 ba1k sqft3922 E Bucknell Paseo, Ontario, CA 91761New ConstructionCRMLS
- $549,9902 bd3 ba1k sqft3660 S Eichler Paseo #4, Ontario, CA 91761New ConstructionMLS ID #OC26152541, Casey Fry, The New Home Company. CRMLS
- $599,9993 bd3 ba1.3k sqft3662 E Moonlight St #82, Ontario, CA 91761For SaleMLS ID #NP26141552, Arlene Estrella, A Star Realty. CRMLS
- $575,0003 bd3 ba1.6k sqft2818 E Berry Loop Privado #66, Ontario, CA 91761For SaleMLS ID #CV26161433, Gabrielle Hedley, COMPASS. CRMLS
- $599,0003 bd3 ba1.7k sqft3900 S Oasis Paseo Unit 36, Ontario, CA 91761For SaleMLS ID #TR26155855, Linda Sue Galvez, LS 1 Realty. CRMLS
- $598,9993 bd3 ba1.8k sqft3860 S Oasis Paseo Unit 6, Ontario, CA 91761For SaleMLS ID #IG26127535, Luis Sabroso, Fiv Realty Co.. CRMLS
- $588,0003 bd3 ba1.4k sqft4016 Peony Paseo #4, Ontario, CA 91761For SaleMLS ID #OC26156144, Victoria Yu, Pinnacle Real Estate Group. CRMLS
- $620,0003 bd3 ba1.6k sqft3560 E Peckham Paseo #1, Ontario, CA 91761For SaleMLS ID #IG26147796, PRADINYA SHASTRI, REDFIN. CRMLS
- $578,0073 bd3 ba1.4k sqft4193 S South Limecrest Paseo #52, Ontario, CA 91761For SaleMLS ID #OC26115900, Caitlyn Lai-Valenti, Brookfield Residential Sales Inc.. CRMLS
- $748,0003 bd2 ba1.3k sqft2861 Kings River Ln, Ontario, CA 91761For SaleMLS ID #CV26164561, Marty Rodriguez, CENTURY 21 MASTERS. CRMLS
- $629,9003 bd3 ba1.6k sqft4005 E Carmel Privado Ave, Ontario, CA 91761For SaleMLS ID #TR26119672, Danae Marston, Homequest Real Estate. CRMLS
- $638,8003 bd3 ba1.5k sqft2502 E Stanley Paseo, Ontario, CA 91762For SaleMLS ID #CV26167286, Daniel Boyer, SOUTHLAND PROPERTIES. CRMLS
- $589,9903 bd3 ba1.4k sqft4615 S Moonstar Privado, Ontario, CA 91762New ConstructionMLS ID #SW26160364, Amanda Moore, KB Home Sales-Southern CA Inc. CRMLS
- $629,9903 bd3 ba1.5k sqft12784 Bolsa Dr, Eastvale, CA 92880New ConstructionCRMLS
- $578,0003 bd3 ba1.4k sqft7109 Vernazza Pl, Eastvale, CA 92880For SaleMLS ID #OC26164055, Lu Zhang, Pinnacle Real Estate Group. CRMLS
Local buyer's agents are ready to help
