Located in the sought-after community of Fireside at Desert Ridge, this popular ''Colima'' floor plan boasts soaring ceilings, expansive living spaces, and timeless finishes throughout. Anchoring the home, the dramatic great room features two-story ceilings, a cozy gas fireplace, and custom built-ins. The open kitchen is appointed with an oversized granite island with breakfast bar, stainless steel appliances, abundant cabinetry, and a walk-in pantry. A downstairs den/office is perfect for working from home, providing privacy and functionality. Upstairs, a spacious loft offers flexible living space, ideal for movie nights, a play area, or a fitness room. The primary suite offers a spa-inspired bath with a soaking tub, walk-in shower, dual vanities with a separate makeup vanity, and an oversized closet. Outdoors, a private courtyard welcomes guests, while the backyard features a covered patio with a built-in grill, low-maintenance synthetic turf, and a gas firepit. Residents of Fireside enjoy access to one of North Phoenix's premier community amenity centers, featuring resort-style pools, a fitness center, tennis courts, walking trails, and more. Conveniently located near Desert Ridge Marketplace, CityNorth, top-rated golf, upscale dining/shopping, and major employers including Mayo Clinic and the Loop 101 corridor, and just minutes from Fireside Elementary, one of Arizona's highest-rated schools, this home delivers an exceptional blend of luxury, accessibility, and lifestyle.
Accepting backups
Price cut: $10K (6/29)
$875,000
3927 E Waller Lane, Phoenix, AZ 85050
4beds
2,933sqft
:
Get pre-qualified$5,355/mo
Single Family Residence
Built in 2007
5,438 Square Feet Lot
$-- Zestimate®
$298/sqft
$202/mo HOA
What's special
- 68 days |
- 541 |
- 19 |
Zillow last checked:
Listing updated:
Listed by:
Kevin Owens 480-217-9184,
SERHANT.
Source: ARMLS,MLS#: 7029303
Facts & features
Interior
Bedrooms & bathrooms
- Bedrooms: 4
- Bathrooms: 3
- Full bathrooms: 2
- 1/2 bathrooms: 1
Heating
- Natural Gas
Cooling
- Central Air, Ceiling Fan(s)
Appliances
- Included: Dryer, Washer, Water Softener Owned, Refrigerator, Built-in Microwave, Dishwasher, Disposal, Electric Cooktop
- Laundry: Inside
Features
- Pantry, High Speed Internet, Granite Counters, Double Vanity, Upstairs, Eat-in Kitchen, Breakfast Bar, 9+ Flat Ceilings, Vaulted Ceiling(s), Kitchen Island, Full Bth Master Bdrm, Separate Shwr & Tub
- Flooring: Carpet, Tile
- Windows: Screens, Double Pane Windows
- Has basement: No
- Number of fireplaces: 1
- Fireplace features: Fire Pit, Family Room, Gas
Interior area
- Total structure area: 2,933
- Total interior livable area: 2,933 sqft
Property
Parking
- Total spaces: 3
- Parking features: Attached, Tandem Garage, Garage Door Opener, Direct Access
- Attached garage spaces: 3
Features
- Stories: 2
- Patio & porch: Covered
- Exterior features: Balcony, Private Street(s), Private Yard, Built-in Barbecue
- Spa features: None
- Fencing: Block
Lot
- Size: 5,438 Square Feet
- Features: North/South Exposure, Sprinklers In Rear, Sprinklers In Front, Desert Back, Desert Front, Synthetic Grass Back, Auto Timer H2O Front, Auto Timer H2O Back
Details
- Parcel number: 21239655
Construction
Type & style
- Home type: SingleFamily
- Architectural style: Santa Barbara/Tuscan
- Property subtype: Single Family Residence
Materials
- Stucco, Wood Frame, Painted, Stone
- Foundation: Slab
- Roof: Tile
Condition
- Year built: 2007
Details
- Builder name: Pulte Homes
Utilities & green energy
- Sewer: Public Sewer
- Water: City Water
Green energy
- Energy efficient items: Multi-Zones
Community & HOA
Community
- Features: Pool, Community Spa Htd, Community Media Room, Tennis Court(s), Playground, Biking/Walking Path, Fitness Center
- Subdivision: Fireside at Desert Ridge
HOA
- Has HOA: Yes
- Services included: Maintenance Grounds
- HOA fee: $165 monthly
- HOA name: Fireside at DR
- HOA phone: 602-957-9191
- Second HOA fee: $222 semi-annually
- Second HOA name: Desert Ridge
- Second HOA phone: 480-551-4300
Location
- Region: Phoenix
Financial & listing details
- Price per square foot: $298/sqft
- Tax assessed value: $702,600
- Annual tax amount: $4,680
- Date on market: 5/16/2026
- Cumulative days on market: 69 days
- Listing terms: Cash,Conventional
- Ownership: Fee Simple
Estimated market value
Not available
Estimated sales range
Not available
Not available
Price history
| Date | Event | Price |
|---|---|---|
| 6/29/2026 | Price change | $875,000-1.1%$298/sqft |
Source:  ARMLS #7029303 Report a problem ARMLS #7029303 Report a problem | ||
| 5/16/2026 | Listed for sale | $885,000+100.2%$302/sqft |
Source: ARMLS #7029303 Report a problem | ||
| 6/22/2012 | Sold | $442,000-1.8%$151/sqft |
Source: ARMLS #4759118 Report a problem | ||
| 5/15/2012 | Listed for sale | $450,000-23.4%$153/sqft |
Source: Realty One Group #4759118 Report a problem | ||
| 11/26/2007 | Sold | $587,268$200/sqft |
Source: Public Record Report a problem | ||
Public tax history
| Year | Property taxes | Tax assessment |
|---|---|---|
| 2025 | $4,586 +3% | $70,260 -5.1% |
| 2024 | $4,453 +2.4% | $74,020 +58% |
| 2023 | $4,350 -0.8% | $46,860 -3.1% |
| 2022 | $4,384 +3.3% | $48,380 +4.6% |
| 2021 | $4,244 -0.1% | $46,250 +3.2% |
| 2020 | $4,251 +3.9% | $44,810 +1.6% |
| 2019 | $4,092 | $44,100 +1.8% |
| 2018 | $4,092 +5% | $43,320 +1.2% |
| 2017 | $3,897 +11.5% | $42,820 -2.1% |
| 2016 | $3,496 +6.3% | $43,760 +13.5% |
| 2015 | $3,289 | $38,550 +24% |
| 2014 | -- | $31,080 +13.2% |
| 2013 | -- | $27,460 -3% |
| 2012 | -- | $28,310 -4.5% |
| 2011 | -- | $29,630 -12.2% |
| 2010 | -- | $33,730 -22.3% |
| 2009 | -- | $43,430 |
Find assessor info on the county website
Monthly payment
Est. payment
Payment breakdown
Explore the cost of this home by adjusting the details. Changes won't be saved.Climate risks
Neighborhood: Desert View
Nearby schools
GreatSchools rating
- 10/10Fireside Elementary SchoolGrades: PK-6Distance: 0.5 mi
- 7/10Explorer Middle SchoolGrades: 5-8Distance: 0.5 mi
- 10/10Pinnacle High SchoolGrades: 7-12Distance: 1 mi
Schools provided by the listing agent
- Elementary: Fireside Elementary School
- Middle: Explorer Middle School
- High: Pinnacle High School
- District: Paradise Valley Unified District
Source: ARMLS. This data may not be complete. We recommend contacting the local school district to confirm school assignments for this home.
- $947,9005 bd4 ba3.4k sqft3931 E Waller Ln, Phoenix, AZ 85050Off Market
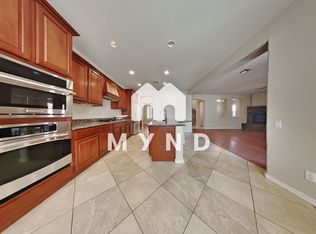
- $948,000-- bd3 ba2.9k sqft3923 E Waller Ln, Phoenix, AZ 85050Off Market
- $868,0004 bd3 ba2.9k sqft3935 E Waller Ln, Phoenix, AZ 85050Off Market
- $849,300-- bd3 ba2.9k sqft3919 E Waller Ln, Phoenix, AZ 85050Off Market
- $917,3004 bd3 ba2.9k sqft3916 E Half Hitch Pl, Phoenix, AZ 85050Off Market
- $934,400-- bd3 ba2.9k sqft3920 E Half Hitch Pl, Phoenix, AZ 85050Off Market
- $846,2005 bd3 ba2.4k sqft21613 N 39th Pl, Phoenix, AZ 85050Off Market
- $980,0005 bd5 ba3.5k sqft3912 E Half Hitch Pl, Phoenix, AZ 85050Sold
A local agent can set up tours, give advice and negotiate with sellers.
Similar homes
- $919,5004 bd3 ba3.4k sqft3985 E HUMMINGBIRD Lane, Phoenix, AZ 85050For Sale
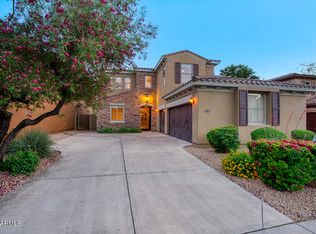 MLS ID #7008238, Jay Martinez, Luxe Real Estate Group. ARMLS
 - $924,0004 bd3 ba3.3k sqft3980 E ROBIN Lane, Phoenix, AZ 85050For Sale
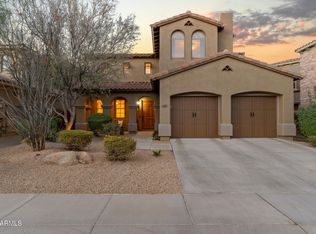 MLS ID #7007566, Nicole Whitaker, Realty ONE Group. ARMLS
 - $840,0004 bd3 ba3.2k sqft4235 E CASITAS DEL RIO Drive, Phoenix, AZ 85050For Sale
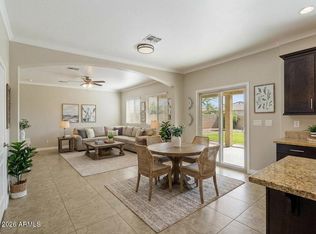 MLS ID #6973499, Cindy Marquardt, Realty Executives Arizona Territory. ARMLS
 - $795,0003 bd3 ba2.2k sqft23124 N 41ST Street, Phoenix, AZ 85050For Sale
 MLS ID #7023289, Cari Dandy, Russ Lyon Sotheby's International Realty. ARMLS
 - $859,0004 bd3 ba2.4k sqft24212 N 24TH Place, Phoenix, AZ 85024For SaleMLS ID #7010892, Rachel Russo, HomeSmart. ARMLS
- $899,0003 bd3 ba2.5k sqft5219 E HASHKNIFE Road, Phoenix, AZ 85054For SaleMLS ID #7011533, Jeffrey Paul Johnson, HomeSmart. ARMLS
- $875,0005 bd3 ba3.3k sqft4319 E MORNING VISTA Lane, Cave Creek, AZ 85331For SaleMLS ID #7005222, Jennifer Patnode, Desert Dream Realty. ARMLS
- $979,0005 bd3 ba2.8k sqft2437 E GROVERS Avenue, Phoenix, AZ 85032For SaleMLS ID #7048775, George Laughton, EveryPlace. ARMLS
- $559,0003 bd3 ba1.8k sqft21244 N 36TH Place, Phoenix, AZ 85050For SaleMLS ID #7045221, Anthony Papadopoulos, Arizona Great Properties. ARMLS
- $849,0003 bd3 ba2.2k sqft28305 N 44TH Way, Cave Creek, AZ 85331For SaleMLS ID #7035960, Stacey Grandon, My Home Group Real Estate. ARMLS
- $935,0004 bd3 ba2.7k sqft1328 W CAVEDALE Drive, Phoenix, AZ 85085For SaleMLS ID #7052106, Andrea M Crouch, eXp Realty. ARMLS
- $849,9994 bd3 ba3.1k sqft2324 W BLAYLOCK Drive, Phoenix, AZ 85085For SaleMLS ID #6995117, Ash Witwit, Realty One Scottsdale LLC. ARMLS
- $859,0004 bd3 ba3.2k sqft1513 W BRAMBLE BERRY Lane, Phoenix, AZ 85085For SaleMLS ID #7021140, Leif T Swanson, Realty ONE Group. ARMLS
- $975,8004 bd3 ba2.7k sqft5407 E LONESOME Trail, Cave Creek, AZ 85331For SaleMLS ID #7025812, Kelli Nou, Premiere Properties, Ltd.. ARMLS
- $859,0005 bd3 ba3.8k sqft1739 E MONTE CRISTO Avenue, Phoenix, AZ 85022For SaleMLS ID #7001119, Marco Bravo, Brokers Hub Realty, LLC. ARMLS
- $824,5004 bd3 ba3.3k sqft711 E CLOUD Road, Phoenix, AZ 85086For SaleMLS ID #7042258, April DeLeon, Dominion Group Properties. ARMLS
- $765,0004 bd3 ba2.7k sqft25040 N 44TH Avenue, Phoenix, AZ 85083For SaleMLS ID #7054534, Zachary Malito, My Home Group Real Estate. ARMLS
- $465,9003 bd3 ba1.5k sqft3935 E ROUGH RIDER Road #1020, Phoenix, AZ 85050For SaleMLS ID #6996970, Thuy T Pham, HomeSmart. ARMLS
- $724,9004 bd3 ba3.2k sqft2020 W CALEB Road, Phoenix, AZ 85085For SaleMLS ID #7044579, Hillary Hancock, My Home Group Real Estate. ARMLS
- $710,0005 bd3 ba3k sqft2020 W Bonanza Lane, Phoenix, AZ 85085For SaleMLS ID #7040133, Bridget J Brennan, Realty ONE Group. ARMLS
