Rare opportunity to own one of Fireside at Norterra's most desirable homes! Perfectly positioned on a premium mountainside lot with exceptional privacy, this beautifully maintained residence offers the Arizona lifestyle buyers dream of. Enjoy your own backyard retreat featuring a sparkling pool, covered patio, and breathtaking mountain views--ideal for relaxing or entertaining year-round.Inside, the open-concept single level floor plan is filled with natural light and seamlessly connects the spacious living areas to the gourmet kitchen, creating the perfect space for everyday living and hosting family and friends. The thoughtful layout offers comfortable living spaces and a desirable 3-car garage with RV gate providing ample room for vehicles, storage, and recreational toys. Located in the award-winning Fireside at Norterra community, residents enjoy resort-style amenities including a clubhouse, state-of-the-art fitness center, community pools, tennis and basketball courts, rock climbing wall, parks, playgrounds, and miles of scenic walking and hiking trails. Conveniently located near shopping, dining, entertainment, the TSMC employment corridor, major freeways, and top-rated schools.Premium mountainside lots with a pool and 3-car garage rarely become available in Fireside--don't miss your opportunity to make this exceptional property your home.
For sale
$935,000
1328 W CAVEDALE Drive, Phoenix, AZ 85085
4beds
2,733sqft
Single Family Residence
Built in 2013
10,018 Square Feet Lot
$-- Zestimate®
$342/sqft
$190/mo HOA
What's special
Covered patioComfortable living spacesBreathtaking mountain viewsFilled with natural lightGourmet kitchen
- 14 days |
- 943 |
- 53 |
Likely to sell faster than
Zillow last checked:
Listing updated:
Listed by:
Andrea M Crouch 623-303-0419,
eXp Realty,
Roy Crouch 602-377-2332,
eXp Realty
Source: ARMLS,MLS#: 7052106
Facts & features
Interior
Bedrooms & bathrooms
- Bedrooms: 4
- Bathrooms: 3
- Full bathrooms: 2
- 1/2 bathrooms: 1
Heating
- Natural Gas
Cooling
- Central Air
Appliances
- Included: Dryer, Washer, Refrigerator, Built-in Microwave, Dishwasher, Disposal, Gas Cooktop, Built-In Electric Oven
- Laundry: Inside
Features
- Pantry, High Speed Internet, Granite Counters, Double Vanity, 9+ Flat Ceilings, No Interior Steps, Kitchen Island, Full Bth Master Bdrm, Separate Shwr & Tub
- Flooring: Carpet, Tile
- Windows: Double Pane Windows
- Has basement: No
- Has fireplace: No
Interior area
- Total structure area: 2,733
- Total interior livable area: 2,733 sqft
Video & virtual tour
Property
Parking
- Total spaces: 5
- Parking features: Attached, RV Gate, Garage Door Opener, Extended Length Garage, Direct Access
- Attached garage spaces: 3
- Uncovered spaces: 2
Features
- Stories: 1
- Patio & porch: Covered, Patio
- Has private pool: Yes
- Pool features: Outdoor Pool
- Spa features: None
- Fencing: Block,Wrought Iron
- Has view: Yes
- View description: Mountain(s)
- Waterfront features: Wash
Lot
- Size: 10,018 Square Feet
- Features: Hillside Lot, Borders Preserve/Public Land, Gravel/Stone Front, Gravel/Stone Back, Synthetic Grass Back
Details
- Parcel number: 21020482
Construction
Type & style
- Home type: SingleFamily
- Architectural style: Ranch
- Property subtype: Single Family Residence
Materials
- Stucco, Wood Frame, Painted
- Foundation: Slab
- Roof: Tile
Condition
- Year built: 2013
Details
- Builder name: Pulte Homes
- Warranty included: Yes
Utilities & green energy
- Sewer: Public Sewer
- Water: City Water
Community & HOA
Community
- Features: Pool, Community Spa, Community Spa Htd, Tennis Court(s), Playground, Biking/Walking Path, Fitness Center
- Subdivision: Fireside at Norterra
HOA
- Has HOA: Yes
- Services included: Maintenance Grounds
- HOA fee: $570 quarterly
- HOA name: Fireside at Norterra
- HOA phone: 602-957-9191
Location
- Region: Phoenix
Financial & listing details
- Price per square foot: $342/sqft
- Tax assessed value: $717,300
- Annual tax amount: $4,505
- Date on market: 7/9/2026
- Cumulative days on market: 14 days
- Listing terms: Cash,Conventional,FHA,VA Loan
- Ownership: Fee Simple
Estimated market value
Not available
Estimated sales range
Not available
Not available
Price history
| Date | Event | Price |
|---|---|---|
| 7/9/2026 | Listed for sale | $935,000+101.3%$342/sqft |
Source:  ARMLS #7052106 Report a problem ARMLS #7052106 Report a problem | ||
| 10/24/2013 | Sold | $464,551$170/sqft |
Source: Public Record Report a problem | ||
Public tax history
| Year | Property taxes | Tax assessment |
|---|---|---|
| 2025 | $4,415 +1.4% | $71,730 -3.2% |
| 2024 | $4,352 +1.8% | $74,100 +64.1% |
| 2023 | $4,277 +2% | $45,143 -8.4% |
| 2022 | $4,192 -1% | $49,300 +5.7% |
| 2021 | $4,234 +3.4% | $46,630 +7.9% |
| 2020 | $4,094 +3.7% | $43,230 +0.3% |
| 2019 | $3,947 | $43,100 +7.8% |
| 2018 | $3,947 +3.9% | $39,970 +6.4% |
| 2017 | $3,799 +20.1% | $37,570 -1.3% |
| 2016 | $3,164 +1.5% | $38,070 +0.7% |
| 2015 | $3,118 | $37,800 +19.5% |
| 2014 | -- | $31,630 +1028.4% |
| 2013 | -- | $2,803 |
Find assessor info on the county website
Monthly payment
Est. payment
Payment breakdown
Explore the cost of this home by adjusting the details. Changes won't be saved.Climate risks
Neighborhood: North Gateway
Nearby schools
GreatSchools rating
- 9/10Union Park SchoolGrades: PK-8Distance: 1.2 mi
- 5/10Barry Goldwater High SchoolGrades: 7-12Distance: 4 mi
Schools provided by the listing agent
- Elementary: Union Park School
- Middle: Union Park School
- High: Barry Goldwater High School
- District: Deer Valley Unified District
Source: ARMLS. This data may not be complete. We recommend contacting the local school district to confirm school assignments for this home.
- $1,001,300-- bd4 ba3k sqft1324 W Cavedale Dr, Phoenix, AZ 85085Off Market
- $793,3004 bd4 ba2.9k sqft1320 W Cavedale Dr, Phoenix, AZ 85085Off Market

- $741,5004 bd4 ba2.9k sqft26731 N 14th Ln, Phoenix, AZ 85085Off Market

- $698,800-- bd2 ba1.9k sqft26829 N 14th Ln, Phoenix, AZ 85085Off Market
- $635,0003 bd3 ba2.5k sqft26727 N 14th Ln, Phoenix, AZ 85085Sold
- $929,4004 bd2 ba3.1k sqft1323 W Cavedale Dr, Phoenix, AZ 85085Off Market
- $708,0004 bd3 ba2.9k sqft26833 N 14th Ln, Phoenix, AZ 85085Off Market
- $906,4005 bd4 ba4.3k sqft1316 W Cavedale Dr, Phoenix, AZ 85085Off Market
A local agent can set up tours, give advice and negotiate with sellers.
Similar homes
- $849,9994 bd3 ba3.1k sqft2324 W BLAYLOCK Drive, Phoenix, AZ 85085For Sale
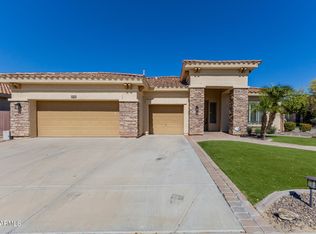 MLS ID #6995117, Ash Witwit, Realty One Scottsdale LLC. ARMLS
 - $975,0005 bd4 ba4k sqft28119 N 17TH Drive, Phoenix, AZ 85085For Sale
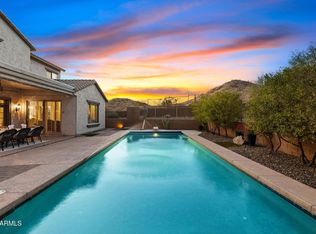 MLS ID #7040937, Michelle West, Realty Executives Arizona Territory. ARMLS
 - $1,200,0006 bd5 ba4k sqft1612 W MOLLY Lane, Phoenix, AZ 85085For Sale
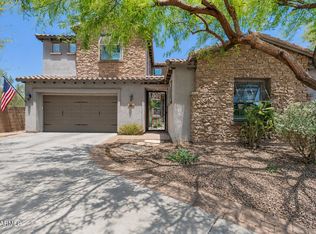 MLS ID #7032236, Shelley Sakala, Real Broker. ARMLS
 - $859,0004 bd3 ba3.2k sqft1513 W BRAMBLE BERRY Lane, Phoenix, AZ 85085For Sale
 MLS ID #7021140, Leif T Swanson, Realty ONE Group. ARMLS
 - $625,0004 bd2 ba1.7k sqft1625 W BIG OAK Street, Phoenix, AZ 85085For SaleMLS ID #7051921, Shelley Sakala, Real Broker. ARMLS
- $765,0004 bd3 ba2.7k sqft25040 N 44TH Avenue, Phoenix, AZ 85083For SaleMLS ID #7054534, Zachary Malito, My Home Group Real Estate. ARMLS
- $999,0004 bd4 ba3.1k sqft6615 W LEIBER Place, Glendale, AZ 85310For SaleMLS ID #7038391, Alissa Pratt, West USA Realty. ARMLS
- $940,0004 bd4 ba3.6k sqft6618 W MADRE DEL ORO Drive, Phoenix, AZ 85083For SaleMLS ID #7012418, Vincent Davis, West USA Realty. ARMLS
- $979,0005 bd3 ba2.8k sqft2437 E GROVERS Avenue, Phoenix, AZ 85032For SaleMLS ID #7048775, George Laughton, EveryPlace. ARMLS
- $1,175,0005 bd5 ba4k sqft2122 W ROWEL Road, Phoenix, AZ 85085For SaleMLS ID #7044600, Shelley Sakala, Real Broker. ARMLS
- $478,0003 bd3 ba1.4k sqft1717 W BUCKHORN Trail, Phoenix, AZ 85085For SaleMLS ID #7002031, Luis Hector Hernandez, eXp Realty. ARMLS
- $954,9004 bd4 ba3.2k sqft3211 W HORIZON Drive, Phoenix, AZ 85086For SaleMLS ID #7014064, Sandra Cites-Murphy, Midnight Realty. ARMLS
- $824,5004 bd3 ba3.3k sqft711 E CLOUD Road, Phoenix, AZ 85086For SaleMLS ID #7042258, April DeLeon, Dominion Group Properties. ARMLS
- $924,0004 bd3 ba3.3k sqft3980 E ROBIN Lane, Phoenix, AZ 85050For SaleMLS ID #7007566, Nicole Whitaker, Realty ONE Group. ARMLS
- $599,0003 bd3 ba2.3k sqft25308 N 19TH Lane, Phoenix, AZ 85085For SaleMLS ID #7011662, Jefferey Salazar, Luxury Division. ARMLS
- $949,0004 bd3 ba2.3k sqft14645 W HEDGEHOG Place, Surprise, AZ 85387For SaleMLS ID #7034709, Karsten Kass Colin, Real Broker. ARMLS
- $840,0004 bd3 ba3.2k sqft4235 E CASITAS DEL RIO Drive, Phoenix, AZ 85050For SaleMLS ID #6973499, Cindy Marquardt, Realty Executives Arizona Territory. ARMLS
- $595,0003 bd3 ba1.9k sqft2022 W DESERT HOLLOW Drive, Phoenix, AZ 85085For SaleMLS ID #7041326, Jackie Briggs, Locality Homes. ARMLS
- $975,8004 bd3 ba2.7k sqft5407 E LONESOME Trail, Cave Creek, AZ 85331For SaleMLS ID #7025812, Kelli Nou, Premiere Properties, Ltd.. ARMLS
- $660,0003 bd3 ba2.8k sqft32819 N 23RD Avenue, Phoenix, AZ 85085For SaleMLS ID #6992873, Alexa Castle, American Key Realty. ARMLS
