HIGHly MOTIVATED! Private Luxury Estate on Nearly 56 Acres with Lake, Bonus Home, and Safe Room - 393 Shepard Cemetery Ln, Hollow Rock, TN Tucked deep within nearly 56 acres of rolling wooded land, this custom-built estate offers complete privacy, exceptional comfort, and unmatched versatility. Designed in 2016, the home features 4,176 sq. ft. of total living space (including basement), with 3 bedrooms, 2.5 bathrooms, and a thoughtful open layout designed for both peaceful living and entertaining. Crafted with natural stone and wood, the home includes heated tile floors, a wood-burning masonry fireplace, hickory cabinetry, granite countertops, and a chef's kitchen with a gas cooktop and double oven. The expansive sunroom with hot tub offers panoramic views of a shared spring-fed lake, with access from both the main living area and the primary suite. The primary bath features a soaking tub, large tiled shower, double vanities, and a walk-in closet connected directly to a spacious laundry room with sink. The partially finished basement includes a built-in safe room/storm shelter, and the entire property is supported by a whole-home generator system. Outside, a 24x36 detached shop/garage and a double-wide mobile home offer additional space for guests, rental income, or storage. A second cleared homesite by the water provides even more opportunity for expansion. Additional features include a 2-car attached garage, gated entrance, well water, individual septic systems, and abundant wildlife—making this a private, self-sufficient retreat ideal for recreation, homesteading, or multigenerational living. Contact Nathan Lilly for more information or to schedule your private showing: 731.432.0769.
For sale
Price increase: $33K (7/21)
$848,000
393 Shepard Cemetery Ln, Hollow Rock, TN 38342
3beds
4,176sqft
:
Get pre-qualified$4,784/mo
Single Family Residence
Built in 2016
56 Acres Lot
$759,600 Zestimate®
$203/sqft
$-- HOA
What's special
Partially finished basementGated entranceAbundant wildlifeWood-burning masonry fireplaceHickory cabinetryHeated tile floorsGranite countertops
- 457 days |
- 628 |
- 39 |
Zillow last checked:
Listing updated:
Listed by:
Nathan Lilly,
Lilly Realty 731-300-4407
Source: CWTAR,MLS#: 2501807
Facts & features
Interior
Bedrooms & bathrooms
- Bedrooms: 3
- Bathrooms: 3
- Full bathrooms: 2
- 1/2 bathrooms: 1
- Main level bathrooms: 212
- Main level bedrooms: 3
Primary bedroom
- Level: Main
- Area: 195
- Dimensions: 15.0 x 13.0
Bedroom
- Level: Main
- Area: 225
- Dimensions: 15.0 x 15.0
Bedroom
- Level: Main
- Area: 225
- Dimensions: 15.0 x 15.0
Kitchen
- Level: Main
- Area: 315
- Dimensions: 21.0 x 15.0
Heating
- Central
Cooling
- Ceiling Fan(s), Central Air
Appliances
- Included: Dishwasher, Disposal, Double Oven, Dryer, Electric Water Heater, Gas Cooktop, Refrigerator
- Laundry: Laundry Room
Features
- Has basement: No
- Has fireplace: No
Interior area
- Total interior livable area: 4,176 sqft
Property
Parking
- Total spaces: 12
- Parking features: Open
- Attached garage spaces: 2
- Uncovered spaces: 10
Features
- Levels: One
- Has view: Yes
- View description: Lake
- Has water view: Yes
- Water view: Lake
Lot
- Size: 56 Acres
Details
- Additional structures: Garage(s)
- Parcel number: 008/018.01
- Special conditions: Standard
- Other equipment: Generator
Construction
Type & style
- Home type: SingleFamily
- Property subtype: Single Family Residence
Materials
- Roof: Shingle
Condition
- false
- New construction: No
- Year built: 2016
Utilities & green energy
- Sewer: Septic Tank
- Water: Well
Community & HOA
Community
- Subdivision: None
Location
- Region: Hollow Rock
Financial & listing details
- Price per square foot: $203/sqft
- Tax assessed value: $713,100
- Annual tax amount: $2,277
- Date on market: 6/22/2026
Estimated market value
$759,600
$722,000 - $798,000
$3,005/mo
Price history
| Date | Event | Price |
|---|---|---|
| 7/21/2026 | Price change | $848,000+4%$203/sqft |
Source:  CWTAR #2501807 Report a problem CWTAR #2501807 Report a problem | ||
| 6/22/2026 | Listed for sale | $815,000$195/sqft |
Source: CWTAR #2501807 Report a problem | ||
| 6/12/2026 | Pending sale | $815,000$195/sqft |
Source: CWTAR #2501807 Report a problem | ||
| 1/21/2026 | Price change | $815,000+1.9%$195/sqft |
Source: CWTAR #2501807 Report a problem | ||
| 12/26/2025 | Price change | $800,000-2.4%$192/sqft |
Source: CWTAR #2501807 Report a problem | ||
| 9/1/2025 | Price change | $820,000-3.5%$196/sqft |
Source: CWTAR #2501807 Report a problem | ||
| 7/15/2025 | Price change | $850,000-2.9%$204/sqft |
Source: CWTAR #2501807 Report a problem | ||
| 5/24/2025 | Price change | $875,000-2.8%$210/sqft |
Source: CWTAR #2501807 Report a problem | ||
| 4/24/2025 | Listed for sale | $900,000-5.3%$216/sqft |
Source: CWTAR #2501807 Report a problem | ||
| 6/26/2024 | Listing removed | -- |
Source: CWTAR #240010 Report a problem | ||
| 12/30/2023 | Listed for sale | $950,000+5.6%$227/sqft |
Source: CWTAR #240010 Report a problem | ||
| 7/17/2023 | Listing removed | -- |
Source: CWTAR #222101 Report a problem | ||
| 10/12/2022 | Price change | $899,900-8.9%$215/sqft |
Source: CWTAR #222101 Report a problem | ||
| 9/15/2022 | Price change | $987,500-1.2%$236/sqft |
Source: CWTAR #222101 Report a problem | ||
| 7/29/2022 | Price change | $999,900-9.1%$239/sqft |
Source: CWTAR #222101 Report a problem | ||
| 7/6/2022 | Price change | $1,099,900-8.3%$263/sqft |
Source: CWTAR #222101 Report a problem | ||
| 6/16/2022 | Price change | $1,199,900-4%$287/sqft |
Source: CWTAR #222101 Report a problem | ||
| 5/11/2022 | Listed for sale | $1,249,900+26.6%$299/sqft |
Source: CWTAR #222101 Report a problem | ||
| 3/4/2022 | Listing removed | -- |
Source:  Tennessee Valley MLS Report a problem Tennessee Valley MLS Report a problem | ||
| 2/11/2022 | Listed for sale | $987,000+25.4%$236/sqft |
Source: Tennessee Valley MLS #126917 Report a problem | ||
| 7/30/2021 | Listing removed | -- |
Source:  Exit Realty Report a problem Exit Realty Report a problem | ||
| 5/17/2021 | Price change | $787,000+12.3%$188/sqft |
Source: Tennessee Valley MLS #125208 Report a problem | ||
| 4/21/2021 | Price change | $701,000+3.5%$168/sqft |
Source: Tennessee Valley MLS #125208 Report a problem | ||
| 4/9/2021 | Price change | $677,000+3.4%$162/sqft |
Source: Tennessee Valley MLS #125208 Report a problem | ||
| 3/1/2021 | Listed for sale | $655,000+40.3%$157/sqft |
Source: EXIT Realty Blues City #125208 Report a problem | ||
| 2/21/2019 | Sold | $467,000$112/sqft |
Source: Tennessee Valley MLS #119565 Report a problem | ||
Public tax history
| Year | Property taxes | Tax assessment |
|---|---|---|
| 2025 | $2,312 +1.5% | $146,100 +62.6% |
| 2024 | $2,278 | $89,875 |
| 2023 | $2,278 | $89,875 |
| 2022 | $2,278 | $89,875 |
| 2021 | $2,278 -13.9% | $89,875 -13.9% |
| 2020 | $2,646 +4.1% | $104,425 +14.3% |
| 2019 | $2,541 | $91,400 |
| 2018 | $2,541 +0% | $91,400 |
| 2017 | $2,541 +243.4% | $91,400 +243.3% |
| 2016 | $740 | $26,625 |
| 2015 | -- | $26,625 |
| 2014 | -- | $26,625 -0.2% |
| 2013 | -- | $26,674 |
| 2012 | -- | $26,674 |
| 2011 | -- | $26,674 +12.1% |
| 2010 | -- | $23,799 +81.7% |
| 2009 | -- | $13,101 |
| 2008 | $131 | $13,101 |
| 2007 | $131 -5.7% | $13,101 |
| 2006 | $139 +79.7% | $13,101 +79.7% |
| 2005 | $77 | $7,291 |
| 2004 | -- | $7,291 |
| 2002 | $77 | $7,291 |
Find assessor info on the county website
Monthly payment
Est. payment
Payment breakdown
Explore the cost of this home by adjusting the details. Changes won't be saved.Climate risks
Neighborhood: 38342
Nearby schools
GreatSchools rating
- 8/10Huntingdon Primary SchoolGrades: PK-3Distance: 9.9 mi
- 6/10Huntingdon Middle SchoolGrades: 4-8Distance: 10 mi
- 5/10Huntingdon High SchoolGrades: 9-12Distance: 9.4 mi
- $71,8005 bd3 ba-- sqft393 Shepard Cemetery Ln, Hollow Rock, TN 38342Off Market
- $197,300-- bd1 ba1.1k sqft265 Shepard Cemetery Ln, Hollow Rock, TN 38342Off Market
- $2,530,000-- bd-- ba-- sqft595 Shepard Cemetery Ln, Hollow Rock, TN 38342Off Market
- $296,000-- bd-- ba-- sqft173 Shepard Cemetery Ln, Hollow Rock, TN 38342Off Market
- $150,900-- bd1 ba1.5k sqft50 Shepard Cemetery Ln, Hollow Rock, TN 38342Off Market
- $228,800-- bd-- ba-- sqft50 Shepard Cemetery Ln, Hollow rock, TN 38342Off Market
- $111,700-- bd-- ba-- sqft50 Shepard Cemetery Ln, Hollow rock, TN 38342Off Market
- $300,400-- bd-- ba-- sqftPerkins Mill Rd, Hollow rock, TN 38342Off Market
A local agent can set up tours, give advice and negotiate with sellers.
A local lender can help you make sure your offer is ready when you are.
Similar homes
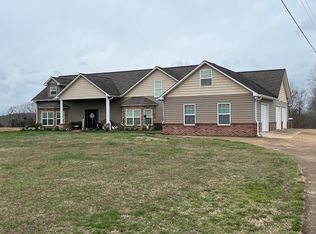
- $899,0004 bd4 ba3.6k sqft3100 Old McKenzie Hwy, Henry, TN 38231For Sale
 MLS ID #136430, Rusty Farmer. Tennessee Valley MLS
 - $749,0005 bd4 ba3.4k sqft580 Skyline Dr, Huntingdon, TN 38344For Sale
 MLS ID #2603446, Jesse Bradley, Tennessee Valley Realty and In. CWTAR
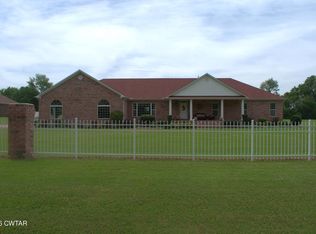
 - $749,9004 bd3 ba3.2k sqft808 Tower Rd, Mc Kenzie, TN 38201For Sale
 MLS ID #2602035, Joyce R. Addison, Coldwell Banker Southern Realty. CWTAR
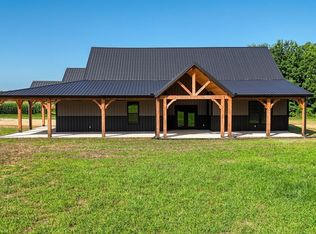
 - $815,0003 bd3 ba4.7k sqft3140 Rowland Mill Rd, Buena Vista, TN 38318For Sale
 MLS ID #136957, Susan Bradberry. Tennessee Valley MLS
 - $775,0005 bd3 ba3.2k sqft55 Bell Ln, Paris, TN 38242For SaleMLS ID #2602920, Jesse Bradley, Tennessee Valley Realty and In. CWTAR
- $800,0004 bd3 ba3k sqft115 Mostly Locust Dr, Buchanan, TN 38222For Sale
 MLS ID #3165734, Robert Cronin, ABR, SRS, ePRO. RealTracs MLS as distributed by MLS GRID
 - $749,9004 bd4 ba3.4k sqft346 Somerset Dr, Paris, TN 38242For SaleMLS ID #136986, Marco Taaffe. Tennessee Valley MLS
- $699,9003 bd4 ba2.2k sqft1588 Highway 190, Trezevant, TN 38258For SaleMLS ID #2601300, Tami S. Reid, Hickman Realty Group Inc.-Jack. CWTAR
- $794,0006 bd4 ba5k sqft93 Tamatha Dr, Paris, TN 38242For SaleMLS ID #131510, Amanda Visser. Tennessee Valley MLS
- $469,0003 bd3 ba3.2k sqft2859 Ben Smith Rd, Henry, TN 38231For SaleMLS ID #134088, Trisha Cannon. Tennessee Valley MLS
- $599,9004 bd4 ba3.8k sqft6544 Highway 436, Mc Kenzie, TN 38201For SaleMLS ID #2601592, Timothy Shane Bowen, Tennessee Valley Realty and In. CWTAR
- $529,9004 bd4 ba3k sqft595 Mount Zion Church Rd, Huntingdon, TN 38344For SaleMLS ID #136737, Valarie McMackin. Tennessee Valley MLS
- $749,5004 bd4 ba3.8k sqft200 Nalonna Dr, Paris, TN 38242For Sale By Owner
- $689,0004 bd4 ba3.7k sqft183 Countrywood Dr, Paris, TN 38242For SaleMLS ID #136932, Carrye Jackson. Tennessee Valley MLS
- $849,0004 bd2 ba2.5k sqft185 Stately Oak Dr, Huntingdon, TN 38344For SaleMLS ID #2502628, Jesse Bradley, Tennessee Valley Realty and In. CWTAR
- $629,0005 bd5 ba6.2k sqft414 Knox St, Huntingdon, TN 38344For SaleMLS ID #136711, Marco Taaffe. Tennessee Valley MLS
- $449,9004 bd2 ba3.2k sqft8600 Highway 436, Mc Kenzie, TN 38201For SaleMLS ID #136849, Valarie McMackin. Tennessee Valley MLS
- $599,9004 bd3 ba2.4k sqft66 Foxhound Rd, Paris, TN 38242For SaleMLS ID #136899, Linda Frantom. Tennessee Valley MLS
- $599,0003 bd3 ba3.7k sqft660 Beaver Dam Rd, Camden, TN 38320For SaleMLS ID #136512, Alexander Warren. Tennessee Valley MLS
- $429,0003 bd2 ba2.6k sqft1380 Carroll Lake Rd, Mc Kenzie, TN 38201For SaleMLS ID #136824, Sandi Roditis. Tennessee Valley MLS
