Step into paradise on this +-37 acre property with 3 water structures. Enjoy morning and evenings on front, back or side porches, sunrooms or at the dock down in the park area on this property. Enjoys cool evening sitting around the super cool fire fit area. Bring the animals cause this is fenced and cross fenced . 43x53 shop/barn with 15x28 side shed. The home is a log structure with 3 BR 3.5 BA. Updated kit appliances and counter tops. The master has double vanity, 2 walk in closets, tile shower. Off the master bedroom is a 24x12 sunroom surrounding by lots of windows to enjoy your farm. Open kitchen looks into greatroom with 2 story ceiling, gas fireplace. Travel down into the basement where you find a wood burning fireplace, kitchenette, 2 bedrooms, rec room/den, 2 bathrooms. What a dream home, make it yours today. Call Tami 7316166000 Info deemed accurate, not warranted by co seller or agent. Sq ft and taxes to be determined by appraiser and assessor.
For sale
$699,900
1588 Highway 190, Trezevant, TN 38258
3beds
2,200sqft
Single Family Residence
Built in 2001
37 Acres Lot
$654,400 Zestimate®
$318/sqft
$-- HOA
What's special
Fenced and cross fenced
- 155 days
- 483
- 38
Zillow last checked:
Listing updated:
Listed by:
Tami S. Reid,
Hickman Realty Group Inc.-Jack 731-664-1006
Source: CWTAR,MLS#: 2601300
Facts & features
Interior
Bedrooms & bathrooms
- Bedrooms: 3
- Bathrooms: 4
- Full bathrooms: 3
- 1/2 bathrooms: 1
- Main level bathrooms: 1
- Main level bedrooms: 1
Primary bedroom
- Level: Main
- Area: 176
- Dimensions: 16.0 x 11.0
Bedroom
- Level: Basement
- Area: 165
- Dimensions: 15.0 x 11.0
Bedroom
- Level: Basement
- Area: 143
- Dimensions: 13.0 x 11.0
Bonus room
- Level: Basement
- Area: 275
- Dimensions: 25.0 x 11.0
Breakfast nook
- Level: Main
- Area: 143
- Dimensions: 13.0 x 11.0
Great room
- Level: Main
- Area: 306
- Dimensions: 17.0 x 18.0
Kitchen
- Level: Main
- Area: 187
- Dimensions: 17.0 x 11.0
Laundry
- Level: Main
- Area: 100
- Dimensions: 10.0 x 10.0
Sun room
- Level: Main
- Area: 288
- Dimensions: 24.0 x 12.0
Heating
- Central
Cooling
- Central Air
Appliances
- Included: Dishwasher, Gas Range, Refrigerator
- Laundry: Laundry Room, Main Level, Sink
Features
- Breakfast Bar, Ceiling Fan(s), Ceramic Tile Shower, Double Vanity, Eat-in Kitchen, Granite Counters, High Ceilings, Kitchen Island, Open Floorplan, Pantry, Master Downstairs, Walk-In Closet(s)
- Flooring: Hardwood, Tile
- Basement: Finished,Partial
- Has fireplace: Yes
- Fireplace features: Gas Log, Great Room, Wood Burning Stove
Interior area
- Total interior livable area: 2,200 sqft
Property
Parking
- Total spaces: 9
- Parking features: Garage Door Opener, Garage Faces Side, Open
- Attached garage spaces: 2
- Carport spaces: 2
- Covered spaces: 4
- Uncovered spaces: 5
Features
- Levels: One and One Half
- Patio & porch: Covered, Deck, Front Porch, Glass Enclosed, Patio, Porch, Rear Porch, Side Porch
- Exterior features: Balcony, Dock, Fire Pit, Kennel, Outdoor Kitchen, Playground, Rain Gutters
- Fencing: Cross Fenced,Wire
- On waterfront: Yes
- Waterfront features: Pond
Lot
- Size: 37 Acres
- Dimensions: +-37 acres
- Features: Agricultural, Farm, Greenbelt, Pasture
Details
- Additional structures: Barn(s), Outdoor Kitchen, Shed(s), Stable(s), Workshop
- Parcel number: 055 039.01 38.00
- Special conditions: Standard
- Other equipment: Negotiable
Construction
Type & style
- Home type: SingleFamily
- Property subtype: Single Family Residence
Materials
- Log
- Foundation: Other
- Roof: Metal
Condition
- false
- New construction: No
- Year built: 2001
Utilities & green energy
- Sewer: Septic Tank
- Water: Well
- Utilities for property: Natural Gas Connected
Community & HOA
Community
- Subdivision: None
HOA
- Has HOA: No
Location
- Region: Trezevant
Financial & listing details
- Price per square foot: $318/sqft
- Tax assessed value: $372,800
- Annual tax amount: $1,117
- Date on market: 3/27/2026
- Road surface type: Asphalt
Estimated market value
$654,400
$622,000 - $687,000
$2,110/mo
Price history
| Date | Event | Price |
|---|---|---|
| 3/27/2026 | Listed for sale | $699,900+46560%$318/sqft |
Source:  CWTAR #2601300 Report a problem CWTAR #2601300 Report a problem | ||
| 10/27/2020 | Sold | $1,500-99.3%$1/sqft |
Source: Public Record Report a problem | ||
| 8/5/2005 | Sold | $200,000+262.8%$91/sqft |
Source: Public Record Report a problem | ||
| 11/3/2000 | Sold | $55,120$25/sqft |
Source: Public Record Report a problem | ||
Public tax history
| Year | Property taxes | Tax assessment |
|---|---|---|
| 2025 | $1,118 -8.2% | $68,225 +47.5% |
| 2024 | $1,218 | $46,250 |
| 2023 | $1,218 | $46,250 |
| 2022 | $1,218 | $46,250 |
| 2021 | $1,218 +0.1% | $46,250 +0.1% |
| 2020 | $1,217 +3% | $46,200 +13.4% |
| 2019 | $1,181 | $40,725 |
| 2018 | $1,181 +0% | $40,725 |
| 2017 | $1,181 | $40,725 |
| 2016 | $1,181 -3.3% | $40,725 |
| 2015 | $1,221 +4.8% | $40,725 |
| 2014 | $1,166 | $40,725 +7.9% |
| 2013 | $1,166 | $37,726 |
| 2012 | $1,166 +14.9% | $37,726 |
| 2011 | $1,015 -4.3% | $37,726 |
| 2010 | $1,060 -2.9% | $37,726 -2.9% |
| 2009 | $1,092 +24.6% | $38,854 +13.5% |
| 2008 | $876 -3.8% | $34,225 |
| 2007 | $910 -7.3% | $34,225 |
| 2006 | $982 -1.1% | $34,225 -1.1% |
| 2005 | $993 | $34,601 +11.7% |
| 2004 | -- | $30,986 |
| 2002 | $889 | $30,986 +6% |
| 2001 | -- | $29,221 |
Find assessor info on the county website
Monthly payment
Est. payment
Payment breakdown
Explore the cost of this home by adjusting the details. Changes won't be saved.Climate risks
Neighborhood: 38258
Nearby schools
Schools provided by the listing agent
- District: West Carroll School District
Source: CWTAR. This data may not be complete. We recommend contacting the local school district to confirm school assignments for this home.
Similar homes
- $549,0004 bd3 ba2.9k sqft1100 Power Station Rd, Trezevant, TN 38258For Sale
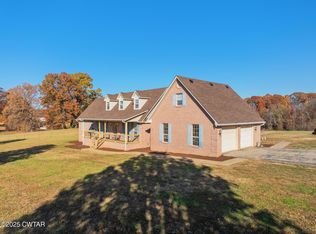 MLS ID #2505497, Timothy Shane Bowen, Tennessee Valley Realty and In. CWTAR
 - $800,0003 bd3 ba2k sqft207 Sidney Baird Rd, Bradford, TN 38316For Sale
 MLS ID #2603452, Jane Melinda Harden, Hickman Realty Group, Inc.-Hum. CWTAR
 - $499,0004 bd3 ba2.3k sqft2347 State Highway 77, Atwood, TN 38220For Sale
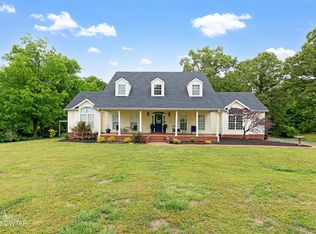 MLS ID #2601896, Lisa Massengill, Hickman Realty Group Inc.-Jack. CWTAR
 - $650,0004 bd7 ba2.6k sqft101 Oak Ln, Gleason, TN 38229For Sale
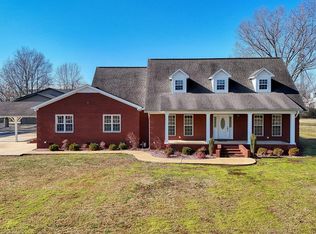 MLS ID #136312, Marco Taaffe. Tennessee Valley MLS
 - $849,0005 bd3 ba3.1k sqft138 Herbert Neal Rd, Milan, TN 38358For Sale
 MLS ID #3311817, Steve Koleno. RealTracs MLS as distributed by MLS GRID
 - $479,0004 bd3 ba2.6k sqft180 Flippin Ln, Cedar Grove, TN 38321For SaleMLS ID #3278560, Patrick (Pat) Doyle. RealTracs MLS as distributed by MLS GRID
