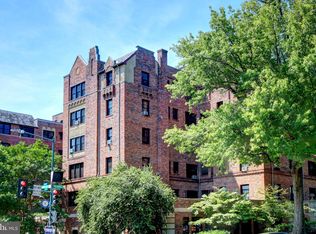
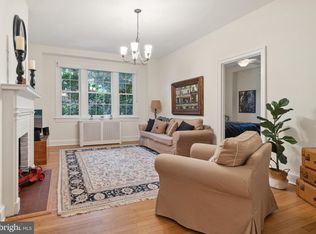
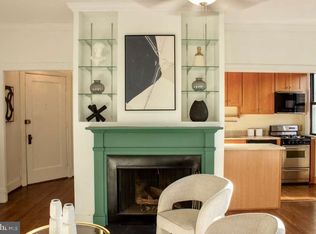
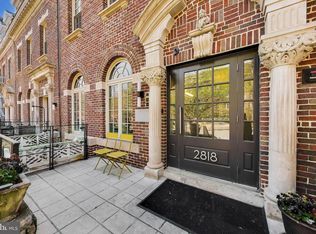
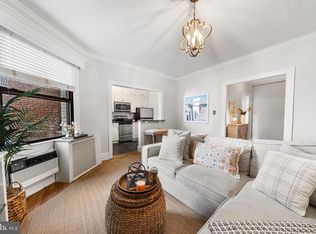
Nestled within the beautifully manicured grounds of Tilden Gardens, this sun-filled one-bedroom residence blends timeless architectural charm with the tranquility of a private garden setting in the heart of the Cleveland Park Historic District. Overlooking the cooperative's signature landscaped courtyards, the home offers a peaceful retreat with abundant natural light, leafy views, and the rare sense of privacy that defines life at Tilden Gardens. Classic details including original, freshly refinished oak hardwood floors, soaring 9-foot ceilings, elegant archways, six-paneled doors, and a decorative fireplace reflect the building's celebrated 1920s character.
A gracious double foyer welcomes you into a bright and spacious home with expansive living and dining rooms designed for both comfortable daily living and effortless entertaining. The formal dining room flows into the updated kitchen, with all-new stainless steel appliances. The spacious bedroom features two exposures and an en-suite bathroom rich with vintage charm, including original wall and floor tilework, substantially renovated in 2023 with new fixtures, hardware, and lighting. The windows were also renovated and restored in 2023 with new shades installed throughout, filling the home with beautifully filtered natural light.
Set amidst five acres of lavishly landscaped grounds, Tilden Gardens offers a full suite of amenities including front desk service from 7am–11pm daily including holidays, a large private storage unit, bicycle storage, elegant party space, two rentable guest suites, free communal laundry immediately accessible downstairs in H Building, and garage parking available by waitlist.
This prime location is a short walk to Cleveland Park and Van Ness Metro Stations on the Red Line, Bread Furst, Sfoglina, Sababa, Duke's Counter, the newly opened Dog Haus and Malabar, grocery stores, cafes, and everyday conveniences along Connecticut Avenue. Just moments away, the trails of Rock Creek Park and nearby community gardens provide a peaceful natural escape rarely found in city living.
Under contract
$350,000
3930 Connecticut Ave NW APT 205H, Washington, DC 20008
1beds
800sqft
:
Get pre-qualified$2,852/mo
Condominium
Built in 1928
-- sqft lot
$339,500 Zestimate®
$438/sqft
$895/mo HOA
What's special
Timeless architectural charmDecorative fireplaceUpdated kitchenBright and spacious homeLeafy viewsAll-new stainless steel appliancesGracious double foyer
- 60 days |
- 356 |
- 15 |
Zillow last checked:
Listing updated:
Listed by:
Joseph Himali 202-669-4656,
RLAH @properties,
Co-Listing Agent: Sierra Kim 210-705-3936,
RLAH @properties
Source: Bright MLS,MLS#: DCDC2264498
Facts & features
Interior
Bedrooms & bathrooms
- Bedrooms: 1
- Bathrooms: 1
- Full bathrooms: 1
- Main level bathrooms: 1
- Main level bedrooms: 1
Rooms
- Room types: Living Room, Dining Room, Kitchen, Foyer, Bedroom 1, Bathroom 1
Bedroom 1
- Features: Ceiling Fan(s), Flooring - HardWood, Lighting - Ceiling, Window Treatments
- Level: Main
- Area: 156 Square Feet
- Dimensions: 12 X 13
Bathroom 1
- Features: Bathroom - Tub Shower, Countertop(s) - Quartz, Flooring - Ceramic Tile, Lighting - Ceiling, Window Treatments
- Level: Main
- Area: 40 Square Feet
- Dimensions: 5 X 8
Dining room
- Features: Chair Rail, Flooring - HardWood, Lighting - Ceiling, Formal Dining Room, Window Treatments
- Level: Main
- Area: 96 Square Feet
- Dimensions: 8 X 12
Foyer
- Features: Flooring - HardWood, Lighting - Ceiling
- Level: Main
- Area: 90 Square Feet
- Dimensions: 6 X 15
Kitchen
- Features: Countertop(s) - Solid Surface, Flooring - Luxury Vinyl Tile, Kitchen - Gas Cooking, Lighting - Ceiling, Window Treatments
- Level: Main
- Area: 144 Square Feet
- Dimensions: 12 X 12
Living room
- Features: Ceiling Fan(s), Flooring - HardWood, Fireplace - Other, Window Treatments
- Level: Main
- Area: 234 Square Feet
- Dimensions: 13 X 18
Heating
- Radiator, Other
Cooling
- Window Unit(s), Electric
Appliances
- Included: Microwave, Dishwasher, Disposal, Oven/Range - Gas, Refrigerator, Stainless Steel Appliance(s), Exhaust Fan, Water Heater
- Laundry: Common Area, Lower Level
Features
- Bathroom - Tub Shower, Ceiling Fan(s), Chair Railings, Elevator, Entry Level Bedroom, Floor Plan - Traditional, Formal/Separate Dining Room, Upgraded Countertops, 9'+ Ceilings, Plaster Walls
- Flooring: Hardwood, Ceramic Tile, Wood
- Doors: Six Panel
- Windows: Double Hung, Storm Window(s), Wood Frames, Window Treatments
- Has basement: No
- Has fireplace: No
- Common walls with other units/homes: 1 Common Wall
Interior area
- Total structure area: 800
- Total interior livable area: 800 sqft
- Finished area above ground: 800
- Finished area below ground: 0
Property
Parking
- Parking features: General Common Elements, On Street
- Has uncovered spaces: Yes
Accessibility
- Accessibility features: None
Features
- Levels: One
- Stories: 1
- Patio & porch: Patio, Brick
- Exterior features: Extensive Hardscape, Lighting, Sidewalks, Street Lights
- Pool features: None
- Has view: Yes
- View description: Courtyard
Lot
- Features: Near National Park, Urban Land-Brandywine
Details
- Additional structures: Above Grade, Below Grade
- Parcel number: 2059//0006
- Zoning: RA-4
- Zoning description: RA-4
- Special conditions: Standard
- Other equipment: None
Construction
Type & style
- Home type: Cooperative
- Architectural style: Tudor
- Property subtype: Condominium
- Attached to another structure: Yes
Materials
- Brick
- Foundation: Slab
- Roof: Slate
Condition
- Very Good
- New construction: No
- Year built: 1928
- Major remodel year: 2023
Details
- Builder model: Pre-War, 1 bedroom, 1 bath
- Builder name: Monroe and R. Bates Warren
Utilities & green energy
- Electric: Circuit Breakers
- Sewer: Public Sewer
- Water: Public
- Utilities for property: Underground Utilities, Broadband, Cable, Fiber Optic
Community & HOA
Community
- Security: Desk in Lobby, Exterior Cameras, Main Entrance Lock, Resident Manager, Smoke Detector(s)
- Condo and coop fee: $895 monthly
- Subdivision: Cleveland Park
HOA
- Has HOA: No
- Amenities included: Common Grounds, Elevator(s), Storage, Guest Suites, Laundry, Party Room, Picnic Area, Storage Bin, Library
- Services included: Common Area Maintenance, Maintenance Structure, Heat, Insurance, Laundry, Maintenance Grounds, Management, Pest Control, Sewer, Snow Removal, Trash, Water, Reserve Funds
- HOA name: Tilden Gardens, Inc.
Location
- Region: Washington
Financial & listing details
- Price per square foot: $438/sqft
- Tax assessed value: $1
- Annual tax amount: $1,728
- Date on market: 5/28/2026
- Listing agreement: Exclusive Right To Sell
- Listing terms: Cash,Conventional
- Inclusions: N / A
- Exclusions: N / A
- Ownership: Cooperative
- Road surface type: Paved
Estimated market value
$339,500
$323,000 - $356,000
$2,137/mo
Price history
| Date | Event | Price |
|---|---|---|
| 7/16/2026 | Contingent | $350,000$438/sqft |
Source:  Bright MLS #DCDC2264498 Report a problem Bright MLS #DCDC2264498 Report a problem | ||
| 5/28/2026 | Listed for sale | $350,000$438/sqft |
Source: Bright MLS #DCDC2264498 Report a problem | ||
Public tax history
Tax history is unavailable.
Monthly payment
Est. payment
Payment breakdown
Explore the cost of this home by adjusting the details. Changes won't be saved.Climate risks
Neighborhood: Cleveland Park
Nearby schools
GreatSchools rating
- 10/10Hearst Elementary SchoolGrades: PK-5Distance: 0.5 mi
- 10/10Deal Middle SchoolGrades: 6-8Distance: 1.2 mi
- 7/10Jackson-Reed High SchoolGrades: 9-12Distance: 1 mi
Schools provided by the listing agent
- Elementary: Hearst
- Middle: Deal Junior High School
- High: Jackson-reed
- District: District Of Columbia Public Schools
Source: Bright MLS. This data may not be complete. We recommend contacting the local school district to confirm school assignments for this home.
- $599,9002 bd2 ba1.1k sqft3000 Tilden St NW APT 503I, Washington, DC 20008Sold
- $343,0001 bd1 ba750 sqft3930 Connecticut Ave NW APT 104-H, Washington, DC 20008Sold
- $---- bd-- ba-- sqft3930 Connecticut Ave NW APT 503, Washington, DC 20008Off Market
- $---- bd-- ba-- sqft3930 Connecticut Ave NW APT 202-H, Washington, DC 20008Off Market
- $---- bd-- ba-- sqft3930 Connecticut Ave NW APT 501, Washington, DC 20008Off Market
- $777,0003 bd2 ba1.6k sqft3930 Connecticut Ave NW APT 501H, Washington, DC 20008Off Market
- $459,1002 bd2 ba1k sqft3930 Connecticut Ave NW #203H, Washington, DC 20008Off Market
- $452,3002 bd1 ba-- sqft3930 Connecticut Ave NW APT 303, Washington, DC 20008Off Market
A local agent can set up tours, give advice and negotiate with sellers.
Similar homes
- $349,9001 bd1 ba667 sqft3616 Connecticut Ave NW APT 408, Washington, DC 20008For Sale
 MLS ID #DCDC2240202, Alexander Quianzon, Compass. Bright MLS
 - $400,0001 bd2 ba787 sqftGarfield, Washington, DC 20008For Sale
 MLS ID #DCDC2275066, Stephanie Bredahl, Compass. Bright MLS
 - $379,9991 bd1 ba731 sqftCleveland Park, Washington, DC 20008For Sale
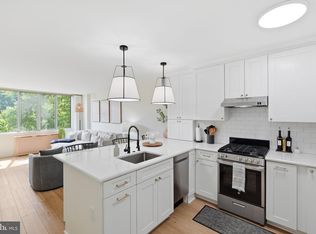
 MLS ID #DCDC2260344, Joan Shannon, Compass. Bright MLS
 - $315,0001 bd1 ba575 sqftForest Hills, Washington, DC 20008For Sale
 MLS ID #DCDC2272756, Kate Foster-Bankey, Compass. Bright MLS
 - $385,0001 bd1 ba865 sqftGarfield, Washington, DC 20008For SaleMLS ID #DCDC2269048, Ray Minarcik, Nomadic Real Estate Broker Services. Bright MLS
- $349,0001 bd1 ba635 sqftGarfield, Washington, DC 20008For SaleMLS ID #DCDC2270212, Sia Etminan, Compass. Bright MLS
- $295,0001 bd1 ba670 sqftThe Wilshire Park, Washington, DC 20008For SaleMLS ID #DCDC2264518, Susan Isaacs, Compass. Bright MLS
- $375,0001 bd1 ba548 sqftCleveland Park, Washington, DC 20008For SaleMLS ID #DCDC2255152, Nick Dunstan, Coldwell Banker Realty - Washington. Bright MLS
- $266,900-- bd1 ba505 sqftForest Hills, Washington, DC 20008For SaleMLS ID #DCDC2275026, Jeffrey Ganz, Century 21 Redwood Realty. Bright MLS
- $375,0001 bd1 ba658 sqftForest Hills, Washington, DC 20008For SaleMLS ID #DCDC2249634, Michael Hangemanole, RLAH @properties. Bright MLS
- $345,0001 bd1 ba760 sqftWoodley Park, Washington, DC 20008For SaleMLS ID #DCDC2248924, Tiffany Dodson, Samson Properties. Bright MLS
- $399,0001 bd1 ba832 sqftForest Hills, Washington, DC 20008For SaleMLS ID #DCDC2262370, Susan McConkey, Sell DC Real Estate. Bright MLS
- $310,0001 bd1 ba650 sqft3018 Porter St NW #103, Washington, DC 20008For SaleMLS ID #DCDC2266718, Bill Conover, Long & Foster Real Estate, Inc.. Bright MLS
- $375,0001 bd1 ba1k sqft3001 Veazey Ter NW APT 703, Washington, DC 20008For Sale By Owner
- $375,0001 bd1 ba1k sqftVan Ness North, Washington, DC 20008For SaleMLS ID #DCDC2267836, Mr. Haris Dacic, Keller Williams Capital Properties. Bright MLS
- $495,0001 bd1 ba875 sqftCathedral Park, Washington, DC 20008For SaleMLS ID #DCDC2274330, Paul Czuba, Compass. Bright MLS
- $269,9001 bd1 ba570 sqftForest Hills, Washington, DC 20008For SaleMLS ID #DCDC2269148, Tricia Battle, Battle Property Group, LLC. Bright MLS
- $300,0001 bd1 ba1k sqftVan Ness North Cooperative, Washington, DC 20008For SaleMLS ID #DCDC2261436, Orysia Stanchak, Compass. Bright MLS
- $389,0002 bd2 ba1k sqftCleveland Park, Washington, DC 20016For SaleMLS ID #DCDC2274992, Caroline Hilliard, EJF Real Estate Services. Bright MLS
- $318,0001 bd1 ba575 sqft3020 Porter Street, Washington, DC 20008For SaleMLS ID #DCDC2231940, Ralphael Joyner, TTR Sotheby's International Realty. Bright MLS
