Listed by Arnie Sharp 605-381-8484 & Tina Sharp 605-858-9722, with NavX Realty. Welcome to this 3-bed, 2-bath home offers a solid opportunity for a buyer looking to make a home their own. The property retains much of its original character and provides a great opportunity to add your own personal touches and updates. The large, fenced yard offers plenty of outdoor space for relaxing, entertaining, gardening, or enjoying with pets, including a nice garden area ready for your green thumb. The basement features a pellet stove, adding a cozy touch to the lower-level living space. With a functional layout and spacious yard, this home is ready for its next chapter.
Under contract
$280,000
3932 Falcon Dr, Rapid City, SD 57701
3beds
1,627sqft
Single Family Residence
Built in 1985
7,405 Square Feet Lot
$273,400 Zestimate®
$172/sqft
$-- HOA
What's special
Large fenced yardNice garden areaSpacious yardFunctional layout
- 44 days
- 335
- 17
Zillow last checked:
Listing updated:
Listed by:
ARNIE P SHARP 605-381-8484,
NAVX REALTY,
TINA SHARP 605-858-9722,
NAVX REALTY
Source: Black Hills AOR,MLS#: 181265
Facts & features
Interior
Bedrooms & bathrooms
- Bedrooms: 3
- Bathrooms: 2
- Full bathrooms: 2
Bathroom
- Features: Shower/Tub
Dining room
- Features: Combination
Heating
- Electric, Baseboard
Features
- Flooring: Carpet, Tile
- Has basement: Yes
- Number of fireplaces: 1
Interior area
- Total structure area: 1,627
- Total interior livable area: 1,627 sqft
Property
Parking
- Total spaces: 2
- Parking features: Two Car, Attached
- Attached garage spaces: 2
- Has uncovered spaces: Yes
- Details: Garage Size(23x23), Driveway Exposure(West)
Features
- Levels: Split Foyer
- Fencing: Chain Link,Full,Back Yard
- Has view: Yes
- View description: Neighborhood
Lot
- Size: 7,405 Square Feet
- Features: Level
Details
- Parcel number: 2024128007
Construction
Type & style
- Home type: SingleFamily
- Property subtype: Single Family Residence
Materials
- Frame
- Foundation: Concrete Perimeter
- Roof: Composition
Condition
- Year built: 1985
Community & HOA
Community
- Subdivision: Mallridge Sub 2
HOA
- Amenities included: None
- Services included: None
Location
- Region: Rapid City
Financial & listing details
- Price per square foot: $172/sqft
- Tax assessed value: $279,400
- Annual tax amount: $3,153
- Date on market: 10/1/2026
Estimated market value
$273,400
$260,000 - $287,000
$2,162/mo
Price history
| Date | Event | Price |
|---|---|---|
| 10/27/2026 | Contingent | $280,000$172/sqft |
Source:  Black Hills AOR #181265 Report a problem | ||
| 10/24/2026 | Listed for sale | $280,000$172/sqft |
Source: Black Hills AOR #181265 Report a problem | ||
| 10/5/2026 | Contingent | $280,000$172/sqft |
Source: Black Hills AOR #181265 Report a problem | ||
| 10/1/2026 | Listed for sale | $280,000+127.6%$172/sqft |
Source: Black Hills AOR #181265 Report a problem | ||
| 5/30/2005 | Sold | $123,000$76/sqft |
Source: Agent Provided Report a problem | ||
Public tax history
| Year | Property taxes | Tax assessment |
|---|---|---|
| 2025 | $3,153 +0.8% | $279,400 -1.8% |
| 2024 | $3,128 +11.1% | $284,500 +3.1% |
| 2023 | $2,816 +4.3% | $275,900 +20.3% |
| 2022 | $2,699 | $229,400 +15.2% |
| 2021 | -- | $199,100 +7.2% |
| 2020 | $2,600 +4.3% | $185,800 +5.6% |
| 2019 | $2,491 +5% | $175,900 +5.3% |
| 2018 | $2,374 +0.5% | $167,000 -2% |
| 2017 | $2,362 | $170,400 +13.4% |
| 2016 | $2,362 +13.3% | $150,300 +7.6% |
| 2015 | $2,084 | $139,700 +3.5% |
| 2014 | $2,084 | $135,000 +9.6% |
| 2012 | -- | $123,200 |
Find assessor info on the county website
Monthly payment
Est. payment
Payment breakdown
Explore the cost of this home by adjusting the details. Changes won't be saved.Climate risks
Neighborhood: 57701
Nearby schools
Schools provided by the listing agent
- District: Rapid City
Source: Black Hills AOR. This data may not be complete. We recommend contacting the local school district to confirm school assignments for this home.

Similar homes
- $315,9003 bd2 ba1.5k sqft636 Earleen St, Rapid City, SD 57701For Sale
 MLS ID #179511, JAKE ELSASSER, RE/MAX RESULTS. Black Hills AOR
- $275,0003 bd1 ba1.2k sqft1516 N 7th St, Rapid City, SD 57701For Sale
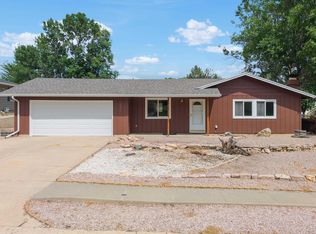 MLS ID #181169, BART MILLER, RE/MAX RESULTS. Black Hills AOR
- $299,9003 bd3 ba2.3k sqft1108 9th St, Rapid City, SD 57701For Sale
 MLS ID #181972, MATHAIS THOMPSON, SOUTH DAKOTA PROPERTIES. Black Hills AOR
- $339,9004 bd2 ba1.7k sqft1972 Galaxy Dr, Rapid City, SD 57701For Sale
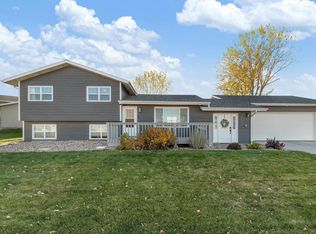 MLS ID #181903, MEGAN MAHONEY, ASSIST 2 SELL/BUYERS & SELLERS REAL. Black Hills AOR
