Welcome to this delightful two-story townhome in the coveted New Garden Park community! Perfectly situated just minutes from local parks, dining, and premier shopping, this immaculate home offers the ultimate blend of comfort and convenience. Fresh paint and carpet throughout! The main level features a bright eat-in kitchen with a charming bay window, a formal dining room perfect for hosting, and a spacious fireside living room that invites you to unwind. Step outside to your private oasis—an expansive deck and fenced backyard perfect for entertaining or relaxing. Upstairs, discover two spacious primary suites, each featuring its own private en-suite bathroom. Complete with replacement windows throughout, a community pool, and a low-maintenance lifestyle. This turnkey gem won't last long! New Refrigerator (7/26), microwave, washer and dryer remain.
Pending
$219,500
3932 New Garden Park, Greensboro, NC 27410
2beds
1,380sqft
Stick/Site Built, Residential, Townhouse
Built in 1984
-- sqft lot
$216,100 Zestimate®
$--/sqft
$225/mo HOA
What's special
Community poolReplacement windows throughoutTwo spacious primary suitesBright eat-in kitchenCharming bay window
- 43 days |
- 89 |
- 2 |
Likely to sell faster than
Zillow last checked:
Listing updated:
Listed by:
Donna Russell 336-451-9384,
Howard Hanna Allen Tate Oak Ridge Commons
Source: Triad MLS,MLS#: 1226298
Facts & features
Interior
Bedrooms & bathrooms
- Bedrooms: 2
- Bathrooms: 3
- Full bathrooms: 2
- 1/2 bathrooms: 1
- Main level bathrooms: 1
Primary bedroom
- Level: Second
- Dimensions: 13 x 12
Bedroom 2
- Level: Second
- Dimensions: 12.25 x 12
Dining room
- Level: Main
- Dimensions: 10.5 x 9.58
Kitchen
- Level: Main
- Dimensions: 16 x 10
Living room
- Level: Main
- Dimensions: 15.17 x 12.08
Heating
- Forced Air, Heat Pump, Electric
Cooling
- Central Air, Heat Pump
Appliances
- Included: Dishwasher, Disposal, Free-Standing Range, Electric Water Heater
- Laundry: Dryer Connection, Laundry Room, Washer Hookup
Features
- Ceiling Fan(s), Dead Bolt(s), Pantry
- Flooring: Carpet, Vinyl, Wood
- Basement: Crawl Space
- Attic: Partially Floored,Pull Down Stairs
- Number of fireplaces: 1
- Fireplace features: Gas Log, Living Room
Interior area
- Total structure area: 1,380
- Total interior livable area: 1,380 sqft
- Finished area above ground: 1,380
Property
Parking
- Parking features: Assigned, Paved
Features
- Levels: Two
- Stories: 2
- Patio & porch: Porch
- Pool features: Community
- Fencing: Fenced,Privacy
Lot
- Dimensions: 23 x 50 x 23 x 51
- Features: City Lot, Near Public Transit, Cleared, Not in Flood Zone
Details
- Parcel number: 0061259
- Zoning: RM-12
- Special conditions: Owner Sale
Construction
Type & style
- Home type: Townhouse
- Property subtype: Stick/Site Built, Residential, Townhouse
Materials
- Vinyl Siding
Condition
- Year built: 1984
Utilities & green energy
- Sewer: Public Sewer
- Water: Public
Community & HOA
Community
- Subdivision: New Garden Park
HOA
- Has HOA: Yes
- HOA fee: $225 monthly
Location
- Region: Greensboro
Financial & listing details
- Tax assessed value: $219,100
- Annual tax amount: $1,893
- Date on market: 7/7/2026
- Cumulative days on market: 24 days
- Listing agreement: Exclusive Right To Sell
- Listing terms: Cash,Conventional,FHA
Estimated market value
$216,100
$205,000 - $227,000
$1,503/mo
Price history
| Date | Event | Price |
|---|---|---|
| 7/19/2026 | Pending sale | $219,500 |
Source:  Triad MLS #1226298 Report a problem Triad MLS #1226298 Report a problem | ||
| 7/7/2026 | Listed for sale | $219,500+183.2% |
Source: Triad MLS #1226298 Report a problem | ||
| 3/6/1998 | Sold | $77,500 |
Source: Triad MLS #G75965 Report a problem | ||
Public tax history
| Year | Property taxes | Tax assessment |
|---|---|---|
| 2025 | $1,912 | $136,300 |
| 2024 | $1,912 | $136,300 |
| 2023 | $1,912 +2.9% | $136,300 |
| 2022 | $1,858 +31.3% | $136,300 +34.2% |
| 2021 | $1,415 +2.2% | $101,600 |
| 2018 | $1,385 -3.7% | $101,600 |
| 2017 | $1,438 | $101,600 -2.7% |
| 2016 | $1,438 | $104,400 |
| 2015 | $1,438 -1.8% | $104,400 |
| 2014 | $1,464 | $104,400 |
| 2013 | -- | $104,400 |
| 2012 | -- | $104,400 +15.5% |
| 2011 | -- | $90,400 |
| 2010 | -- | $90,400 |
| 2007 | -- | $90,400 |
| 2006 | -- | $90,400 |
| 2005 | -- | $90,400 |
| 2004 | -- | $90,400 +26.3% |
| 2002 | -- | $71,600 |
| 2001 | -- | $71,600 |
Find assessor info on the county website
Monthly payment
Est. payment
Payment breakdown
Explore the cost of this home by adjusting the details. Changes won't be saved.Climate risks
Neighborhood: 27410
Getting around
61 / 100
Somewhat WalkableNearby schools
GreatSchools rating
- 5/10Claxton Elementary SchoolGrades: PK-5Distance: 1.5 mi
- 5/10Kernodle Middle SchoolGrades: 6-8Distance: 1.6 mi
- 4/10Western Guilford High SchoolGrades: 9-12Distance: 4.7 mi
Schools provided by the listing agent
- Elementary: Claxton
- Middle: Kernodle
- High: Western
Source: Triad MLS. This data may not be complete. We recommend contacting the local school district to confirm school assignments for this home.
- $205,0002 bd3 ba1.3k sqft3934 New Garden Park, Greensboro, NC 27410Sold

- $211,9002 bd2 ba1.1k sqft3930 New Garden Park, Greensboro, NC 27410Off Market
- $203,9002 bd3 ba1.3k sqft3936 New Garden Park, Greensboro, NC 27410Off Market
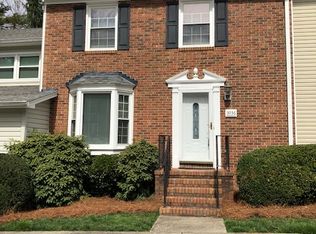
- $203,1002 bd2 ba1.3k sqft3928 New Garden Park, Greensboro, NC 27410Off Market
- $194,3002 bd2 ba1.2k sqft3938 New Garden Park, Greensboro, NC 27410Off Market
- $210,0002 bd3 ba1.3k sqft3926 New Garden Park, Greensboro, NC 27410Sold
- $211,8002 bd2 ba1.3k sqft3933 New Garden Park, Greensboro, NC 27410Off Market
- $191,3002 bd2 ba1.2k sqft3931 New Garden Park, Greensboro, NC 27410Off Market
A local agent can set up tours, give advice and negotiate with sellers.
A local lender can help you make sure your offer is ready when you are.
Similar homes
- $224,9002 bd3 ba1.2k sqft1935 Ray Alexander Dr, Greensboro, NC 27410For Sale

 MLS ID #1223097, Joshua Mann. Triad MLS
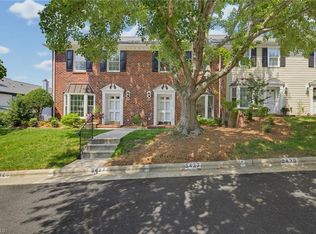
 - $239,9002 bd3 ba1.4k sqft5427 Winters Way, Greensboro, NC 27410For Sale
 MLS ID #1229319, Carley Mann. Triad MLS
 - $199,0002 bd3 ba1.1k sqft29 Tannenbaum Cir, Greensboro, NC 27410For Sale
 MLS ID #1224371, Brian Trainum. Triad MLS
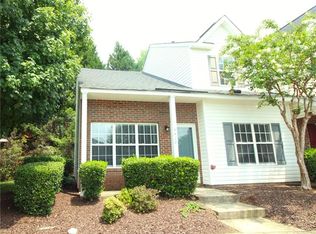
 - $229,5003 bd2 ba1.3k sqft4410 Carlys Way, Greensboro, NC 27410For Sale
 MLS ID #1214074, Steven Scott. Triad MLS
 - $210,0003 bd3 ba1.4k sqft4822 Tower Rd Unit C, Greensboro, NC 27410For SaleMLS ID #1211183, Jazmine Brown. Triad MLS
- $179,5002 bd2 ba1k sqft3714 Winborne Ln, Greensboro, NC 27410For SaleMLS ID #1216407, Andrew Lay. Triad MLS
- $217,5003 bd3 ba1.5k sqft3204 Regents Park Ln Unit E, Greensboro, NC 27455For SaleMLS ID #1220632, Jamie Harrelson. Triad MLS
- $225,0003 bd2 ba1.4k sqft2513 Cottage Pl, Greensboro, NC 27455For SaleMLS ID #1218508, Wayne A. Young. Triad MLS
- $264,9003 bd2 ba1.5k sqft2736 N Keswick Way, Greensboro, NC 27410For SaleMLS ID #1227436, Raunaq Soin. Triad MLS
- $242,0003 bd3 ba1.4k sqft2733 Cottage Pl, Greensboro, NC 27455For SaleMLS ID #1214066, Sharline Comer. Triad MLS
- $215,0002 bd3 ba1.2k sqft6 Cobble Ln, Greensboro, NC 27407For SaleMLS ID #1225620, Heather Brooks. Triad MLS
- $225,0003 bd3 ba1.5k sqft42 Ledgerstone Ln, Greensboro, NC 27407For SaleMLS ID #1230391, Landon Stone. Triad MLS
- $214,9003 bd2 ba1k sqft12 Preyer Ct, Greensboro, NC 27405For SaleMLS ID #1226834, Robert Salmons. Triad MLS
- $264,5002 bd3 ba1.4k sqft6705 Daniel Pierce Dr, Greensboro, NC 27410For SaleMLS ID #1208286, Monica Zseltvay. Triad MLS
- $210,0002 bd3 ba1k sqft223 Bridford Downs Dr, Greensboro, NC 27407For SaleMLS ID #1230483, Rebecca Heaton. Triad MLS
- $189,0003 bd3 ba1.3k sqft301-301 Village Ln #B, Greensboro, NC 27409For SaleMLS ID #1226386, Eddiana Redmon Fondry. Triad MLS
- $150,0002 bd2 ba972 sqft3701 Cotswold Ter Unit 7M, Greensboro, NC 27410For SaleMLS ID #1209708, Tyler Nosek. Triad MLS
- $225,0002 bd2 ba1.1k sqft626 Walker Ave, Greensboro, NC 27401For SaleMLS ID #1229429, Nicole Rafferty. Triad MLS
- $181,0003 bd3 ba1.3k sqft4735 Champion Ct, Greensboro, NC 27410For SaleMLS ID #1213762, Takeisha George. Triad MLS
- $224,9003 bd2 ba1.1k sqft4714 Byers Rd, Greensboro, NC 27405For SaleMLS ID #1225706, Terri Burton. Triad MLS
