JUST REDUCED!! Incredible turnkey investment opportunity or vacation getaway! Located in the 24-hour guard-gated Southpointe at Ventura Club, this immaculate 1BR/1BA second-floor condo comes fully furnished and rental-ready, making it a seamless transition for your next Airbnb or short-term rental property. The open floor plan boasts impressive cathedral ceilings, tile flooring in the main living space, matching stainless steel appliances, and a private enclosed patio with serene garden views. Mechanical updates include a 2019 AC and 2020 water heater. Guests and owners alike will love the community's premier amenities, including two private Southpointe pools, a park, and access to the wider Ventura Club lifestyle featuring an 18-hole golf course, the 19th Hole Restaurant, an Olympic-sized pool, tennis and basketball courts, and a playground. Minutes from OIA/MCO airport and major Orlando attractions! MOVE IN READY!! BRING YOUR TOOTH BRUSH!!!
Pending
Price cut: $21.1K (6/3)
$162,300
3933 Atrium Dr #3933, Orlando, FL 32822
2beds
820sqft
:
Get pre-qualified$1,696/mo
Condominium
Built in 1985
-- sqft lot
$155,800 Zestimate®
$198/sqft
$534/mo HOA
What's special
Olympic-sized poolTwo private southpointe poolsFully furnishedOpen floor planImpressive cathedral ceilingsTennis and basketball courtsMatching stainless steel appliances
- 66 days |
- 22 |
- 0 |
Zillow last checked:
Listing updated:
Listed by:
Octavia Cheveresan 727-403-8948,
RE/MAX ACTION FIRST OF FLORIDA 727-531-2006
Source: Stellar MLS,MLS#: TB8510355 Originating MLS: Suncoast Tampa
Originating MLS: Suncoast Tampa
Facts & features
Interior
Bedrooms & bathrooms
- Bedrooms: 2
- Bathrooms: 2
- Full bathrooms: 2
Primary bedroom
- Features: Walk-In Closet(s)
- Level: Second
- Area: 165 Square Feet
- Dimensions: 15x11
Bedroom 2
- Features: Built-in Closet
- Level: Second
- Area: 90 Square Feet
- Dimensions: 9x10
Balcony porch lanai
- Level: Second
- Area: 70 Square Feet
- Dimensions: 7x10
Great room
- Level: Second
- Area: 253 Square Feet
- Dimensions: 23x11
Kitchen
- Level: Second
- Area: 84 Square Feet
- Dimensions: 7x12
Heating
- Central
Cooling
- Central Air
Appliances
- Included: Microwave, Range, Refrigerator
- Laundry: Inside, Laundry Closet
Features
- Cathedral Ceiling(s), Eating Space In Kitchen, Living Room/Dining Room Combo, Solid Surface Counters, Vaulted Ceiling(s), Walk-In Closet(s)
- Flooring: Vinyl
- Has fireplace: No
- Furnished: Yes
Interior area
- Total structure area: 820
- Total interior livable area: 820 sqft
Video & virtual tour
Property
Parking
- Parking features: Common
Features
- Levels: One
- Stories: 1
- Patio & porch: Porch
- Exterior features: Balcony, Sidewalk, Tennis Court(s)
Lot
- Residential vegetation: Mature Landscaping
Details
- Parcel number: 302310819839206
- Zoning: PD/AN
- Special conditions: None
Construction
Type & style
- Home type: Condo
- Property subtype: Condominium
Materials
- Wood Frame
- Foundation: Slab
- Roof: Other,Shingle
Condition
- Completed
- New construction: No
- Year built: 1985
Utilities & green energy
- Sewer: Public Sewer
- Water: Public
- Utilities for property: BB/HS Internet Available
Community & HOA
Community
- Features: Fitness Center, Golf, Park, Playground, Pool, Sidewalks, Tennis Court(s)
- Pet fee: $0 monthly
- Subdivision: SOUTHPOINTE CONDO
HOA
- Has HOA: Yes
- Services included: 24-Hour Guard, Community Pool, Maintenance Structure, Maintenance Grounds
- HOA fee: $534 monthly
- HOA name: Oasis
- HOA phone: 407-275-7002
Location
- Region: Orlando
Financial & listing details
- Price per square foot: $198/sqft
- Annual tax amount: $2,753
- Date on market: 5/21/2026
- Cumulative days on market: 44 days
- Ownership: Condominium
- Total actual rent: 0
- Road surface type: Paved
Estimated market value
$155,800
$148,000 - $164,000
$1,597/mo
Price history
| Date | Event | Price |
|---|---|---|
| 6/26/2026 | Pending sale | $162,300$198/sqft |
Source:  Stellar MLS #TB8510355 Report a problem Stellar MLS #TB8510355 Report a problem | ||
| 6/3/2026 | Price change | $162,300-11.5%$198/sqft |
Source: Stellar MLS #TB8510355 Report a problem | ||
| 5/24/2026 | Price change | $183,420-10%$224/sqft |
Source: Stellar MLS #TB8510355 Report a problem | ||
| 5/21/2026 | Listed for sale | $203,800+59.8%$249/sqft |
Source: Stellar MLS #TB8510355 Report a problem | ||
| 12/31/2019 | Sold | $127,500-3.4%$155/sqft |
Source: Stellar MLS #O5829903 Report a problem | ||
| 12/18/2019 | Pending sale | $132,000$161/sqft |
Source: CASTRO REALTY GROUP #O5829903 Report a problem | ||
| 12/5/2019 | Listed for sale | $132,000$161/sqft |
Source: CASTRO REALTY GROUP #O5829903 Report a problem | ||
Public tax history
Tax history is unavailable.
Monthly payment
Est. payment
Payment breakdown
Explore the cost of this home by adjusting the details. Changes won't be saved.Climate risks
Neighborhood: Ventura
Nearby schools
GreatSchools rating
- 4/10Ventura Elementary SchoolGrades: PK-5Distance: 0.4 mi
- 4/10Roberto Clemente Middle SchoolGrades: 6-8Distance: 1.8 mi
- 3/10Colonial High SchoolGrades: 9-12Distance: 3.4 mi
Schools provided by the listing agent
- Elementary: Ventura Elem
Source: Stellar MLS. This data may not be complete. We recommend contacting the local school district to confirm school assignments for this home.
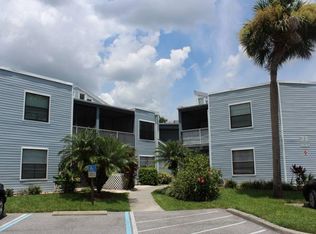
- $118,3001 bd1 ba675 sqft3825 Atrium Dr #L-1, Orlando, FL 32822Off Market
- $148,3002 bd2 ba820 sqft3827 Atrium Dr #L-2, Orlando, FL 32822Off Market
- $149,6002 bd2 ba820 sqft3829 Atrium Dr #L-3, Orlando, FL 32822Off Market
- $149,4002 bd2 ba820 sqft3833 Atrium Dr UNIT L-5, Orlando, FL 32822Off Market
- $149,0002 bd2 ba820 sqft3835 Atrium Dr #L-6, Orlando, FL 32822Sold
- $159,0002 bd2 ba820 sqft3837 Atrium Dr #L-7, Orlando, FL 32822Off Market
- $153,7001 bd1 ba675 sqft3839 Atrium Dr #U-1, Orlando, FL 32822Off Market
- $141,1002 bd2 ba820 sqft3841 Atrium Dr #U-2, Orlando, FL 32822Off Market
- $148,4002 bd2 ba820 sqft3843 Atrium Dr #U3, Orlando, FL 32822Off Market
A local agent can set up tours, give advice and negotiate with sellers.
Similar homes
- $160,0002 bd2 ba934 sqft3293 Westridge Blvd #203, Orlando, FL 32822For Sale
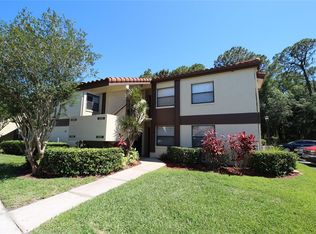
 MLS ID #O6417733, Justin LaManna, HOMEVEST REALTY. Stellar MLS
 - $140,0002 bd2 ba930 sqft2568 Woodgate Blvd APT 107, Orlando, FL 32822For Sale
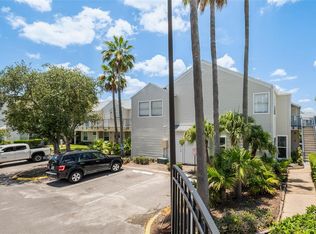 MLS ID #O6421805, Steven Thetford, KELLER WILLIAMS WINTER PARK. Stellar MLS
 - $155,0002 bd2 ba1k sqft4572 Commander Dr APT 1227, Orlando, FL 32822For Sale
 MLS ID #O6418896, Rasha Youssef, EXP REALTY LLC. Stellar MLS
 - $175,0002 bd2 ba1k sqft4160 Pershing Pointe Pl APT 1, Orlando, FL 32822For Sale
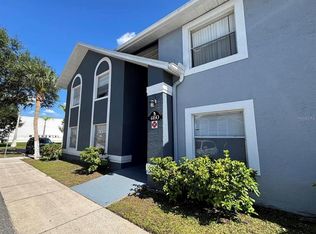 MLS ID #S5148788, Vanessa Martinez Macareno, PLL, NONA LEGACY POWERED BY LA ROSA. Stellar MLS
 - $149,9002 bd2 ba1.2k sqft4223 S Semoran Blvd APT 6, Orlando, FL 32822For SaleMLS ID #O6419790, Corey Smallman, MARKET CONNECT REALTY LLC. Stellar MLS
- $155,0002 bd2 ba842 sqft3252 S Semoran Blvd Unit 22, Orlando, FL 32822For SaleMLS ID #O6422654, Jenny Wemert, WEMERT GROUP REALTY LLC. Stellar MLS
- $148,0002 bd2 ba1k sqft4532 Commander Dr APT 2121, Orlando, FL 32822For SaleMLS ID #O6423974, Yana Ogor, CHARLES RUTENBERG REALTY ORLANDO. Stellar MLS
- $199,7002 bd2 ba1k sqft3950 Southpointe Dr APT 409, Orlando, FL 32822For SaleMLS ID #O6417734, Carrie Sue Shawfield, SHAWFIELD REALTY GROUP. Stellar MLS
- $135,0002 bd2 ba846 sqft2542 Oak Park Way #101, Orlando, FL 32822For SaleMLS ID #O6387539, John Muccigrosso, PA, RE/MAX 200 REALTY. Stellar MLS
- $185,0003 bd2 ba1k sqft3254 S Semoran Blvd APT 21, Orlando, FL 32822For SaleMLS ID #O6365120, Elliot Vazquez, FLORIDA LIVING REAL ESTATE, INC. Stellar MLS
- $150,0002 bd2 ba1k sqft4532 Commander Dr APT 2132, Orlando, FL 32822For SaleMLS ID #S5146440, Jose Serrano, PA, VS INTERNATIONAL PROPERTIES. Stellar MLS
- $209,9003 bd2 ba1.2k sqft3930 Southpointe Dr APT 213, Orlando, FL 32822For SaleMLS ID #S5141459, Jose Aguilar Colina, LA ROSA REALTY KISSIMMEE. Stellar MLS
- $124,0002 bd2 ba935 sqft4400 Thornbriar Ln APT A202, Orlando, FL 32822For SaleMLS ID #O6356807, Gloria Sacristan, AGENT TRUST REALTY CORPORATION. Stellar MLS
- $160,0001 bd1 ba851 sqft5468 E Michigan St APT 4, Orlando, FL 32812For SaleMLS ID #O6422228, April Addison, EXP REALTY LLC. Stellar MLS
- $165,0002 bd2 ba864 sqft1932 Lake Atriums Cir APT 69, Orlando, FL 32839For SaleMLS ID #S5143466, Gilberto Imery, GILVAN REALTY CORP.. Stellar MLS
- $135,0002 bd2 ba1k sqft5513 P G A Blvd #4827, Orlando, FL 32839For SaleMLS ID #O6427469, Brad Young, HOMEVEST REALTY. Stellar MLS
- $185,0003 bd2 ba1.1k sqft5656 Royal Pine Blvd #27, Orlando, FL 32807For SaleMLS ID #O6384013, Sean Burke, KELLER WILLIAMS ADVANTAGE 2 REALTY. Stellar MLS
- $135,0001 bd1 ba838 sqft4203 S Semoran Blvd APT 12, Orlando, FL 32822For SaleMLS ID #O6419774, Corey Smallman, MARKET CONNECT REALTY LLC. Stellar MLS
- $225,9002 bd2 ba1k sqft5278 Whitstable Way APT 5, Orlando, FL 32812For SaleMLS ID #O6416658, Rhonda Fisher, TRUST EQUITY GROUP LLC. Stellar MLS
- $165,0002 bd2 ba988 sqft5148 Conroy Rd #12, Orlando, FL 32811For SaleMLS ID #O6341297, Wally Gilmour, UNITED REAL ESTATE PREFERRED. Stellar MLS
