Discover the perfect blend of space, comfort, and outdoor living at 3936 Jewel Avenue! This spacious and updated 4-bedroom, 2-bathroom home sits on an expansive 20,000+ square-foot lot, offering endless possibilities for entertaining, relaxing, and enjoying the Las Vegas lifestyle.
Step outside to your own private backyard retreat featuring a sparkling swimming pool, mature fruit trees, and plenty of room to enjoy the outdoors. With ample RV parking and an oversized lot, there's space for all your toys, hobbies, and recreational needs.
Recent upgrades provide added peace of mind, including new appliances and a new water heater in 2024, along with a new pool pump and filtration system in 2025. Plantation Shutters Throughout.
Whether you're hosting poolside gatherings, enjoying fresh fruit from your own trees, or simply appreciating the privacy and flexibility of a large lot, this property offers a rare combination of space and convenience. Don't miss the opportunity to make this Las Vegas property your own!
Active under contract
$595,000
3936 Jewel Ave, Las Vegas, NV 89121
4beds
1,864sqft
Single Family Residence
Built in 1977
0.46 Acres Lot
$-- Zestimate®
$319/sqft
$-- HOA
What's special
Sparkling swimming poolAmple rv parkingMature fruit treesPrivate backyard retreatPlantation shutters throughoutOversized lot
- 13 days
- 669
- 88
Likely to sell faster than
Zillow last checked:
Listing updated:
Listed by:
Alexis Tenner S.0179120 949-887-4368,
Real Broker LLC
Source: LVR,MLS#: 2829021 Originating MLS: Greater Las Vegas Association of Realtors Inc
Facts & features
Interior
Bedrooms & bathrooms
- Bedrooms: 4
- Bathrooms: 2
- 3/4 bathrooms: 2
Primary bedroom
- Description: Closet
- Dimensions: 17x14
Bedroom 2
- Description: Closet
- Dimensions: 12x10
Bedroom 3
- Description: Closet
- Dimensions: 12x11
Bedroom 4
- Description: Closet
- Dimensions: 13x12
Primary bathroom
- Description: Shower Only
Kitchen
- Description: Granite Countertops,Island
Heating
- Central, Gas
Cooling
- Central Air, Electric
Appliances
- Included: Dryer, Gas Cooktop, Disposal, Gas Range, Microwave, Refrigerator, Wine Refrigerator, Washer
- Laundry: Electric Dryer Hookup, Gas Dryer Hookup, In Garage
Features
- Ceiling Fan(s), Primary Downstairs, Window Treatments
- Flooring: Bamboo, Laminate, Tile
- Windows: Blinds, Window Treatments
- Number of fireplaces: 1
- Fireplace features: Gas, Kitchen
Interior area
- Total structure area: 1,864
- Total interior livable area: 1,864 sqft
Video & virtual tour
Property
Parking
- Total spaces: 3
- Parking features: Attached Carport, Attached, Epoxy Flooring, Garage, Inside Entrance, Open, RV Hook-Ups, RV Gated, RV Access/Parking, RV Paved, Shelves
- Attached garage spaces: 2
- Carport spaces: 1
- Covered spaces: 3
- Has uncovered spaces: Yes
Features
- Stories: 1
- Patio & porch: Covered, Patio
- Exterior features: Patio, Private Yard, Irrigation Sprinklers
- Has private pool: Yes
- Pool features: In Ground, Private
- Has spa: Yes
- Fencing: Block,Back Yard
Lot
- Size: 0.46 Acres
- Features: 1/4 to 1 Acre Lot, Drip Irrigation/Bubblers, Desert Landscaping, Fruit Trees, Landscaped, Trees
Details
- Parcel number: 16118510049
- Zoning description: Single Family
- Horse amenities: None
Construction
Type & style
- Home type: SingleFamily
- Architectural style: One Story
- Property subtype: Single Family Residence
Materials
- Drywall
- Roof: Tile
Condition
- Resale
- Year built: 1977
Utilities & green energy
- Electric: Photovoltaics None
- Sewer: Public Sewer
- Water: Public
- Utilities for property: Above Ground Utilities
Community & HOA
Community
- Subdivision: Sunset Village
HOA
- Has HOA: No
- Amenities included: None
Location
- Region: Las Vegas
Financial & listing details
- Price per square foot: $319/sqft
- Tax assessed value: $240,863
- Annual tax amount: $2,247
- Date on market: 10/23/2026
- Listing agreement: Exclusive Right To Sell
- Listing terms: Cash,Conventional,FHA,VA Loan
Estimated market value
Not available
Estimated sales range
Not available
Not available
Price history
| Date | Event | Price |
|---|---|---|
| 10/30/2026 | Contingent | $595,000$319/sqft |
Source:  LVR #2829021 Report a problem | ||
| 10/23/2026 | Listed for sale | $595,000+2.6%$319/sqft |
Source: LVR #2829021 Report a problem | ||
| 11/20/2023 | Sold | $580,000+0%$311/sqft |
Source: LVR #2536689 Report a problem | ||
| 11/6/2023 | Contingent | $579,900$311/sqft |
Source: LVR #2536689 Report a problem | ||
| 10/26/2023 | Listed for sale | $579,900+264.7%$311/sqft |
Source: LVR #2536689 Report a problem | ||
| 11/24/2011 | Listing removed | $159,000$85/sqft |
Source: DH CAPITAL REALTY #1201259 Report a problem | ||
| 11/15/2011 | Price change | $159,000-5.9%$85/sqft |
Source: DH CAPITAL REALTY #1201259 Report a problem | ||
| 11/9/2011 | Listed for sale | $169,000+154.1%$91/sqft |
Source: DH CAPITAL REALTY #1201259 Report a problem | ||
| 7/22/2011 | Sold | $66,500-30%$36/sqft |
Source: Public Record Report a problem | ||
| 3/24/2011 | Listed for sale | $95,000-67.9%$51/sqft |
Source: Fortress Real Estate Services #1046421 Report a problem | ||
| 10/10/2005 | Sold | $296,000$159/sqft |
Source: Public Record Report a problem | ||
Public tax history
| Year | Property taxes | Tax assessment |
|---|---|---|
| 2026 | $2,250 +8% | $84,302 -1% |
| 2025 | $2,083 +8% | $85,181 +2% |
| 2024 | $1,929 +1.4% | $83,529 +9.2% |
| 2023 | $1,903 +0.1% | $76,503 +1.6% |
| 2022 | $1,901 +7.7% | $75,314 +8.2% |
| 2021 | $1,765 +6.7% | $69,595 +6.1% |
| 2020 | $1,654 +4.8% | $65,580 +7.2% |
| 2019 | $1,578 +6.9% | $61,170 |
| 2018 | $1,476 | $61,170 -1.6% |
| 2017 | $1,476 | $62,135 +14% |
| 2016 | $1,476 +3.4% | $54,504 +4.4% |
| 2015 | $1,428 +3% | $52,203 +13.8% |
| 2014 | $1,386 | $45,858 |
| 2013 | -- | $45,858 +1% |
| 2012 | -- | $45,406 -10.9% |
| 2011 | -- | $50,941 -4.3% |
| 2010 | -- | $53,238 -14.6% |
| 2009 | -- | $62,376 |
| 2008 | -- | $62,376 -19.6% |
| 2007 | -- | $77,596 +21.5% |
| 2006 | -- | $63,860 +30.4% |
| 2005 | -- | $48,972 +2% |
| 2004 | -- | $47,999 +0.6% |
| 2003 | -- | $47,702 -2.1% |
| 2002 | -- | $48,720 +8.4% |
| 2001 | -- | $44,930 |
Find assessor info on the county website
Monthly payment
Est. payment
Payment breakdown
Explore the cost of this home by adjusting the details. Changes won't be saved.Climate risks
Neighborhood: Paradise
Nearby schools
Schools provided by the listing agent
- Elementary: Harris, George E.,Harris, George E.
- Middle: Woodbury C. W.
- High: Chaparral
Source: LVR. This data may not be complete. We recommend contacting the local school district to confirm school assignments for this home.
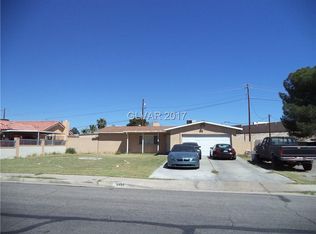

Similar homes
- $589,9004 bd3 ba2.2k sqft3564 Franciscan Ln, Las Vegas, NV 89121For Sale
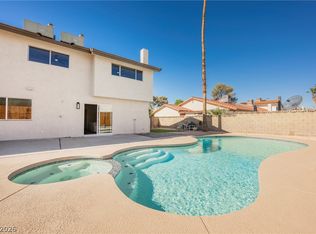 MLS ID #2827342, Noah Bates, Rustic Properties. LVR
- $--3 bd2 ba2.4k sqft4277 Hampshire Cir, Las Vegas, NV 89121Auction
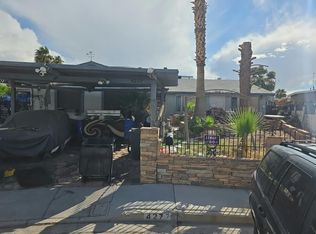 Auction.com 2
- $599,0004 bd2 ba2.2k sqft3753 S Rosecrest Cir, Las Vegas, NV 89121For Sale
 MLS ID #2808638, Tod A. Wever, Rentmax Property Management. LVR
- $520,0004 bd3 ba1.9k sqft3583 Middlebury Ave, Las Vegas, NV 89121For Sale
 MLS ID #2830209, Keymoar Lopez, United Realty Group. LVR
