INCREDIBLE OPPORTUNITY WITH ENDLESS POSSIBILITIES! Discover the potential of this unique single-story home situated on a spacious lot in a desirable NO HOA community! This versatile property offers a sparkling pool, expansive backyard, and TWO attached living spaces! The attached apartment features its own bedroom, kitchen, living area, and bathroom, while the additional attached studio offers a kitchenette and private bathroom—ideal for extended family, guests, or flexible living arrangements. The main home features a kitchen complete with appliances, large living room and dinning area, an enclosed patio that provides additional flex space for entertaining, hobbies, or an office. Enjoy the benefits of a newer roof and all-new Low-E windows! The generous lot offers plenty of outdoor space to create your own private oasis. While the main home could use a little TLC, the possibilities are truly exciting! Whether you're looking for multigenerational living, extra space, or a property you can personalize, this one offers a rare combination of space, flexibility, and opportunity. Just minutes from the Strip. SO MUCH POTENTIAL! Don't miss on this amazing home.
Active
$419,000
3115 Cardinal Dr, Las Vegas, NV 89121
4beds
1,805sqft
Single Family Residence
Built in 1970
9,147 Square Feet Lot
$441,100 Zestimate®
$232/sqft
$-- HOA
What's special
Sparkling poolAll-new low-e windowsExpansive backyardTwo attached living spacesKitchen complete with appliancesNewer roof
- 1 day
- 221
- 31
Zillow last checked:
Listing updated:
Listed by:
Cecilia Schaaf S.0172719 (702)325-1316,
BHHS Nevada Properties
Source: LVR,MLS#: 2831145 Originating MLS: Greater Las Vegas Association of Realtors Inc
Facts & features
Interior
Bedrooms & bathrooms
- Bedrooms: 4
- Bathrooms: 3
- Full bathrooms: 3
Primary bedroom
- Description: Ceiling Light,Closet,Downstairs,Pbr Separate From Other
- Dimensions: 17X12
Bedroom 2
- Description: Ceiling Light
- Dimensions: 12X11
Bedroom 3
- Description: Ceiling Light,Closet,Entertainment Center
- Dimensions: 11X11
Bedroom 4
- Description: Ceiling Fan,Ceiling Light,Closet,Downstairs,With Bath
- Dimensions: 12X12
Primary bathroom
- Description: Low Flow Toilet,Shower Only
- Dimensions: 11X5
Den
- Description: Ceiling Light
- Dimensions: 10X10
Dining room
- Description: Dining Area
- Dimensions: 10X13
Great room
- Description: Undefined
- Dimensions: 12X19
Kitchen
- Description: Breakfast Bar/Counter,Island,Other
- Dimensions: 14X12
Living room
- Description: None
- Dimensions: 15X14
Heating
- Central, Electric
Cooling
- Central Air, Electric, Window Unit(s)
Appliances
- Included: Dryer, Gas Range, Refrigerator, Water Heater, Washer
- Laundry: Electric Dryer Hookup, Main Level
Features
- Bedroom on Main Level, Primary Downstairs, Three Quarter Bath on Main Level, Window Treatments, Programmable Thermostat
- Flooring: Linoleum, Tile, Vinyl
- Windows: Double Pane Windows
- Number of fireplaces: 1
- Fireplace features: Primary Bedroom, Wood Burning
Interior area
- Total structure area: 1,805
- Total interior livable area: 1,805 sqft
Video & virtual tour
Property
Parking
- Parking features: Open
- Has uncovered spaces: Yes
Features
- Stories: 1
- Patio & porch: Covered, Patio
- Exterior features: Patio, Private Yard, Shed
- Has private pool: Yes
- Pool features: In Ground, Private
- Fencing: Block,Back Yard,Wood
Lot
- Size: 9,147 Square Feet
- Features: Fruit Trees, Landscaped, Rocks, Trees, < 1/4 Acre
Details
- Additional structures: Guest House, Shed(s)
- Parcel number: 16212711030
- Zoning description: Single Family
- Horse amenities: None
Construction
Type & style
- Home type: SingleFamily
- Architectural style: One Story
- Property subtype: Single Family Residence
Materials
- Roof: Asphalt,Composition,Shingle
Condition
- Resale
- Year built: 1970
Utilities & green energy
- Electric: Photovoltaics None
- Sewer: Public Sewer
- Water: Public
- Utilities for property: Underground Utilities
Green energy
- Energy efficient items: Windows
Community & HOA
Community
- Subdivision: Francisco Park #24
HOA
- Has HOA: No
- Amenities included: None
Location
- Region: Las Vegas
Financial & listing details
- Price per square foot: $232/sqft
- Tax assessed value: $168,854
- Annual tax amount: $1,190
- Date on market: 11/2/2026
- Listing agreement: Exclusive Right To Sell
- Listing terms: Cash,Conventional,FHA,VA Loan
- Ownership: Single Family Residential
Estimated market value
$441,100
$406,000 - $472,000
$2,582/mo
Price history
| Date | Event | Price |
|---|---|---|
| 11/2/2026 | Listed for sale | $419,000+109.5%$232/sqft |
Source:  LVR #2831145 Report a problem | ||
| 9/25/2017 | Sold | $200,000+0.1%$111/sqft |
Source: LVR #1833245 Report a problem | ||
| 7/30/2017 | Listed for sale | $199,900+5.3%$111/sqft |
Source: Great Bridge Properties #1833245 Report a problem | ||
| 1/11/2017 | Price change | $189,900-1.6%$105/sqft |
Source: Great Bridge Properties #1833245 Report a problem | ||
| 11/30/2016 | Price change | $192,900-1%$107/sqft |
Source: Great Bridge Properties #1833245 Report a problem | ||
| 10/26/2016 | Price change | $194,900-1.5%$108/sqft |
Source: Great Bridge Properties #1833245 Report a problem | ||
| 9/29/2016 | Price change | $197,900-1%$110/sqft |
Source: Great Bridge Properties #1833245 Report a problem | ||
| 9/12/2016 | Listed for sale | $199,900+47.2%$111/sqft |
Source: Great Bridge Properties #1833245 Report a problem | ||
| 5/17/2016 | Sold | $135,800-25.2%$75/sqft |
Source: Public Record Report a problem | ||
| 3/14/2016 | Listed for sale | $181,500+24.3%$101/sqft |
Source: Gavish Real Estate #1615384 Report a problem | ||
| 7/2/2015 | Listing removed | $146,000$81/sqft |
Source: Keller Williams - Las Vegas Summerlin #1423688 Report a problem | ||
| 1/22/2015 | Pending sale | $146,000$81/sqft |
Source: Keller Williams Realty Las Vegas #1423688 Report a problem | ||
| 8/14/2014 | Price change | $146,000+32.7%$81/sqft |
Source: Keller Williams Realty Las Vegas #1423688 Report a problem | ||
| 4/1/2014 | Pending sale | $110,000$61/sqft |
Source: Keller Williams Realty Las Vegas #1423688 Report a problem | ||
| 2/23/2014 | Listed for sale | $110,000-28.1%$61/sqft |
Source: Keller Williams Realty Las Vegas #1423688 Report a problem | ||
| 5/9/2008 | Listing removed | $152,900$85/sqft |
Source: BIRDVIEW Technologies. Inc. #793931 Report a problem | ||
| 4/27/2008 | Listed for sale | $152,900$85/sqft |
Source: BIRDVIEW Technologies. Inc. #793931 Report a problem | ||
| 4/24/2008 | Sold | $152,900$85/sqft |
Source: Public Record Report a problem | ||
| 2/9/2008 | Listed for sale | $152,900-20.8%$85/sqft |
Source: ListingDomains.com Report a problem | ||
| 12/6/2007 | Sold | $192,995-24.3%$107/sqft |
Source: Public Record Report a problem | ||
| 9/20/2004 | Sold | $255,000+88.9%$141/sqft |
Source: Public Record Report a problem | ||
| 4/8/2002 | Sold | $135,000-3.1%$75/sqft |
Source: Public Record Report a problem | ||
| 4/3/2001 | Sold | $139,363+9.7%$77/sqft |
Source: Public Record Report a problem | ||
| 8/4/1999 | Sold | $127,000$70/sqft |
Source: Public Record Report a problem | ||
Public tax history
| Year | Property taxes | Tax assessment |
|---|---|---|
| 2026 | $1,193 -10% | $59,099 +2.6% |
| 2025 | $1,326 +17.9% | $57,584 -5.8% |
| 2024 | $1,125 +3% | $61,129 +15.3% |
| 2023 | $1,092 -31.5% | $53,040 +11.8% |
| 2022 | $1,595 +55% | $47,450 +1.5% |
| 2021 | $1,029 -17.5% | $46,752 +9.4% |
| 2020 | $1,247 +10% | $42,736 +6.4% |
| 2019 | $1,134 -46.1% | $40,163 |
| 2018 | $2,104 | $40,163 +1.6% |
| 2017 | $2,104 | $39,519 +13% |
| 2016 | $2,104 +124.4% | $34,986 -1% |
| 2015 | $937 +2.7% | $35,340 +28.3% |
| 2014 | $912 | $27,545 |
| 2013 | -- | $27,545 -4.8% |
| 2012 | -- | $28,947 -14.1% |
| 2011 | -- | $33,686 +9.5% |
| 2010 | -- | $30,755 -29% |
| 2009 | -- | $43,321 |
| 2008 | -- | $43,321 -34% |
| 2007 | -- | $65,681 +21.1% |
| 2006 | -- | $54,232 +30.7% |
| 2005 | -- | $41,479 +15.8% |
| 2004 | -- | $35,812 -0.7% |
| 2003 | -- | $36,071 -0.7% |
| 2002 | -- | $36,320 +4.5% |
| 2001 | -- | $34,740 |
Find assessor info on the county website
Monthly payment
Est. payment
Payment breakdown
Explore the cost of this home by adjusting the details. Changes won't be saved.Climate risks
Neighborhood: Winchester
Nearby schools
Schools provided by the listing agent
- Elementary: Beckley, Will,Beckley, Will
- Middle: Knudson K. O.
- High: Valley
Source: LVR. This data may not be complete. We recommend contacting the local school district to confirm school assignments for this home.


Similar homes
- $410,0004 bd3 ba2.2k sqft3267 Astoria Dr, Las Vegas, NV 89121For Sale
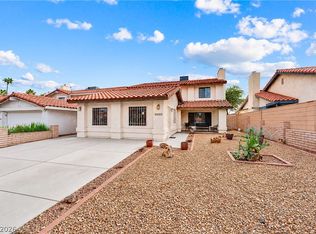 MLS ID #2831160, Brandon Reyes, Galindo Group Real Estate. LVR
- $399,9994 bd3 ba1.8k sqft3073 Congress Ave, Las Vegas, NV 89121For Sale
 MLS ID #2829593, Mandy Li, Keller Williams MarketPlace. LVR
- $449,9004 bd4 ba2k sqft3047 Plaza St, Las Vegas, NV 89121For Sale
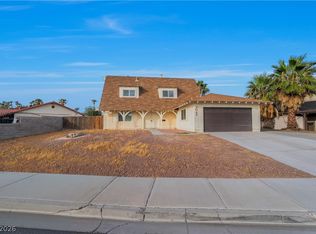 MLS ID #2812740, Giovanni L. Carmona, United Realty Group. LVR
- $389,9003 bd2 ba1.6k sqft3364 Royce Ct, Las Vegas, NV 89121For Sale
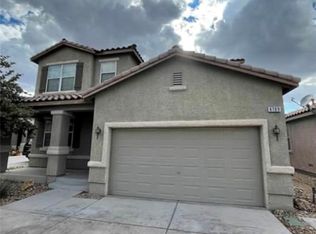 MLS ID #2830483, Jill Amsel, Realty ONE Group, Inc. LVR
