FORMER MODEL HOME WITH POOL & SPA! Remodeled Kitchen, New A/C, New Hot Water Heater, New Pool equipment and more! Welcome to this beautifully updated home in an established, centrally located Las Vegas neighborhood. This former model home offers exceptional space, character, and an impressive list of upgrades. The remodeled island kitchen features granite countertops, custom cabinetry, and plenty of room for entertaining. The spacious living room offers a cozy fireplace and wet bar, while the huge family room provides flexible living space and could easily be used as a 4th bedroom, office, game room, or additional gathering space.
Step outside to your own private backyard retreat featuring a pool and spa, expansive yard, and charming courtyard—perfect for relaxing, entertaining, and enjoying Las Vegas evenings. The home also features a new A/C system, new water heater, walk-in tub, and solar panels designed to help keep energy costs low. Ideally situated near schools, shopping, restaurants, and everyday conveniences, this home puts you close to everything Las Vegas has to offer. A rare combination of space, updates, indoor-outdoor living, and energy efficiency in a well-established neighborhood. Come see all this special home has to offer!
Active
$469,000
3684 Cherokee Ave E, Las Vegas, NV 89121
3beds
1,968sqft
Single Family Residence
Built in 1970
9,583 Square Feet Lot
$463,300 Zestimate®
$238/sqft
$-- HOA
What's special
Pool and spaHuge family roomWet barCharming courtyardPrivate backyard retreatCozy fireplaceRemodeled island kitchen
- 24 days
- 567
- 55
Likely to sell faster than
Zillow last checked:
Listing updated:
Listed by:
Minelli G. McDougall S.0070093 702-313-6460,
Property Management of LV, LLC
Source: LVR,MLS#: 2821793 Originating MLS: Greater Las Vegas Association of Realtors Inc
Facts & features
Interior
Bedrooms & bathrooms
- Bedrooms: 3
- Bathrooms: 2
- Full bathrooms: 2
Primary bedroom
- Description: Ceiling Fan,Ceiling Light,Closet,Walk-In Closet(s)
- Dimensions: 16x12
Bedroom 2
- Description: Ceiling Fan,Ceiling Light,Custom Closet,Downstairs
- Dimensions: 14x10
Bedroom 3
- Description: Ceiling Fan,Ceiling Light,Closet,Downstairs
- Dimensions: 12x10
Family room
- Description: Built-in Bookcases
- Dimensions: 19x23
Kitchen
- Description: Custom Cabinets,Island,Marble/Stone Flooring,Pantry
Living room
- Description: Formal,Front,Sunken,Wet Bar
- Dimensions: 18x14
Heating
- Central, Electric
Cooling
- Central Air, Electric
Appliances
- Included: Electric Range, Disposal, Microwave, Refrigerator
- Laundry: Electric Dryer Hookup, Laundry Room
Features
- Ceiling Fan(s), Primary Downstairs, Window Treatments
- Flooring: Laminate, Luxury Vinyl Plank, Tile
- Windows: Blinds, Drapes, Window Treatments
- Number of fireplaces: 1
- Fireplace features: Living Room, Wood Burning
Interior area
- Total structure area: 1,968
- Total interior livable area: 1,968 sqft
Video & virtual tour
Property
Parking
- Parking features: Garage, Private, RV Potential, RV Access/Parking
Features
- Stories: 1
- Patio & porch: Patio
- Exterior features: Courtyard, Patio, Private Yard, Shed
- Has private pool: Yes
- Pool features: In Ground, Private
- Has spa: Yes
- Fencing: Block,Back Yard
Lot
- Size: 9,583 Square Feet
- Features: Desert Landscaping, Landscaped, < 1/4 Acre
Details
- Additional structures: Shed(s)
- Parcel number: 16118211048
- Zoning description: Single Family
- Horse amenities: None
Construction
Type & style
- Home type: SingleFamily
- Architectural style: One Story
- Property subtype: Single Family Residence
- Attached to another structure: Yes
Materials
- Roof: Tile
Condition
- Resale
- Year built: 1970
Utilities & green energy
- Sewer: Public Sewer
- Water: Public
- Utilities for property: Underground Utilities
Green energy
- Energy efficient items: Solar Panel(s)
Community & HOA
Community
- Subdivision: Paradise Manor Tr 2
HOA
- Has HOA: No
- Amenities included: None
Location
- Region: Las Vegas
Financial & listing details
- Price per square foot: $238/sqft
- Tax assessed value: $213,231
- Annual tax amount: $1,462
- Date on market: 9/25/2026
- Listing agreement: Exclusive Right To Sell
- Listing terms: Cash,Conventional,FHA,VA Loan
- Ownership: Single Family Residential
Estimated market value
$463,300
$440,000 - $486,000
$2,343/mo
Price history
| Date | Event | Price |
|---|---|---|
| 9/25/2026 | Listed for sale | $469,000+13%$238/sqft |
Source:  LVR #2821793 Report a problem | ||
| 8/29/2023 | Listing removed | -- |
Source: LVR #2456452 Report a problem | ||
| 6/9/2023 | Pending sale | $415,000$211/sqft |
Source: LVR #2456452 Report a problem | ||
| 6/9/2023 | Listed for sale | $415,000$211/sqft |
Source: LVR #2456452 Report a problem | ||
| 3/12/2023 | Listing removed | -- |
Source: LVR #2456452 Report a problem | ||
| 12/2/2022 | Listed for sale | $415,000+3.8%$211/sqft |
Source: LVR #2456452 Report a problem | ||
| 10/29/2021 | Listing removed | -- |
Source: LVR #2341667 Report a problem | ||
| 10/15/2021 | Listed for sale | $399,999+270.4%$203/sqft |
Source: LVR #2341667 Report a problem | ||
| 6/19/1996 | Sold | $108,000$55/sqft |
Source: Public Record Report a problem | ||
Public tax history
| Year | Property taxes | Tax assessment |
|---|---|---|
| 2026 | $1,465 +3% | $74,631 +1% |
| 2025 | $1,422 +3% | $73,862 -0.5% |
| 2024 | $1,381 +3% | $74,240 +13.7% |
| 2023 | $1,341 +3% | $65,295 +14.2% |
| 2022 | $1,302 +3% | $57,179 +5.4% |
| 2021 | $1,264 +3% | $54,247 +5% |
| 2020 | $1,226 +3% | $51,676 +5.1% |
| 2019 | $1,190 +5.7% | $49,179 |
| 2018 | $1,127 | $49,179 -0.6% |
| 2017 | $1,127 | $49,465 +12.2% |
| 2016 | $1,127 +0.3% | $44,068 -0.9% |
| 2015 | $1,123 +3.2% | $44,488 +8.3% |
| 2014 | $1,089 | $41,090 |
| 2013 | -- | $41,090 +18.9% |
| 2012 | -- | $34,558 -16.6% |
| 2011 | -- | $41,423 +6.9% |
| 2010 | -- | $38,756 -24.9% |
| 2009 | -- | $51,578 |
| 2008 | -- | $51,578 -31.7% |
| 2007 | -- | $75,515 +16.6% |
| 2006 | -- | $64,754 +44.4% |
| 2005 | -- | $44,849 +17.2% |
| 2004 | -- | $38,273 +0.2% |
| 2003 | -- | $38,210 -1.6% |
| 2002 | -- | $38,820 +10.6% |
| 2001 | -- | $35,100 |
Find assessor info on the county website
Monthly payment
Est. payment
Payment breakdown
Explore the cost of this home by adjusting the details. Changes won't be saved.Climate risks
Neighborhood: Paradise
Nearby schools
Schools provided by the listing agent
- Elementary: Harris, George E.,Harris, George E.
- Middle: Woodbury C. W.
- High: Chaparral
Source: LVR. This data may not be complete. We recommend contacting the local school district to confirm school assignments for this home.


Similar homes
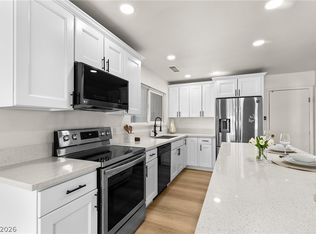
- $470,0003 bd2 ba1.4k sqft3504 Cherokee Ave E, Las Vegas, NV 89121For Sale
 MLS ID #2815732, Sophia Avila Ruelas, Simply Vegas. LVR
- $469,9003 bd2 ba1.7k sqft3880 El Paso Dr, Las Vegas, NV 89121For Sale
 MLS ID #2826993, Leo Alexander Garcia, The Home Shop. LVR
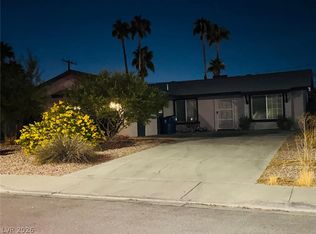
- $470,0003 bd3 ba1.5k sqft3876 Maryland Ave, Las Vegas, NV 89121For Sale
 MLS ID #2823093, Maria Covarrubias, Golden Stars Realty Group LLC. LVR
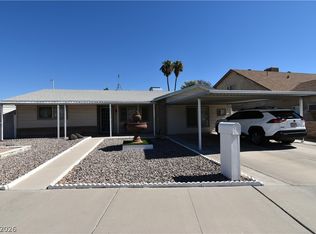
- $430,0004 bd2 ba1.9k sqft3746 Casa Colorado Ave, Las Vegas, NV 89121For Sale
 MLS ID #2827797, Shari A. Springer, Silver Dome Realty. LVR
