NICE 3 BEDROOM RANCH WITH 2 CAR ATTACHED GARAGE, PATIO WITH INGROUND POOL, CONCRETE WALLS. WALKING DISTANCE TO THE ELEMENTARY SCHOOL. RV PARKING AVAILABLE ON PROPERTY. HUD HOMES SOLD AS IS. FHA #332-444994 FHA INSURABILITY CODE IE. SHOW ANYTIME. NEW HOMES EACH DAY OWNERSHIP U. S. Dept of HUD. SUBJECT TO AN APPRAISAL.
Active
$327,250
3685 Edison Ave, Las Vegas, NV 89121
6beds
1,488sqft
Single Family Residence
Built in 1970
9,583 Square Feet Lot
$-- Zestimate®
$220/sqft
$-- HOA
What's special
Patio with inground pool
- 111 days
- 958
- 55
Zillow last checked:
Listing updated:
Listed by:
Chad Evans B.1002990 702-275-7653,
Pointes Realty LLC
Source: LVR,MLS#: 2796062 Originating MLS: Greater Las Vegas Association of Realtors Inc
Originating MLS: Greater Las Vegas Association of Realtors IncFacts & features
Interior
Bedrooms & bathrooms
- Bedrooms: 6
- Bathrooms: 2
- Full bathrooms: 2
Primary bedroom
- Description: Ceiling Fan,Closet
- Dimensions: 16x12
Bedroom 2
- Description: Closet
- Dimensions: 12x10
Bedroom 3
- Description: Closet
- Dimensions: 10x12
Primary bathroom
- Description: Shower Only
- Dimensions: 5x7
Dining room
- Description: None
- Dimensions: 11x13
Kitchen
- Description: Tile Flooring
- Dimensions: 10x11
Living room
- Description: None
- Dimensions: 14x18
Heating
- Central, Electric
Cooling
- Central Air, Electric
Appliances
- Included: Gas Range
- Laundry: None
Features
- Bathroom on Main Level, Primary Downstairs, None
- Flooring: Carpet
- Number of fireplaces: 1
- Fireplace features: Living Room, Other
Interior area
- Total structure area: 1,488
- Total interior livable area: 1,488 sqft
Video & virtual tour
Property
Parking
- Total spaces: 2
- Parking features: Assigned, Attached, Garage, RV Access/Parking, Uncovered
- Attached garage spaces: 2
- Has uncovered spaces: Yes
Features
- Stories: 1
- Patio & porch: Patio, Porch
- Exterior features: Porch, Patio
- Has private pool: Yes
- Pool features: In Ground, Private
- Fencing: Block,Back Yard
Lot
- Size: 9,583 Square Feet
- Features: Desert Landscaping, Landscaped, < 1/4 Acre
Details
- Parcel number: 16118211037
- Zoning description: Single Family
- Special conditions: Real Estate Owned
- Horse amenities: None
Construction
Type & style
- Home type: SingleFamily
- Architectural style: One Story
- Property subtype: Single Family Residence
Materials
- Roof: Asphalt
Condition
- Resale
- Year built: 1970
Utilities & green energy
- Electric: Photovoltaics None
- Sewer: Public Sewer
- Water: Public
- Utilities for property: Underground Utilities
Community & HOA
Community
- Subdivision: Paradise Manor Tr 2
HOA
- Has HOA: Yes
- Amenities included: None
- Services included: None
- HOA name: N/A
- HOA phone: 702-111-1111
Location
- Region: Las Vegas
Financial & listing details
- Price per square foot: $220/sqft
- Tax assessed value: $194,294
- Annual tax amount: $1,687
- Date on market: 7/1/2026
- Listing agreement: Exclusive Right To Sell
- Listing terms: Cash,Conventional
- Ownership: Single Family Residential
Foreclosure details
Estimated market value
Not available
Estimated sales range
Not available
$2,884/mo
Price history
| Date | Event | Price |
|---|---|---|
| 7/11/2025 | Sold | $354,922$239/sqft |
Source: Public Record Report a problem | ||
Public tax history
| Year | Property taxes | Tax assessment |
|---|---|---|
| 2026 | $2,037 +7.9% | $68,003 +1.3% |
| 2025 | $1,887 +30.2% | $67,135 -1.6% |
| 2024 | $1,449 +8% | $68,256 +14.1% |
| 2023 | $1,342 +8% | $59,840 +14.9% |
| 2022 | $1,243 +7.7% | $52,068 +5.6% |
| 2021 | $1,154 +6.8% | $49,298 +5.6% |
| 2020 | $1,081 +4.8% | $46,673 +5.6% |
| 2019 | $1,031 +6.9% | $44,210 |
| 2018 | $965 | $44,210 -0.2% |
| 2017 | $965 | $44,315 +14.7% |
| 2016 | $965 +0.3% | $38,622 -0.9% |
| 2015 | $962 +3% | $38,983 +10.5% |
| 2014 | $934 | $35,274 |
| 2013 | -- | $35,274 +17.6% |
| 2012 | -- | $29,992 -15.7% |
| 2011 | -- | $35,589 +6.6% |
| 2010 | -- | $33,392 -26.1% |
| 2009 | -- | $45,177 |
| 2008 | -- | $45,177 -34.8% |
| 2007 | -- | $69,308 +18.3% |
| 2006 | -- | $58,610 +48.2% |
| 2005 | -- | $39,561 +19.7% |
| 2004 | -- | $33,040 +0.1% |
| 2003 | -- | $33,009 -1.8% |
| 2002 | -- | $33,610 +9.2% |
| 2001 | -- | $30,780 |
Find assessor info on the county website
Monthly payment
Climate risks
Neighborhood: Paradise
Nearby schools
Schools provided by the listing agent
- Elementary: Harris, George E.,Harris, George E.
- Middle: Woodbury C. W.
- High: Chaparral
Source: LVR. This data may not be complete. We recommend contacting the local school district to confirm school assignments for this home.

Similar homes
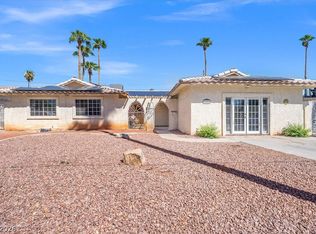
- $469,9003 bd2 ba1.7k sqft3880 El Paso Dr, Las Vegas, NV 89121For Sale
 MLS ID #2826993, Leo Alexander Garcia, The Home Shop. LVR
 - $389,9903 bd2 ba1.7k sqft3935 Cherokee Ave E, Las Vegas, NV 89121For Sale
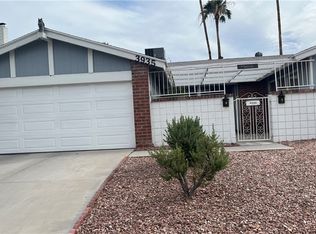 MLS ID #2817209, Pramod K. Bhatnagar, Keller Williams MarketPlace. LVR
 - $350,0003 bd2 ba1.3k sqft4694 Dennis Way, Las Vegas, NV 89121For Sale
 MLS ID #2807644, Michael M Cheung, Garden Realty LLC. LVR
 - $370,0004 bd2 ba1.5k sqft4567 S Nellis Blvd, Las Vegas, NV 89121For Sale
 MLS ID #2793480, Martin Ertini, Paradigm Realty. LVR
